
675 Robinson AvenueNaramata, BC V0H 1N1
Mortgage Calculator
Monthly Payment (Est.)
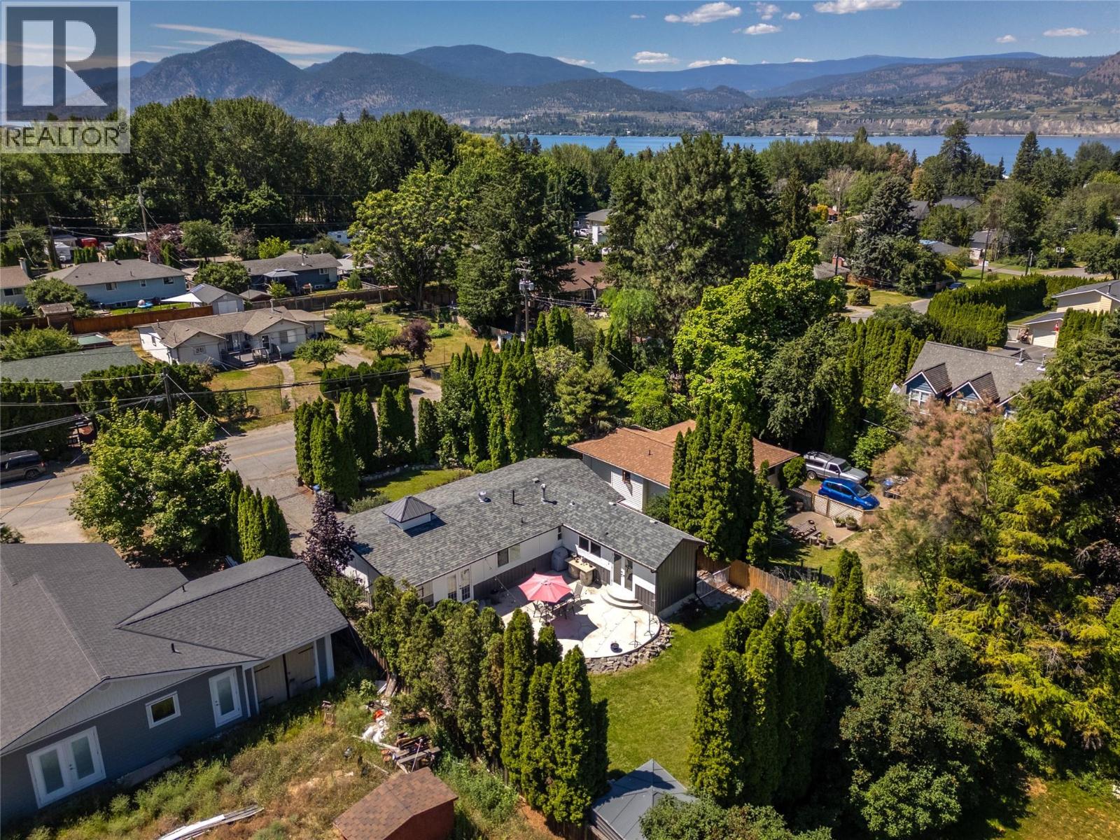
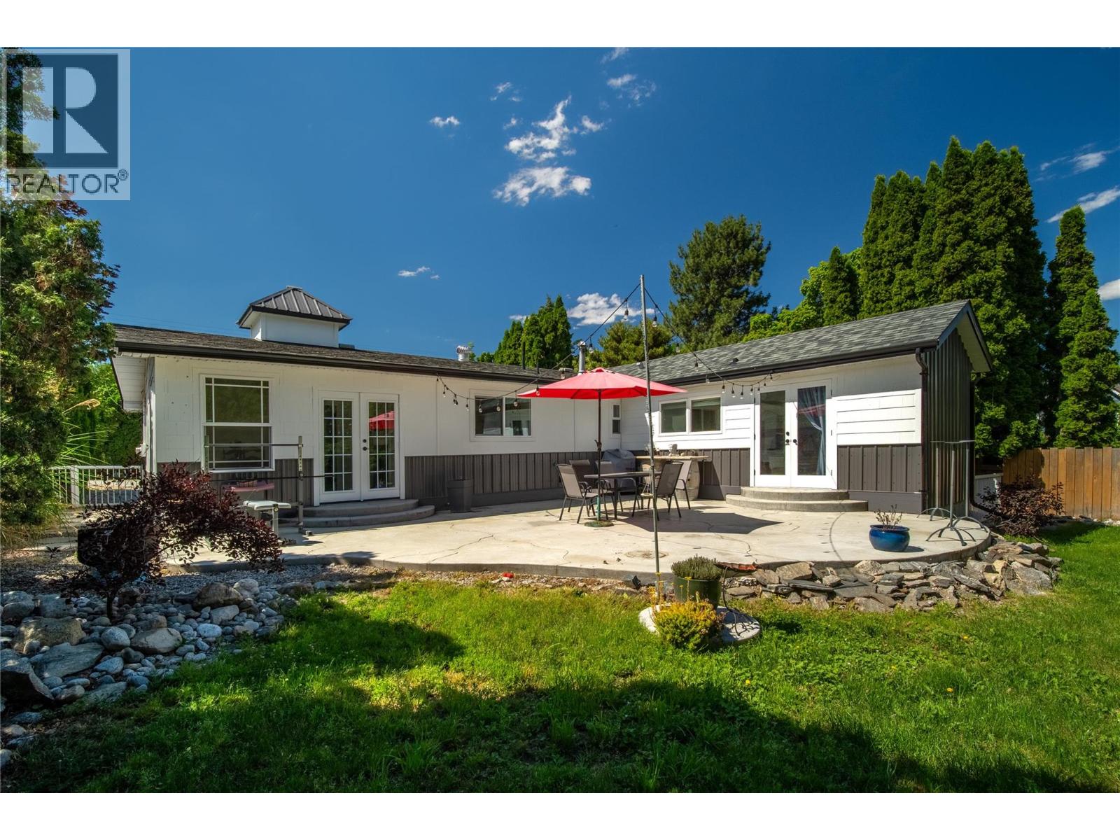
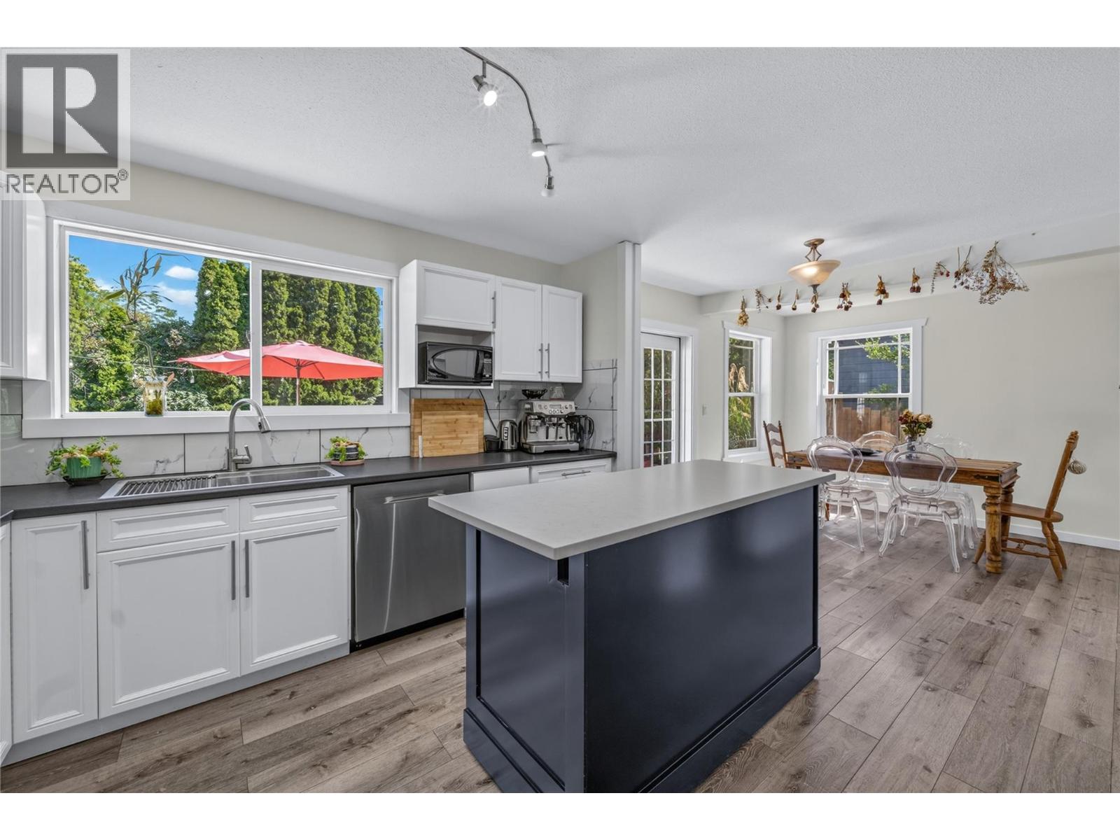
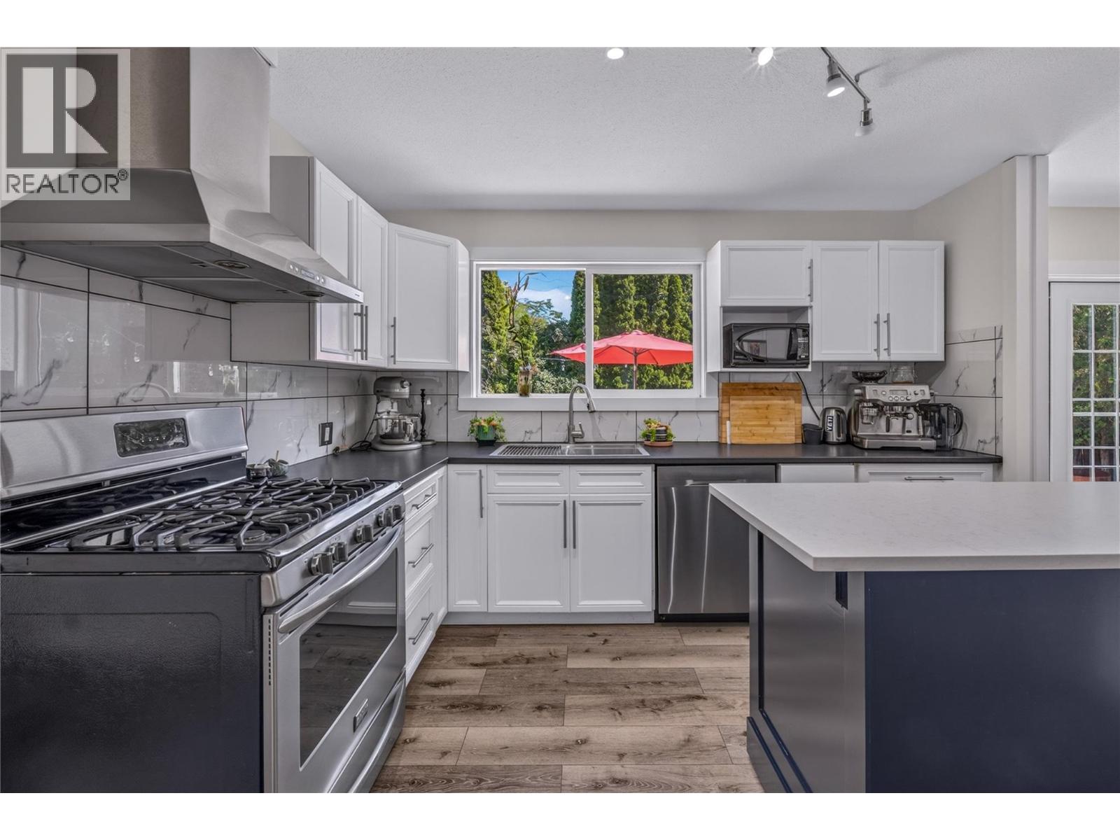
$3,627Located in the heart of the Village of Naramata, this charming & renovated home is walking to distance to everything you could want! At 1370sqft, with 3 bedrooms & 2 bathrooms, this home is perfect for a young family or downsizer. As you enter the foyer you’ll find laminate floors throughout the home, tons of natural light, & one of the bedrooms to your left. There is a large living room with a gorgeous front yard view, a lovely original stone fireplace, and good connection into the beautifully renovated kitchen facing out to the back yard. With white cabinets and a center island in an accent color, the kitchen connects to the large dining space & enjoys French doors leading out to the private backyard & patio. There is another large bedroom to the front of the house, & an updated bathroom with laundry. The primary bedroom has a decorative fireplace, French doors out to the patio, & access into the gorgeous main bathroom complete with a beautiful soaker tub & separate shower. The front & back yard are both beautifully landscaped & private. The backyard has a massive concrete patio, room for garden beds, & plenty of space to entertain. This location lets you walk your kids to elementary school, stroll to one of many gorgeous beaches, walk to the village store, plus get a coffee or pizza or head to the pub or the Inn for dinner. Surrounded by vineyards with wineries, cideries & breweries, plus every kind of outdoor activity you could hope for, Naramata is a true lifestyle gem. (id:31684)
| 4 days ago | Listing updated with changes from the MLS® | |
| 5 days ago | Status changed to Active | |
| 3 weeks ago | Price changed to $795,000 | |
| 2 months ago | Listing first seen on site |



The trademarks MLS®, Multiple Listing Service® and the associated logos are owned by The Canadian Real Estate Association (CREA) and identify the quality of services provided by real estate professionals who are members of CREA. Used under license.
The trademarks REALTOR®, REALTORS®, and the REALTOR® logo are controlled by The Canadian Real Estate Association (CREA) and identify real estate professionals who are members of CREA. These trademarks are owned or controlled by The Canadian Real Estate Association (CREA) and identify real estate professionals who are members of CREA (REALTOR®) and/or the quality of services they provide (MLS®).
This REALTOR.ca listing content is owned and licensed by REALTOR® members of The Canadian Real Estate Association.