
5165 Trepanier Bench Road Unit# 254Peachland, BC V0H1X2
Mortgage Calculator
Monthly Payment (Est.)
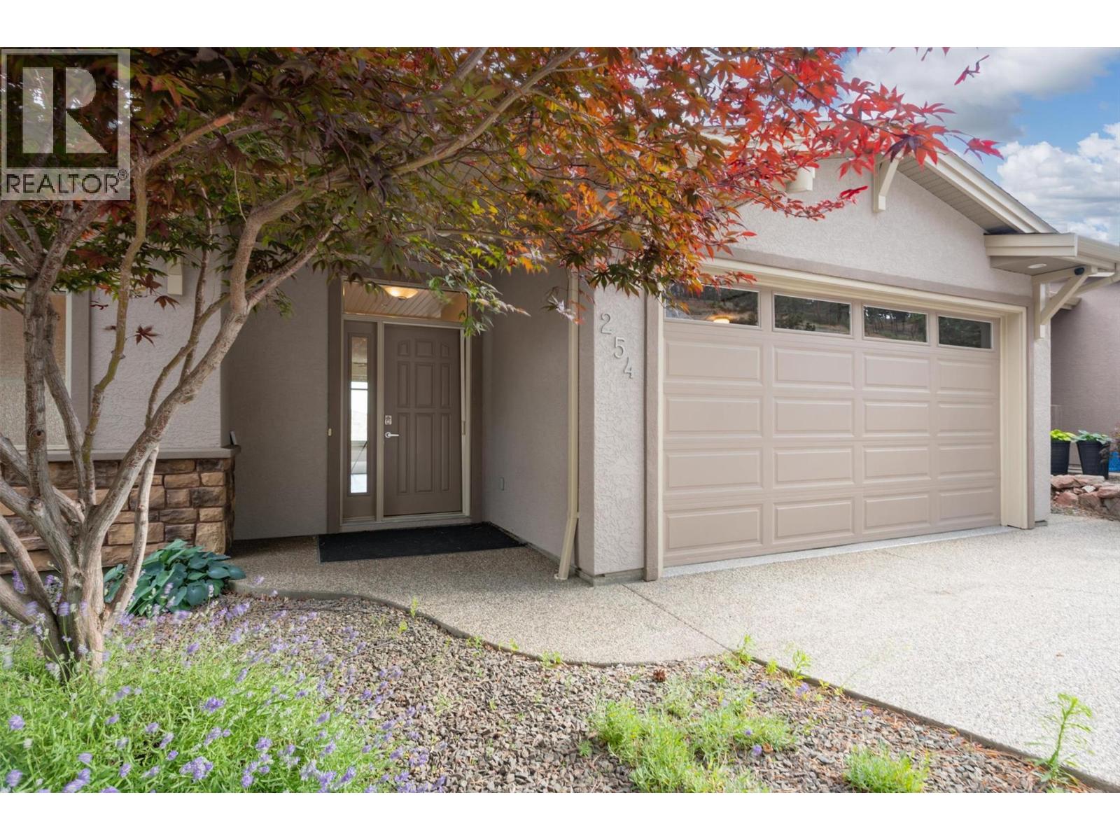
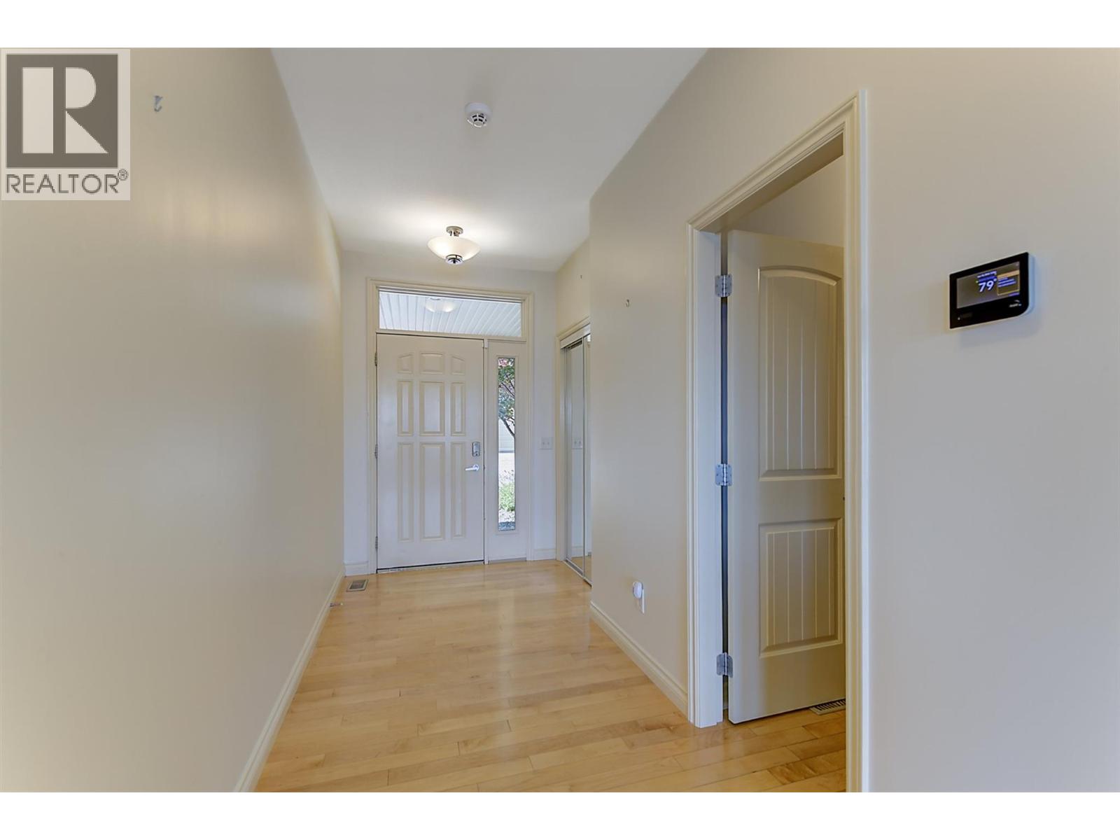
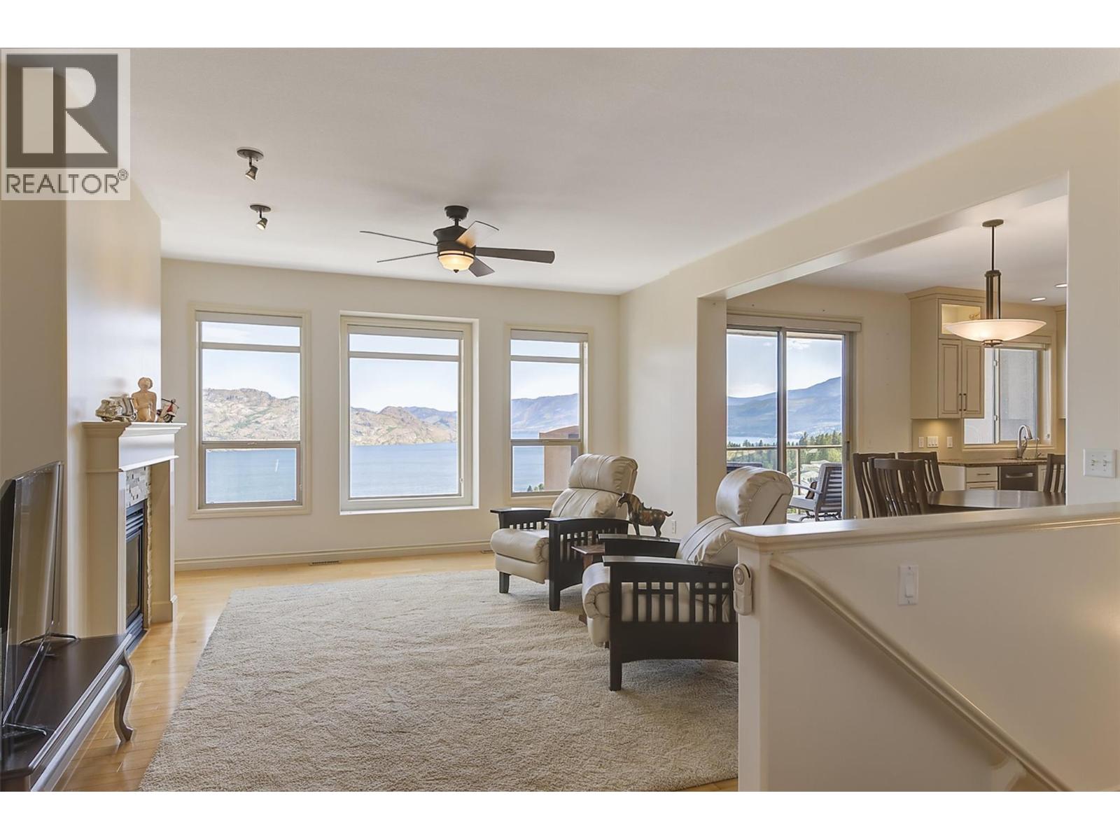
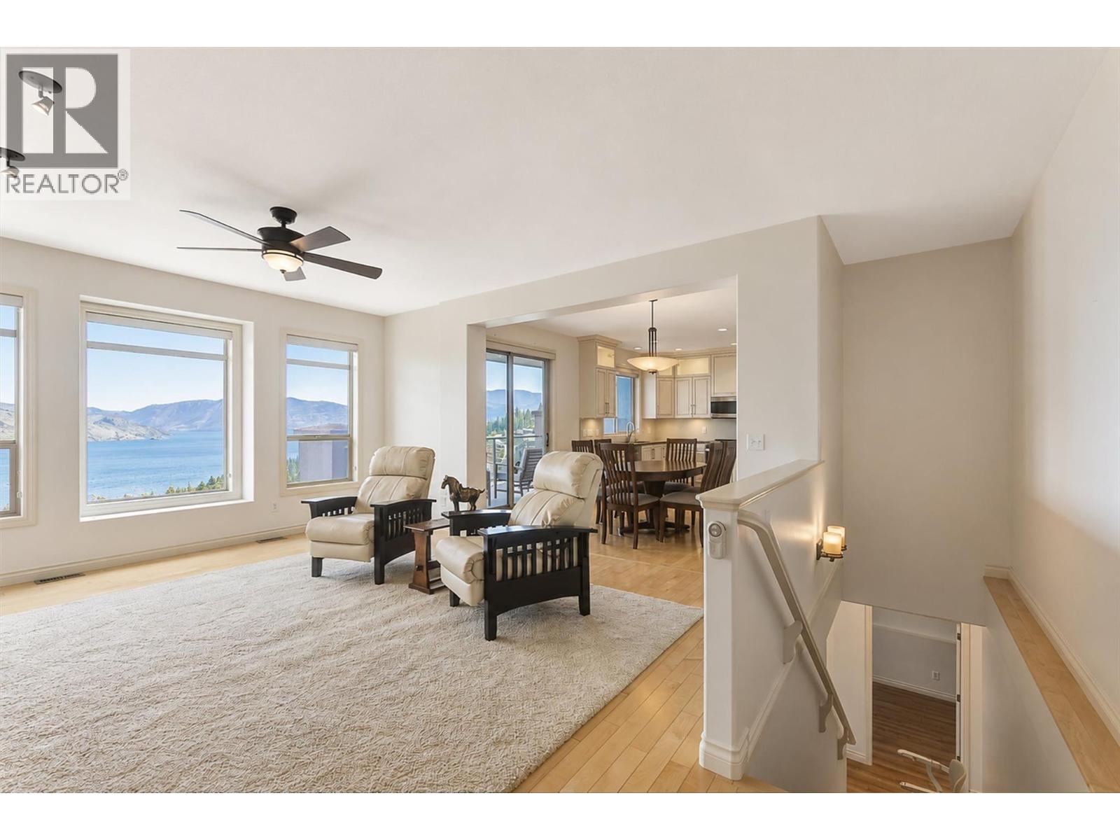
$4,220Breathtaking, UNOBSTRUCTED views of Okanagan Lake and the surrounding mountains can be enjoyed from almost every room in this beautifully updated rancher walkout located in the highly desirable Island View Villas. This meticulously maintained home offers an exceptional combination of comfort, quality updates, and stunning scenery. The bright main floor features beautiful hardwood flooring, a spacious living room with a cozy gas fireplace, and an updated kitchen complete with granite countertops, stainless steel appliances, ample workspace and a large pantry. The laundry room includes cabinets, a sink and convenient access to the side entrance and garage. Step outside onto the spacious covered deck, complete with a gas BBQ outlet, and take in the spectacular lake and mountain views while relaxing or entertaining guests. The walkout lower level offers a generously sized family/games room, wine room, an additional two bedrooms, full bathroom, and a finished storage room that could also serve as a hobby or craft room. Sliding doors provide access to the aggregate-covered patio and more incredible views. Recent updates provide peace of mind and include: Furnace (2020), Hot Water Tank (2020), Dishwasher (2021), Stove (2022), Fridge (2023, condenser replaced in 2026), Washer & Dryer (2025), Roof (March 2026), and Air Conditioning (2026), plus newer exterior paint. Additional features include a double garage with epoxy-coated flooring and an EV charger. This property truly shows AAA and offers an incredible opportunity to enjoy the Okanagan lifestyle with breathtaking views, quality updates, and a sought-after location. Why settle for anything less? (id:31684)
| 2 weeks ago | Listing updated with changes from the MLS® | |
| 2 weeks ago | Price changed to $925,000 | |
| a month ago | Listing first seen on site |



The trademarks MLS®, Multiple Listing Service® and the associated logos are owned by The Canadian Real Estate Association (CREA) and identify the quality of services provided by real estate professionals who are members of CREA. Used under license.
The trademarks REALTOR®, REALTORS®, and the REALTOR® logo are controlled by The Canadian Real Estate Association (CREA) and identify real estate professionals who are members of CREA. These trademarks are owned or controlled by The Canadian Real Estate Association (CREA) and identify real estate professionals who are members of CREA (REALTOR®) and/or the quality of services they provide (MLS®).
This REALTOR.ca listing content is owned and licensed by REALTOR® members of The Canadian Real Estate Association.