
3595 SKAHA LAKE Road Unit# 312Penticton, BC V2A7K2
Mortgage Calculator
Monthly Payment (Est.)
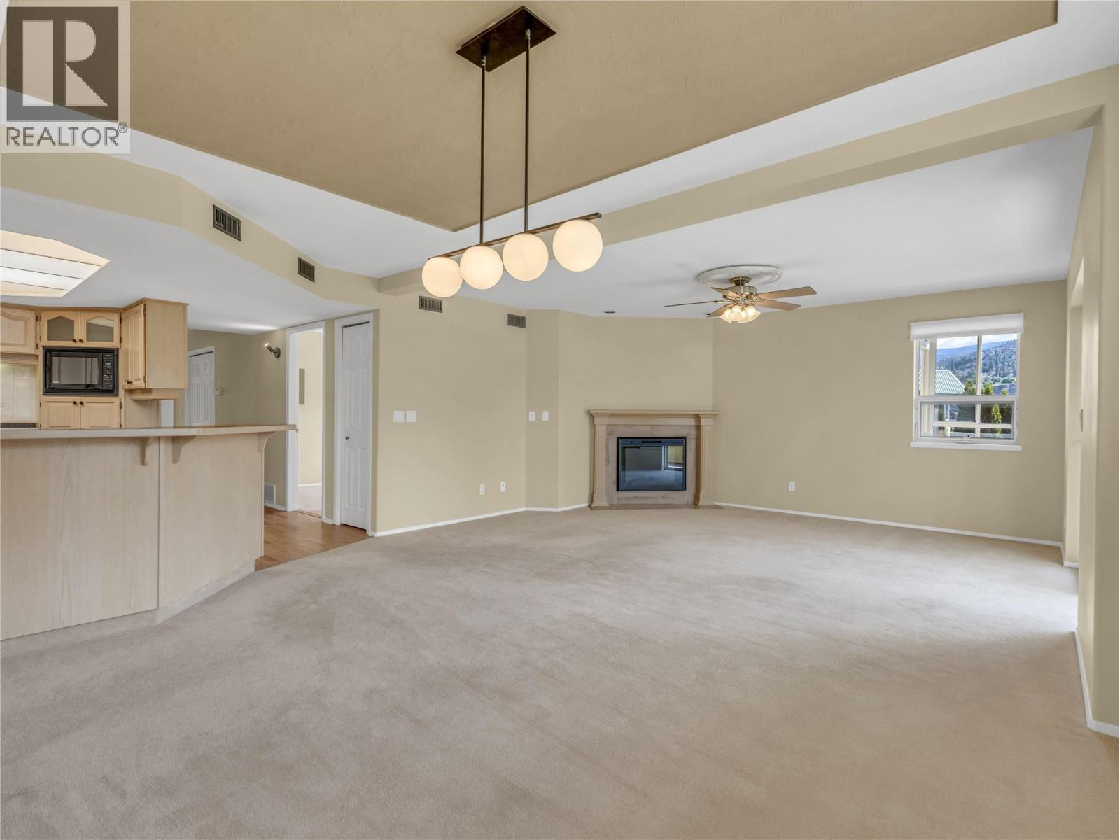
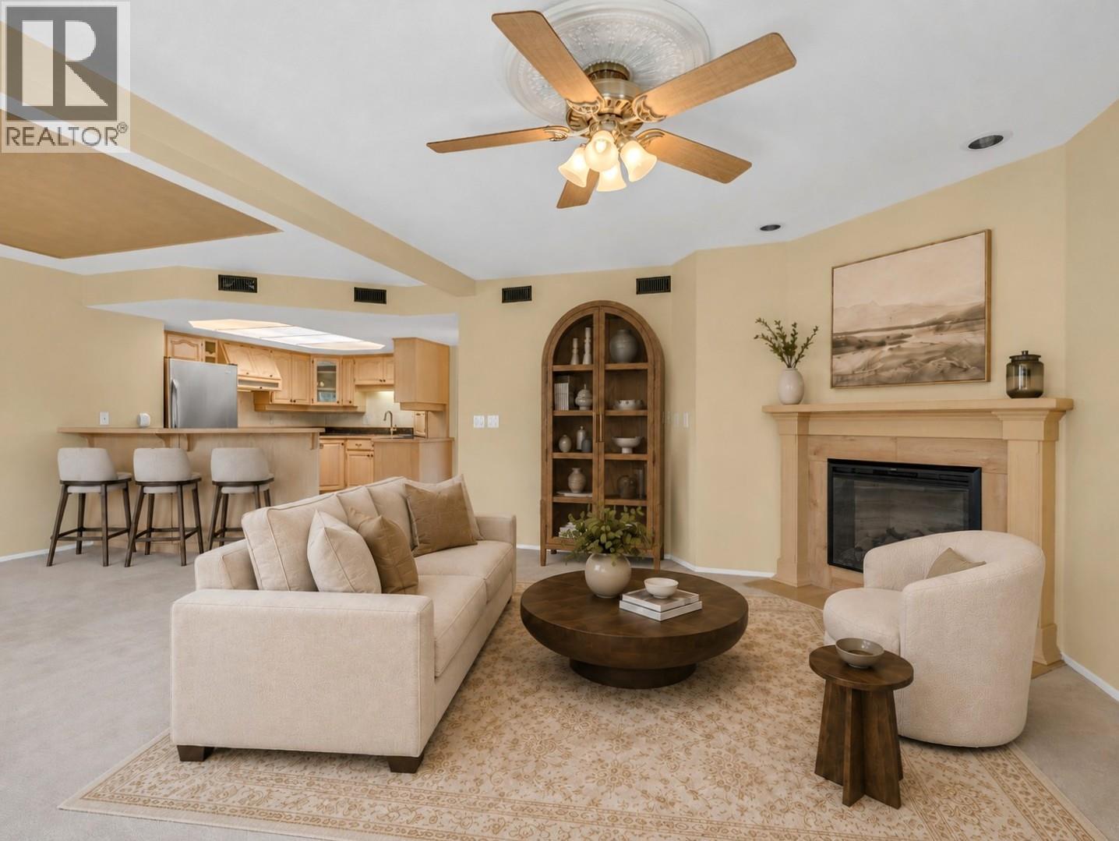
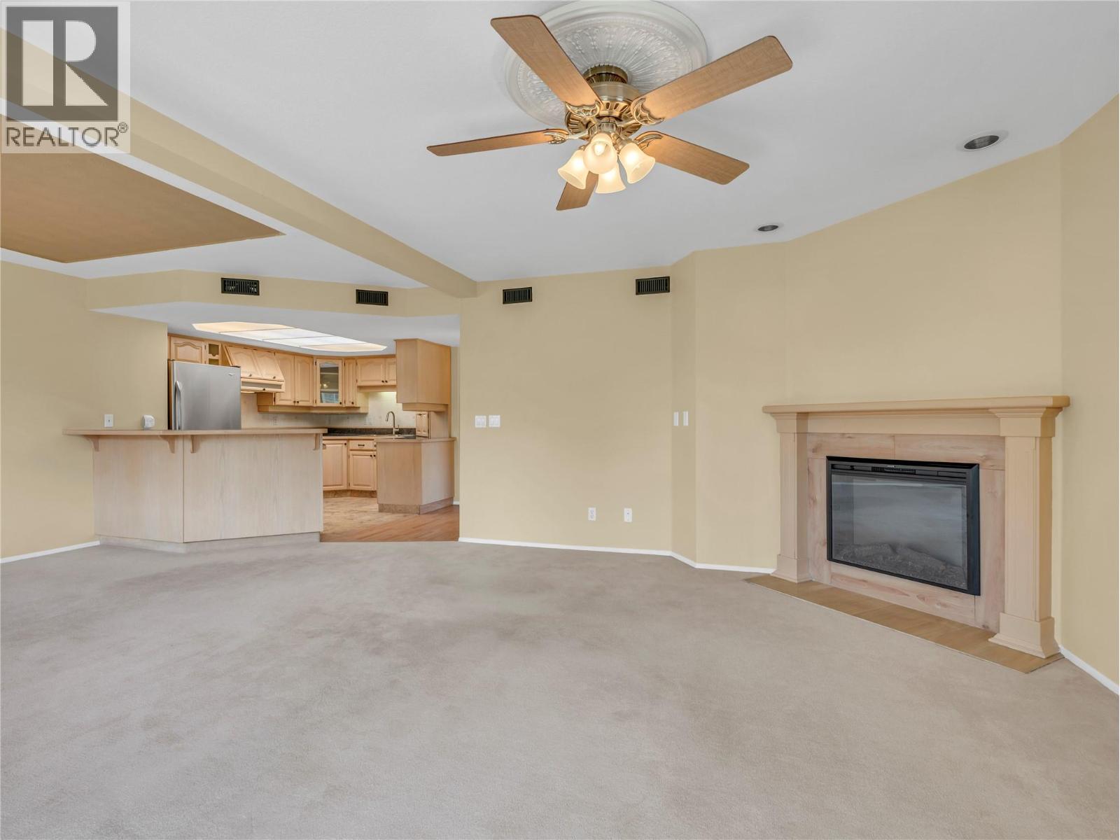
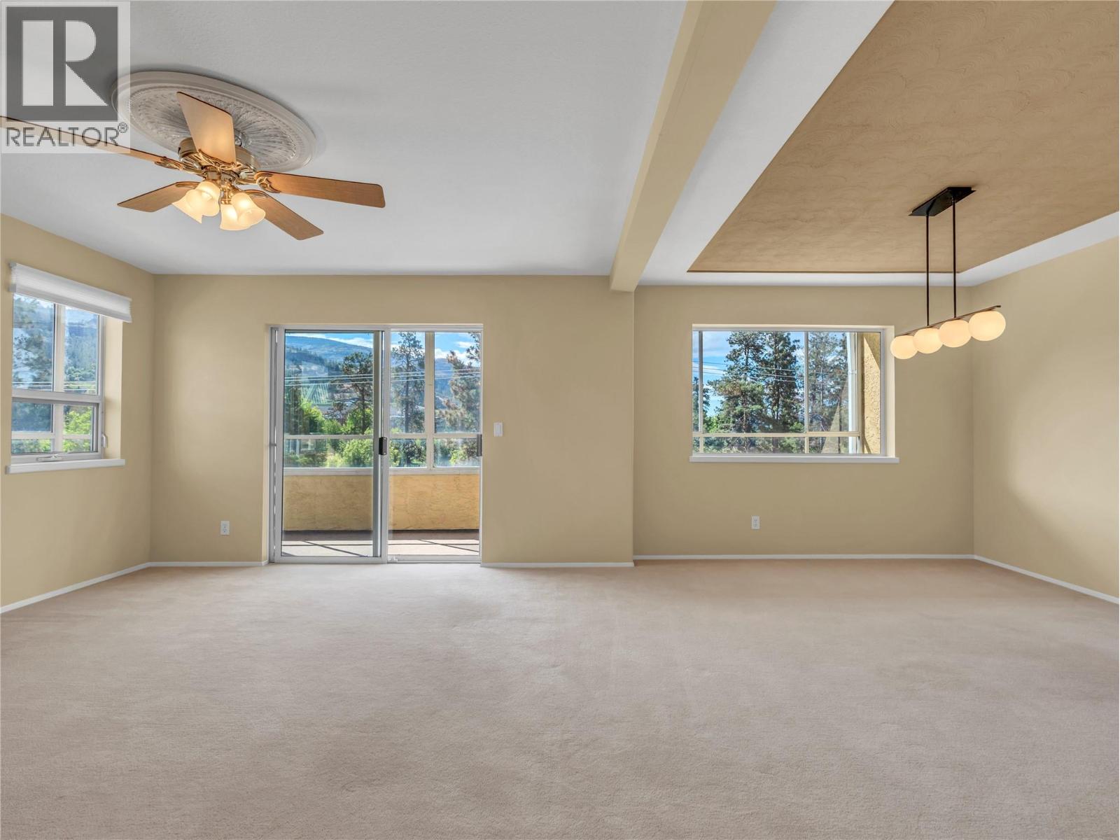
$2,231TOP-FLOOR, SOUTH-FACING CORNER LIVING, STEPS TO SKAHA BEACH. This is the one you have been waiting for! Move-in ready & beautifully updated, this standout 2bdrm, 2bth condo blends privacy, location, & approximately $35k in recent upgrades, in a sought-after community where units seldom come up. Bright, open-concept living spaces are filled with natural light, featuring a spacious living room with fireplace, a dining area with tray ceiling, & an updated kitchen with eat-up counter. Step out to the large, enclosed half wrap-around deck, a true extension of your living space. Thanks to the 3rd floor elevation & enclosed design, enjoy exceptional quiet & seasonal views of Skaha Lake & surrounding mountains, a private year-round retreat. The generous primary suite features a beautifully renovated spa-inspired ensuite with large walk-in shower, the 2nd full bath offers a skylight & updated finishes. A 2nd bdrm plus in-suite laundry with excellent storage add everyday convenience. One covered parking stall, additional & guest parking, RV parking & a storage locker. All-ages building, no pets permitted. Just steps to Skaha Lake, walking paths, shopping, transit, & recreation. A rare opportunity in a quiet, well-kept community with outstanding views and lifestyle appeal. Unit is in the B building. Total sq.ft. calculations are based on the exterior dimensions of the building at each floor level & inc. all interior walls & must be verified by the buyer if deemed important. (id:31684)
| 2 weeks ago | Listing updated with changes from the MLS® | |
| a month ago | Listing first seen on site |



The trademarks MLS®, Multiple Listing Service® and the associated logos are owned by The Canadian Real Estate Association (CREA) and identify the quality of services provided by real estate professionals who are members of CREA. Used under license.
The trademarks REALTOR®, REALTORS®, and the REALTOR® logo are controlled by The Canadian Real Estate Association (CREA) and identify real estate professionals who are members of CREA. These trademarks are owned or controlled by The Canadian Real Estate Association (CREA) and identify real estate professionals who are members of CREA (REALTOR®) and/or the quality of services they provide (MLS®).
This REALTOR.ca listing content is owned and licensed by REALTOR® members of The Canadian Real Estate Association.