
3434 Mckinley Beach Drive Unit# 101Kelowna, BC V1V0H3
Mortgage Calculator
Monthly Payment (Est.)
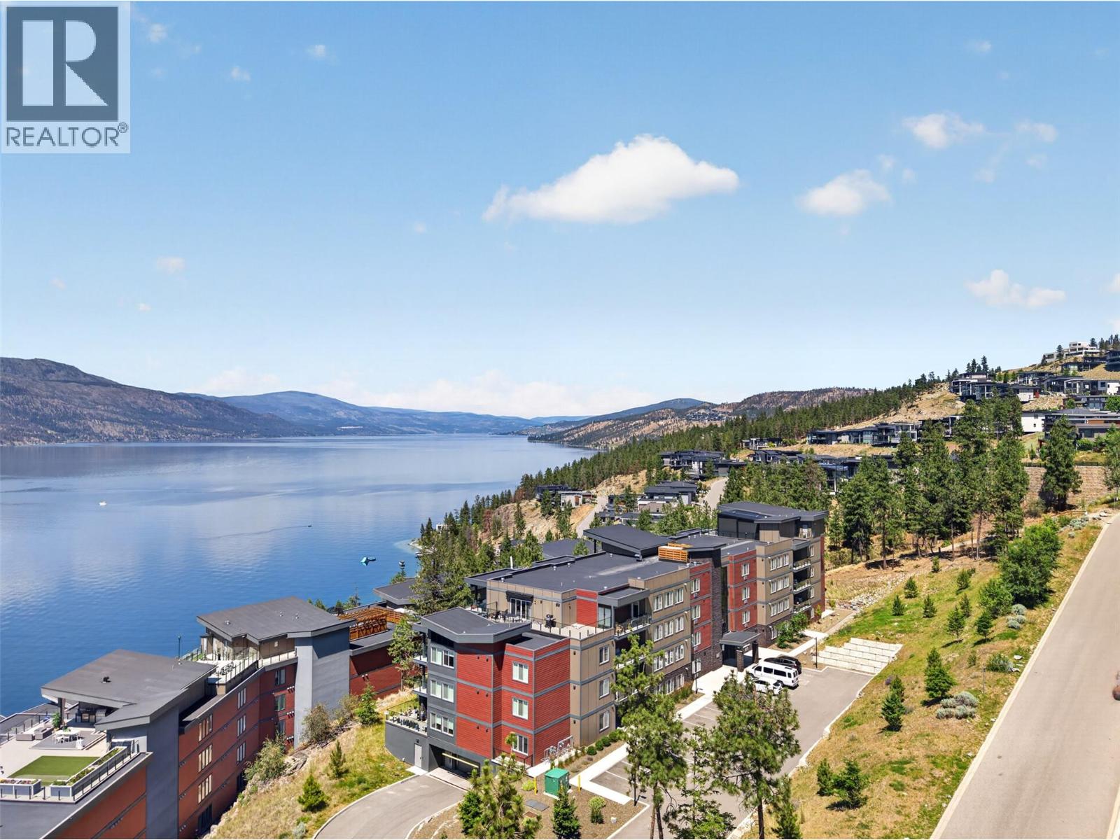
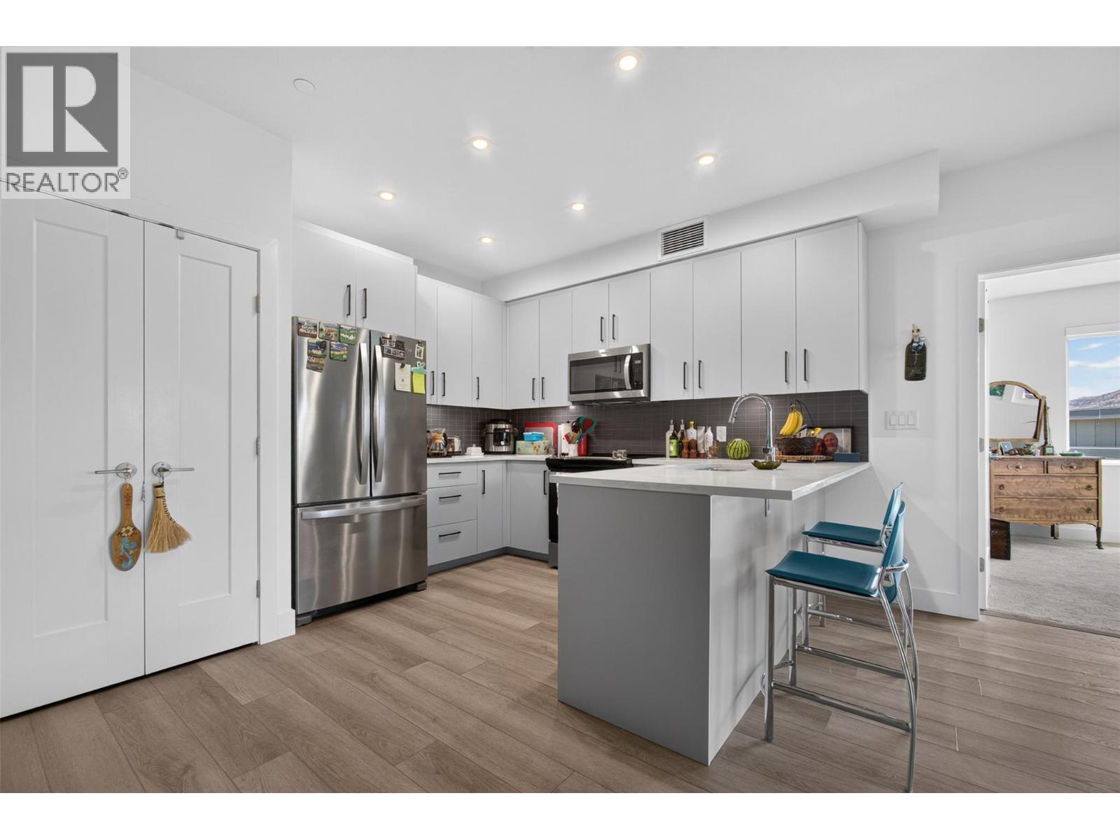
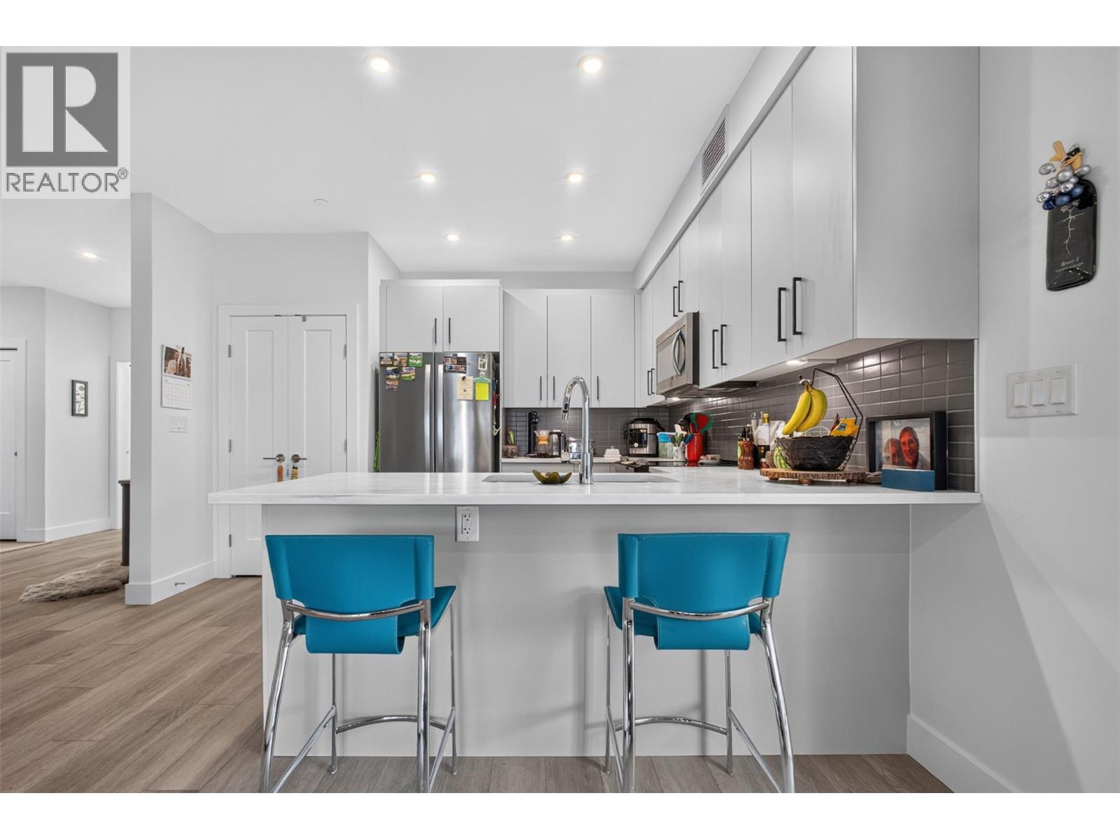
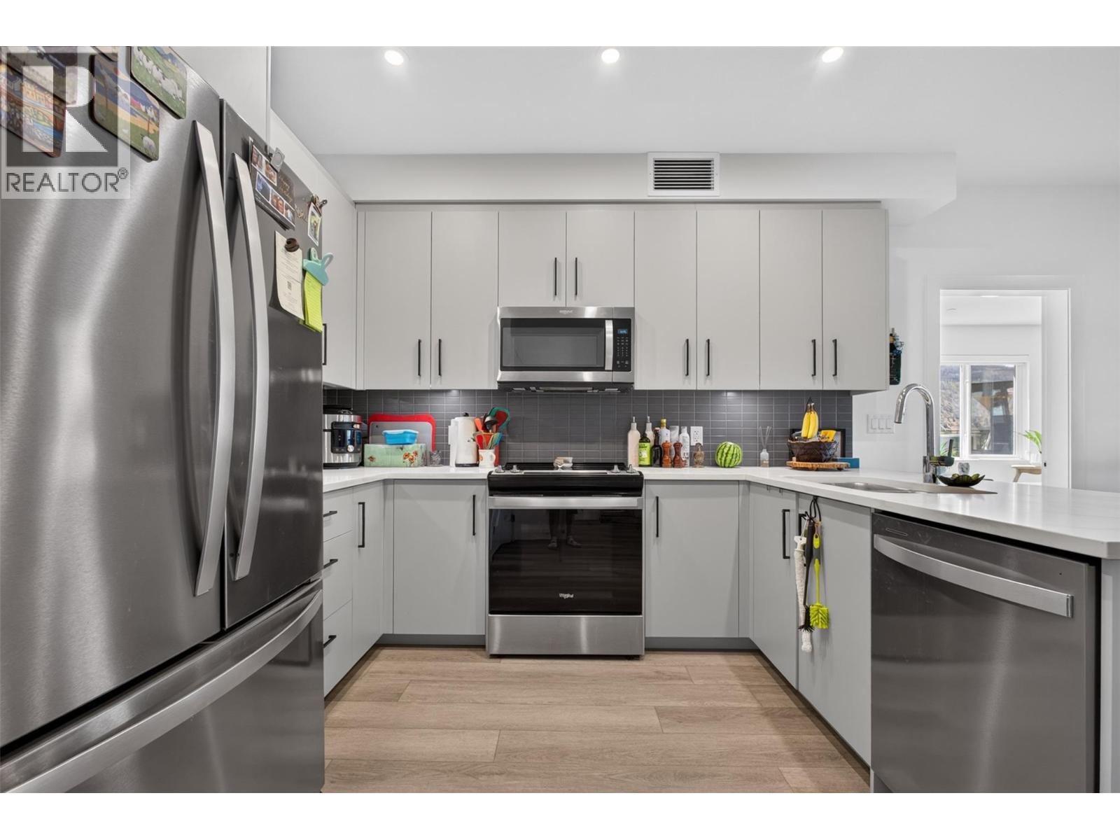
$3,194Welcome to the vacation lifestyle you never have to leave. Nestled in the sought-after McKinley Beach community, this rare luxury 2-bedroom, 2-bathroom corner condo combines lakeside living, exceptional privacy, and an impressive collection of resort-style amenities. Offering approximately 1,200 sq. ft. of thoughtfully designed living space, this ground-level residence stands out with its spacious layout and massive private patio, creating the perfect setting for morning coffee, evening wine, or entertaining friends after a day on the water. As a newer build, you'll enjoy the peace of mind that comes with home warranty coverage and modern finishes throughout. Residents have access to an outstanding amenity package including a pool, hot tub, gym, sauna, tennis courts, pickleball courts, and private beach access. The community also features a marina and winery, making every day feel like a getaway. With the flexibility for short-term rentals, this property offers excellent potential as a vacation home, investment property, or full-time residence. Located just minutes from the airport, UBCO, local shops, and scenic hiking trails, this is a unique opportunity to own in one of Kelowna’s most desirable waterfront communities. Granite at Mckinley allows short term rentals (id:31684)
| 3 weeks ago | Listing updated with changes from the MLS® | |
| 4 weeks ago | Listing first seen on site |



The trademarks MLS®, Multiple Listing Service® and the associated logos are owned by The Canadian Real Estate Association (CREA) and identify the quality of services provided by real estate professionals who are members of CREA. Used under license.
The trademarks REALTOR®, REALTORS®, and the REALTOR® logo are controlled by The Canadian Real Estate Association (CREA) and identify real estate professionals who are members of CREA. These trademarks are owned or controlled by The Canadian Real Estate Association (CREA) and identify real estate professionals who are members of CREA (REALTOR®) and/or the quality of services they provide (MLS®).
This REALTOR.ca listing content is owned and licensed by REALTOR® members of The Canadian Real Estate Association.