Save
Ask
Tour
Hide
Share
$999,900
32 Days On Site

2139 Amundsen Road
Lake Country, BC V4V1J1

For Sale|Single Family Residence|Active
4
Beds
3
Total Baths
1
Partial Bath
2,360
SqFt
$424
/SqFt
1972
Built
Subdivision:
Lake Country North West
Call Now: (250) 575-4804
Is this the listing for you? We can help make it yours.
(250) 575-4804
2139 Amundsen Road2139 Amundsen Road2139 Amundsen Road2139 Amundsen Road
Save
Ask
Tour
Hide
Share

Mortgage Calculator

Monthly Payment (Est.)

$4,562
Calculator powered by Showcase IDX, a Constellation1 Company. Copyright ©2026 Information is deemed reliable but not guaranteed.

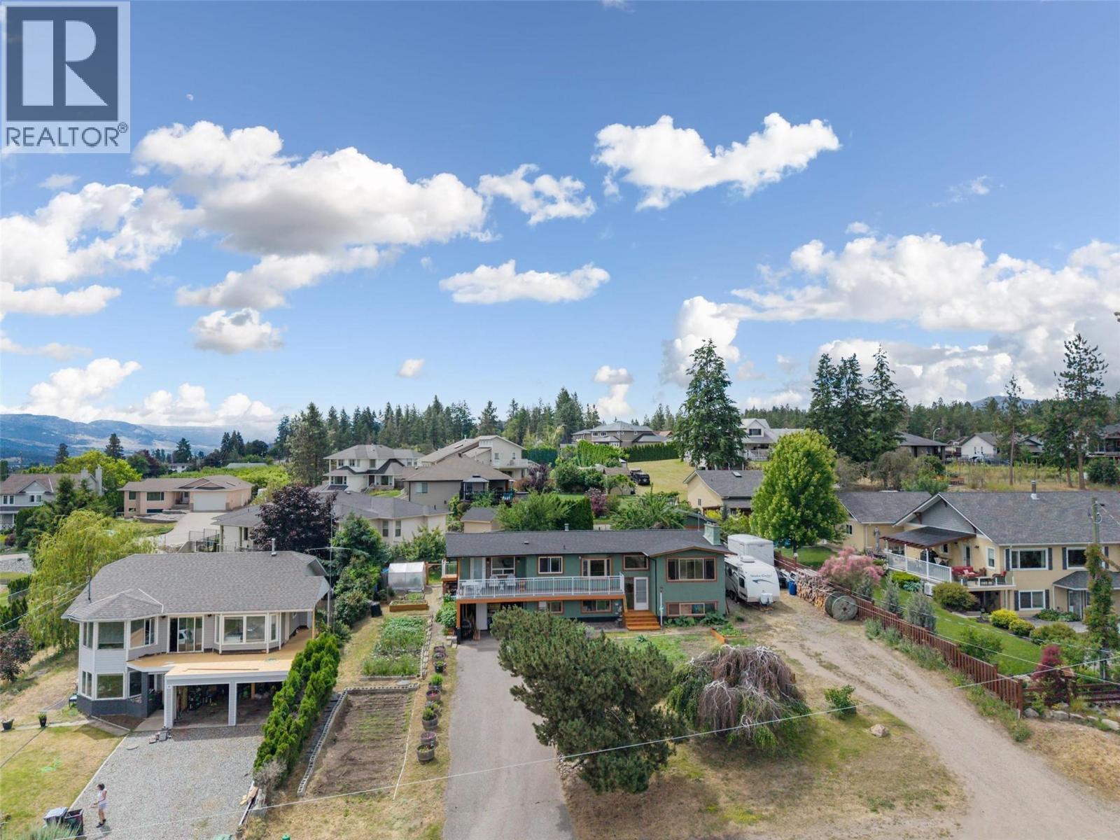
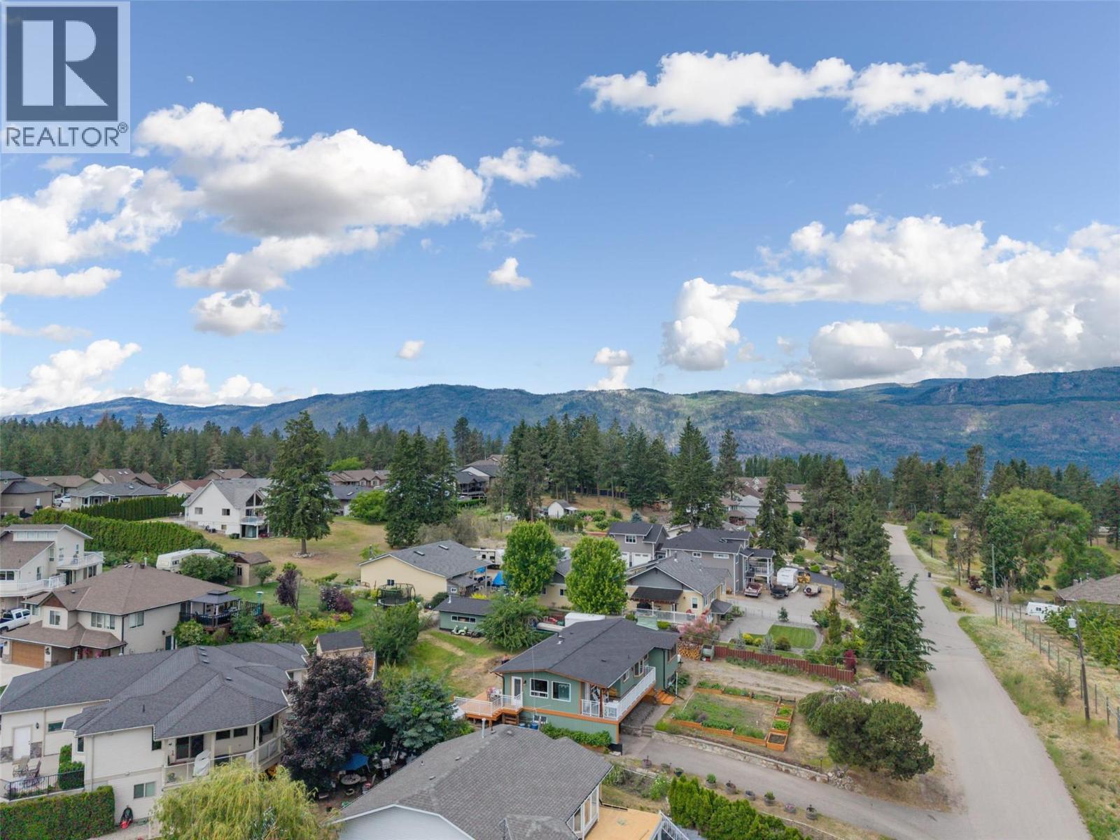
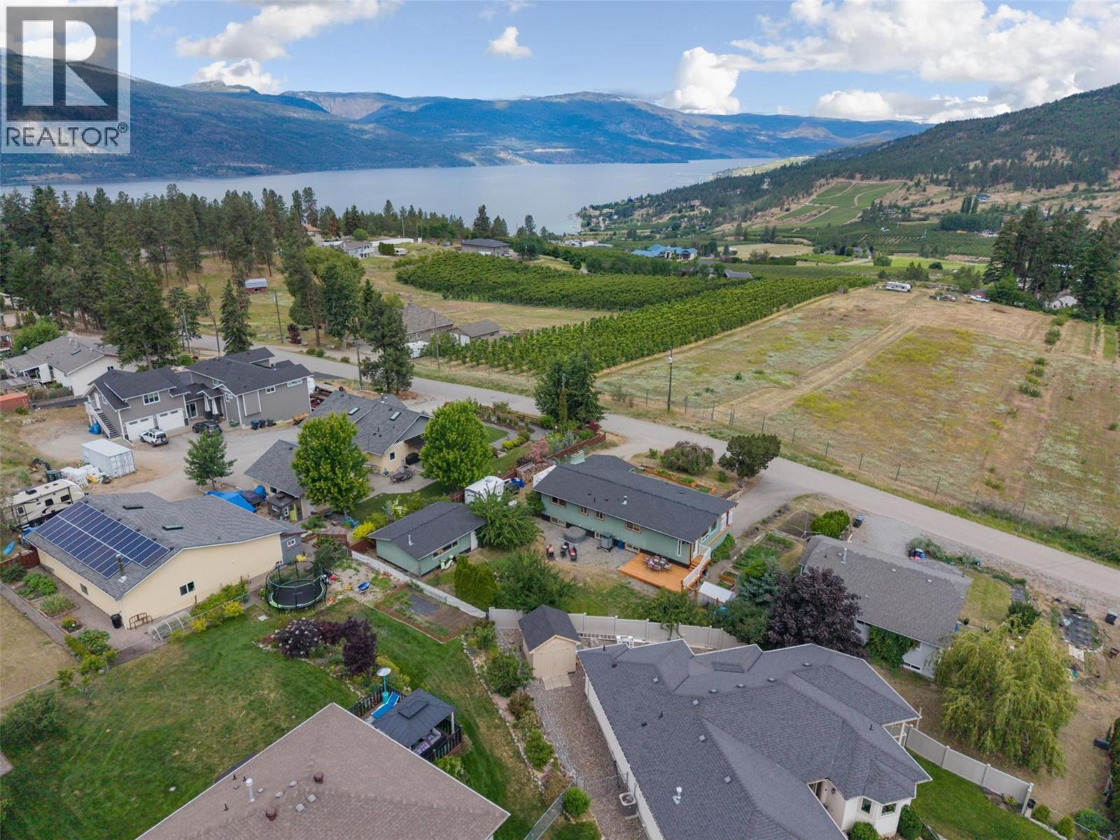
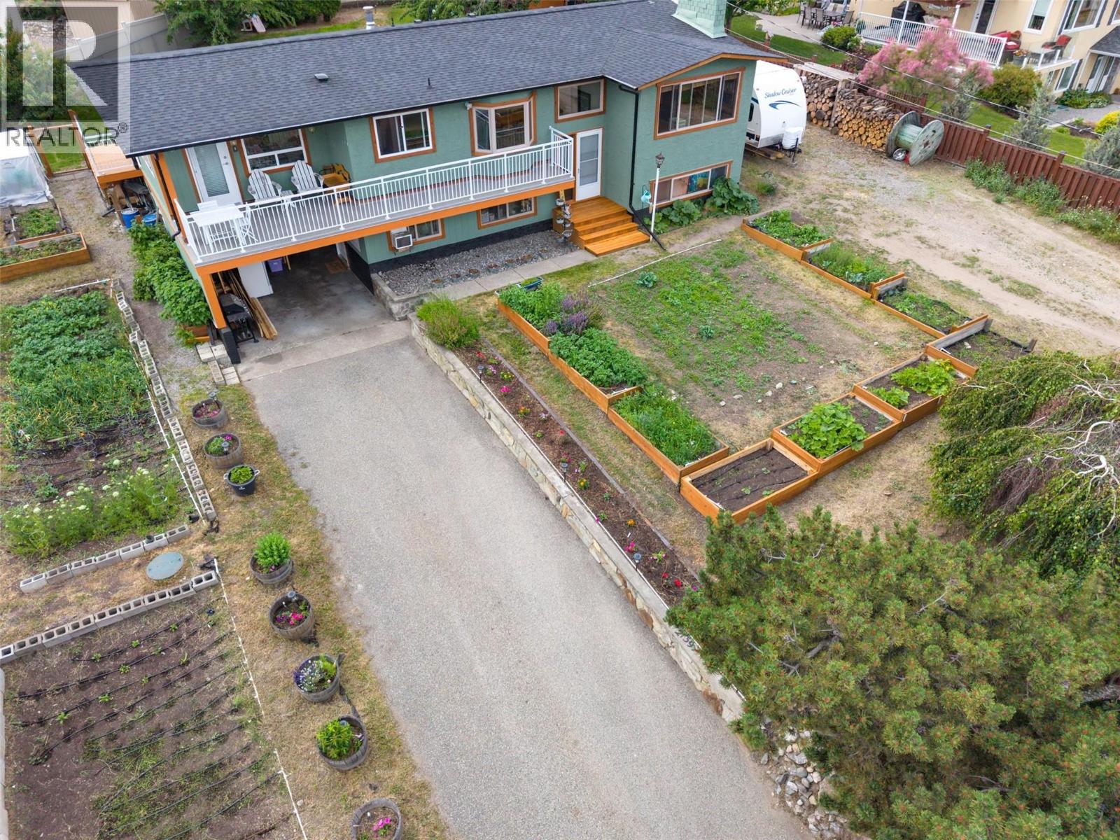
Two lake views! Okanagan Lake and Wood Lake. This home has so many great features. A gardener's paradise with 1400 sq feet of organic inground gardens, cedar beds and dripline irrigation. There is a one-bedroom suite with own laundry and separate entrance. Also features a small business/hobby room that has its own entrance, great for a salon, parlor, art room and more. Tons of parking with 2 driveways, RV parking and a carport. Backyard has 4 fruit trees, a gravel fire pit area and brand-new deck for entertaining. Spacious workshop with bay doors and 240V 60amp service, plus bonus storage space underneath. The front of the house features and newly rebuilt upper deck. The upper floor has 2 bedrooms, 2 bathrooms and a spacious bonus room, great for guests and room for an office, with tons of windows. Open kitchen, dining room and large pantry cupboard and coffee bar. Living area features a brick fireplace and custom built in storage cabinets and shelving. Call today and book a private appointment. (id:31684)

Save
Ask
Tour
Hide
Share
Listing Snapshot
Price 
$999,900
Days On Site 
32 Days
Bedrooms 
4
Inside Area (SqFt) 
2,360 sqft
Total Baths 
3
Full Baths 
N/A
Partial Baths 
1
Lot Size 
0.3 Acres
Year Built 
1972
MLS® Number 
10391829
Status 
Active
Property Tax 
N/A
Maintenance Fees 
N/A
Sq Ft Source 
N/A
Friends & Family
Recent Activity
4 weeks agoListing updated with changes from the MLS®
a month agoListing first seen on site
General Features
Acres 
0.3
Garage 
Yes
Levels 
One
Parking 
Detached
Parking Spaces 
6
Property Sub Type 
Single Family Residence
Sewer 
Septic Tank
SqFt Total 
2360
Interior Features
Cooling 
Heat Pump
Fireplace Features 
Wood Burning
Flooring 
TileLaminate
Heating 
Forced AirHeat PumpElectricSee Remarks
Bathroom 1 
Dimensions - 11'3'' x 6'Level - Lower
Bathroom 2 
Dimensions - 9' x 7'5''Level - Main
Bathroom 3 
Dimensions - 4'3'' x 6'2''Level - Main
Bedroom 1 
Dimensions - 11'7'' x 9'9''Level - Lower
Bedroom 3 
Dimensions - 20'5'' x 13'5''Level - Main
Bedroom 4 
Dimensions - 9' x 11'1''Level - Main
Den 
Dimensions - 11'3'' x 9'8''Level - Lower
Dining Room 
Dimensions - 14'6'' x 10'9''Level - Main
Kitchen 
Dimensions - 16'9'' x 9'9''Level - Main
Living Room 
Dimensions - 17'9'' x 13'3''Level - Main
Master Bedroom 
Dimensions - 13' x 13'3''Level - Main
Recreation room 
Dimensions - 18'4'' x 12'4''Level - Lower
Storage 
Dimensions - 2'9'' x 3'9''Level - Lower
Utility Room 
Dimensions - 5'2'' x 5'9''Level - Lower
Save
Ask
Tour
Hide
Share

Listing courtesy of: Garth Donhauser of REMAX Kelowna

The trademarks MLS®, Multiple Listing Service® and the associated logos are owned by The Canadian Real Estate Association (CREA) and identify the quality of services provided by real estate professionals who are members of CREA. Used under license.

The trademarks REALTOR®, REALTORS®, and the REALTOR® logo are controlled by The Canadian Real Estate Association (CREA) and identify real estate professionals who are members of CREA. These trademarks are owned or controlled by The Canadian Real Estate Association (CREA) and identify real estate professionals who are members of CREA (REALTOR®) and/or the quality of services they provide (MLS®).

This REALTOR.ca listing content is owned and licensed by REALTOR® members of The Canadian Real Estate Association.

Neighborhood & Commute
Source: Walkscore
Save
Ask
Tour
Hide
Share