
2178 Glencaird StreetLumby, BC V0E 2G0
Mortgage Calculator
Monthly Payment (Est.)
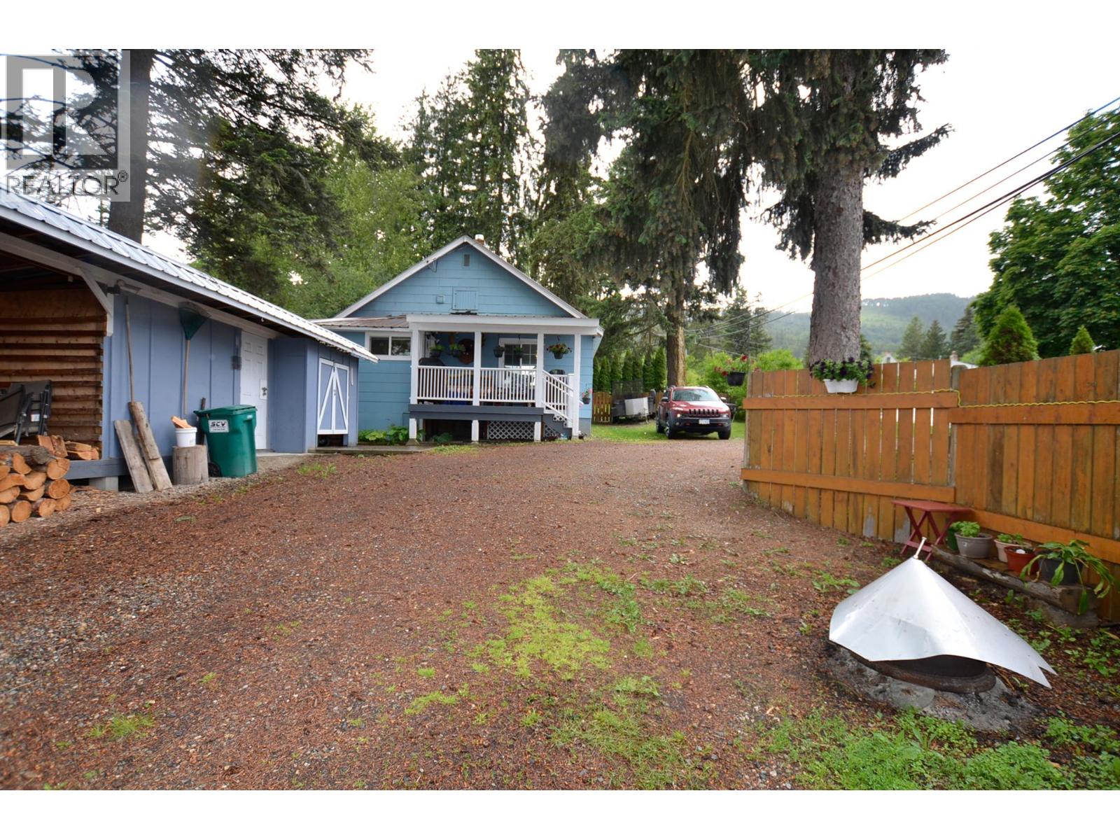
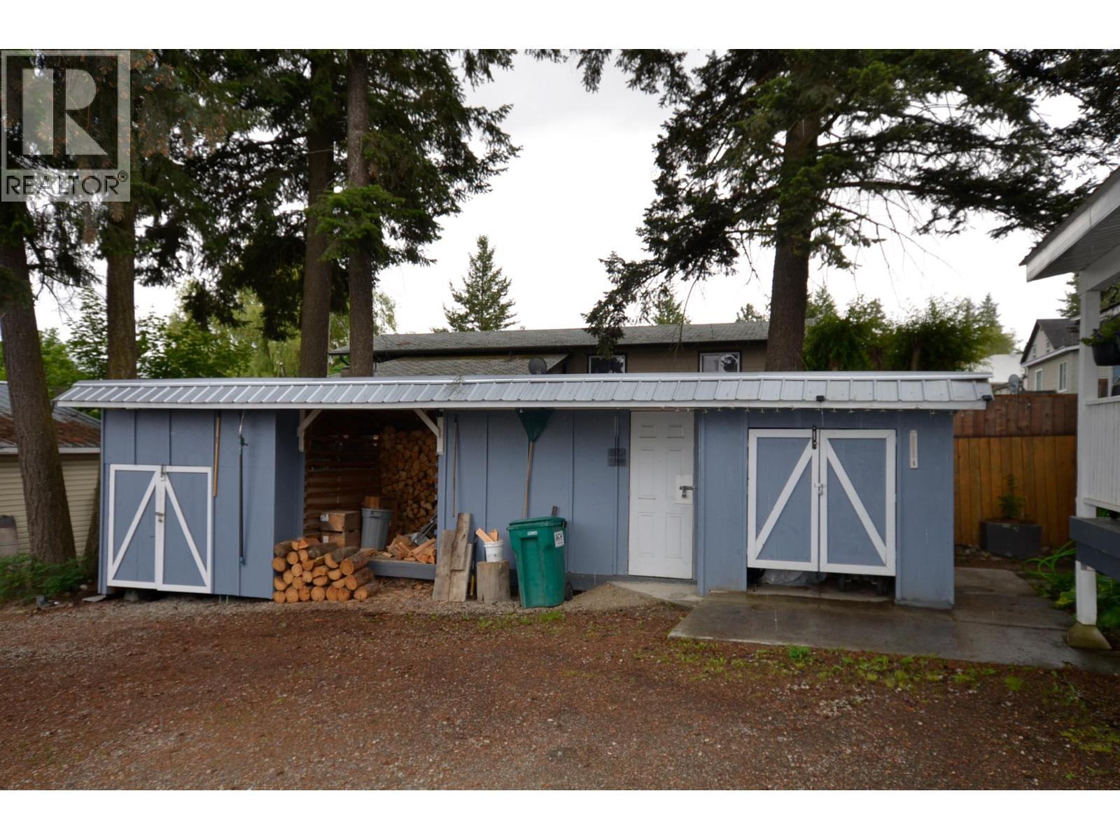
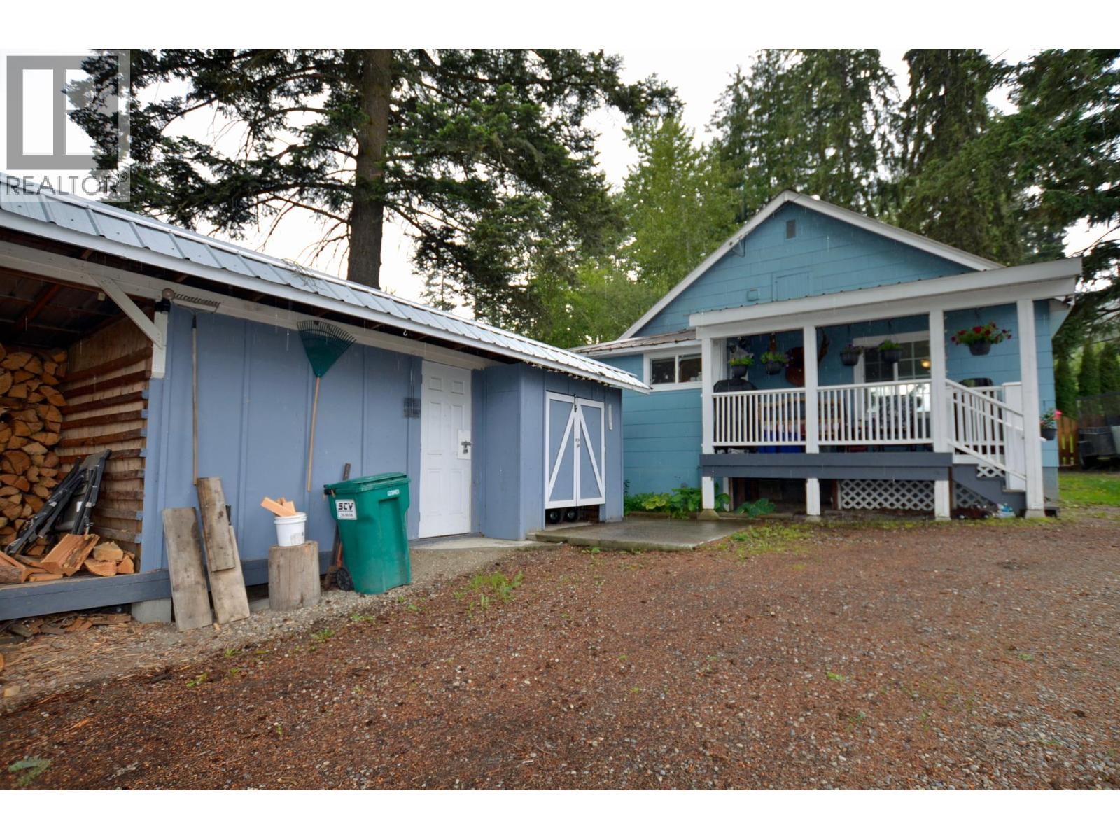
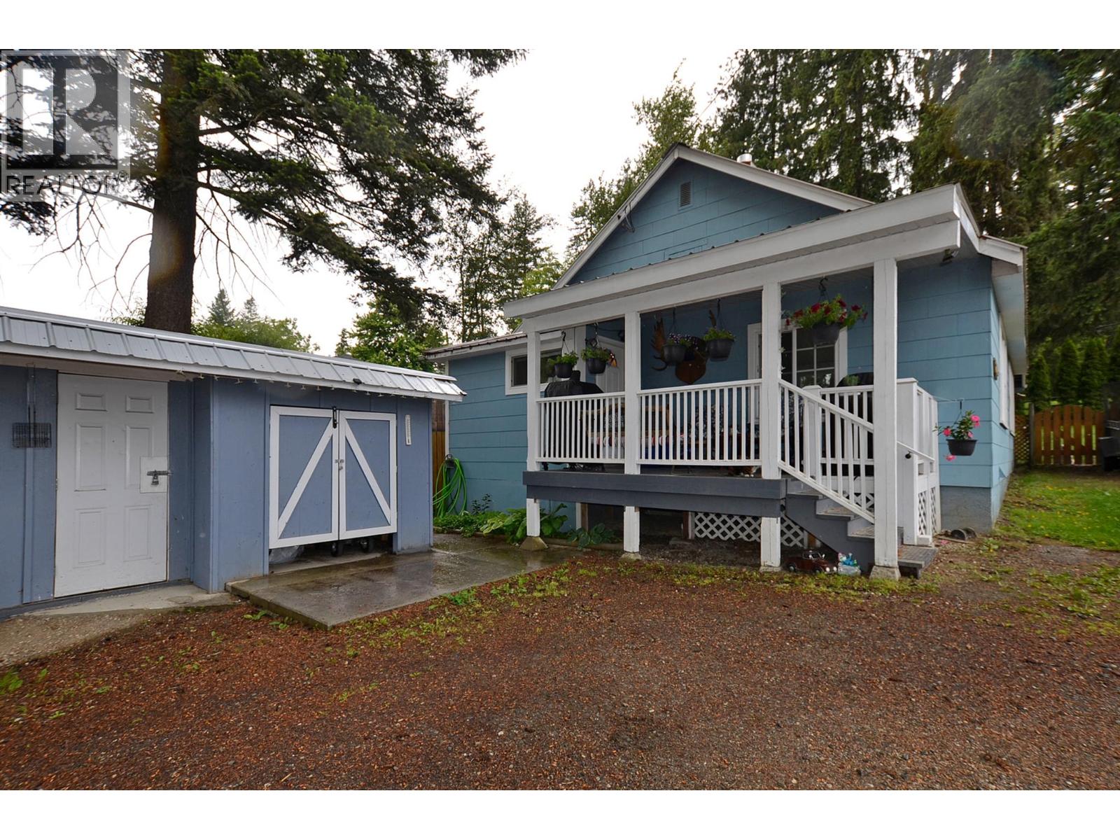
$2,281Welcome to this charming older home set on a beautifully developed 0.26-acre treed and landscaped lot, offering the comfort of municipal services with the relaxed feel of rural living. Zoned R7 and fenced for family enjoyment and pets, the property provides easy access for RV and off-street parking, along with a 27 x 18 detached garage, large woodshed, covered storage, and additional shed space. The grounds are ideal for gardeners, featuring raised garden beds plus a second garden area currently planted with potatoes and tomato plants. Inside, the home is nicely painted and offers a warm, inviting atmosphere with newer windows, a WETT-certified wood inset fireplace with stone and cork hearth, textured feature walls, and attractive ceiling and fan lights throughout. The practical layout includes an eat-in kitchen with portable island, laundry in the entry, 4-piece main bathroom, spacious king sized primary bedroom with newer 3-piece ensuite and large closet, a second bedroom with murphy bed and large windows set up as a bonus family room, a flexible back-entrance used as an office with storage but could be a third bedroom, and convenient hidden wall and crawl-space access to utilities and plumbing. The kitchen is well equipped with a built-in microwave, built-in dishwasher, garburator, glass-top stove, movable island, and brand new double door LG fridge. A Whirlpool & Amana laundry pair and pet door add everyday convenience. This home is a must-see and priced to sell! (id:31684)
| 3 weeks ago | Listing updated with changes from the MLS® | |
| 2 months ago | Status changed to Active | |
| 3 months ago | Listing first seen on site |



The trademarks MLS®, Multiple Listing Service® and the associated logos are owned by The Canadian Real Estate Association (CREA) and identify the quality of services provided by real estate professionals who are members of CREA. Used under license.
The trademarks REALTOR®, REALTORS®, and the REALTOR® logo are controlled by The Canadian Real Estate Association (CREA) and identify real estate professionals who are members of CREA. These trademarks are owned or controlled by The Canadian Real Estate Association (CREA) and identify real estate professionals who are members of CREA (REALTOR®) and/or the quality of services they provide (MLS®).
This REALTOR.ca listing content is owned and licensed by REALTOR® members of The Canadian Real Estate Association.