
2089 Bowron StreetKelowna, BC V1V2P2
Mortgage Calculator
Monthly Payment (Est.)
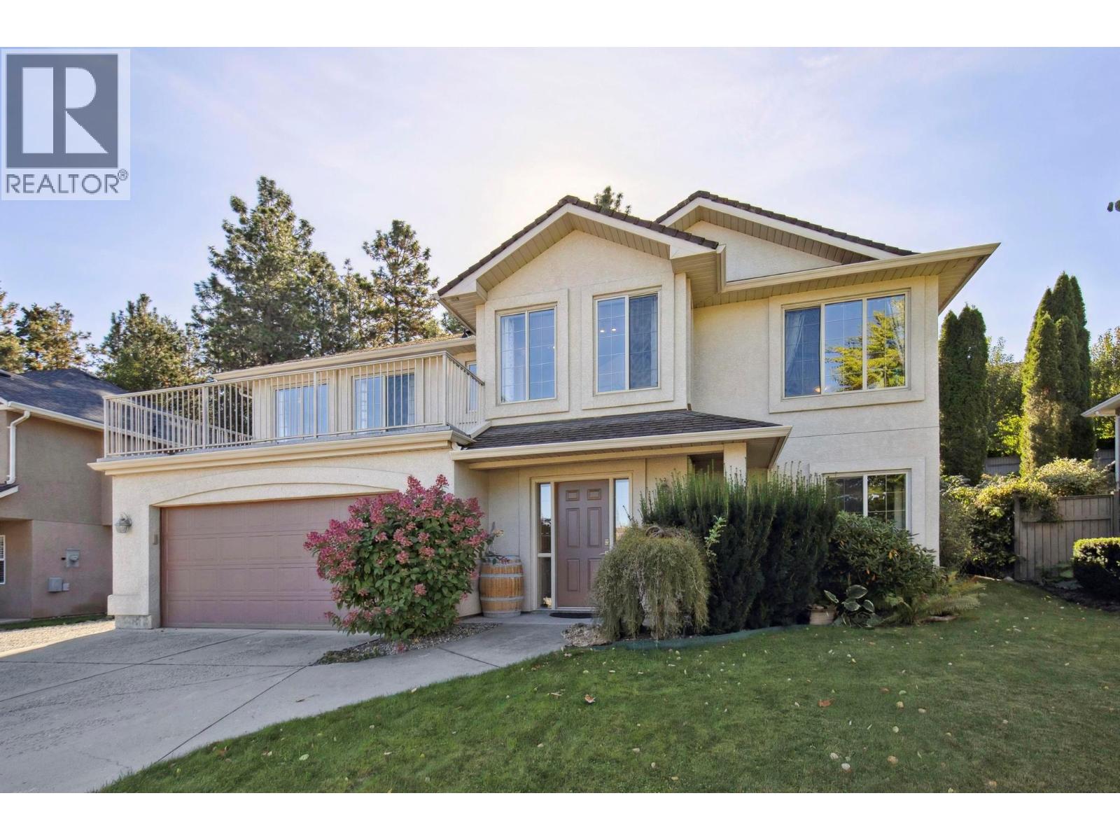
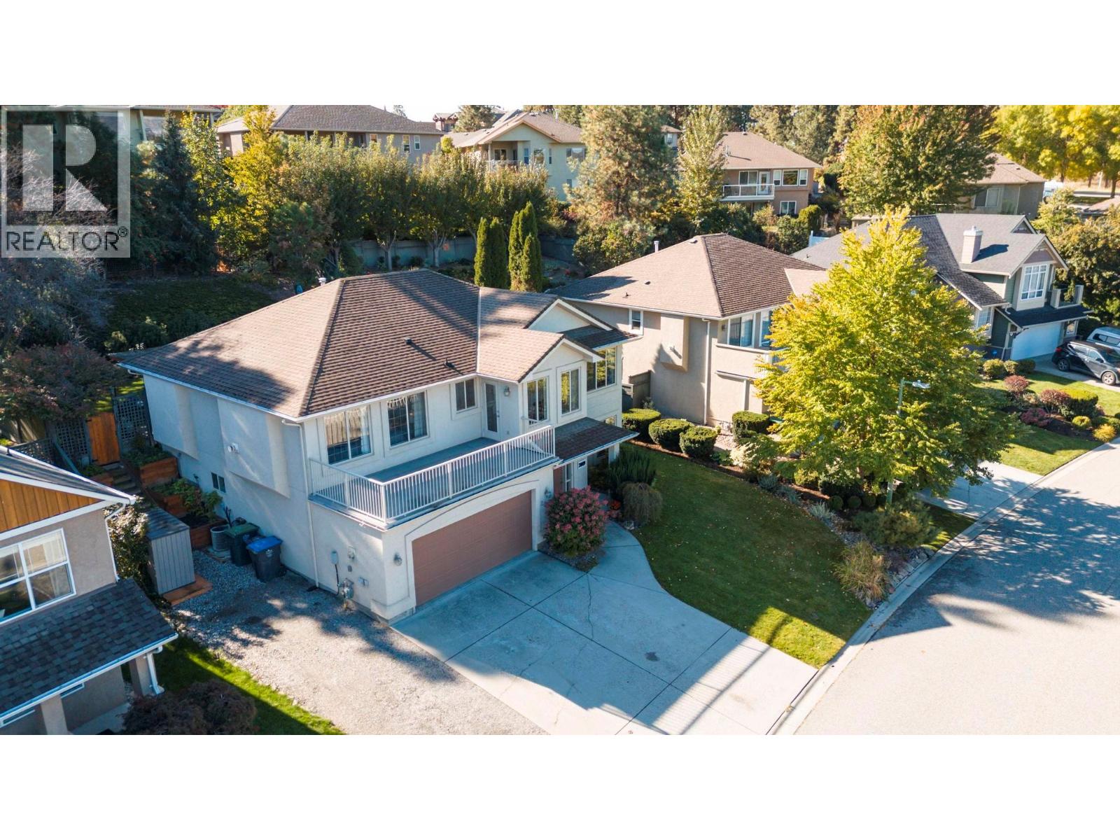
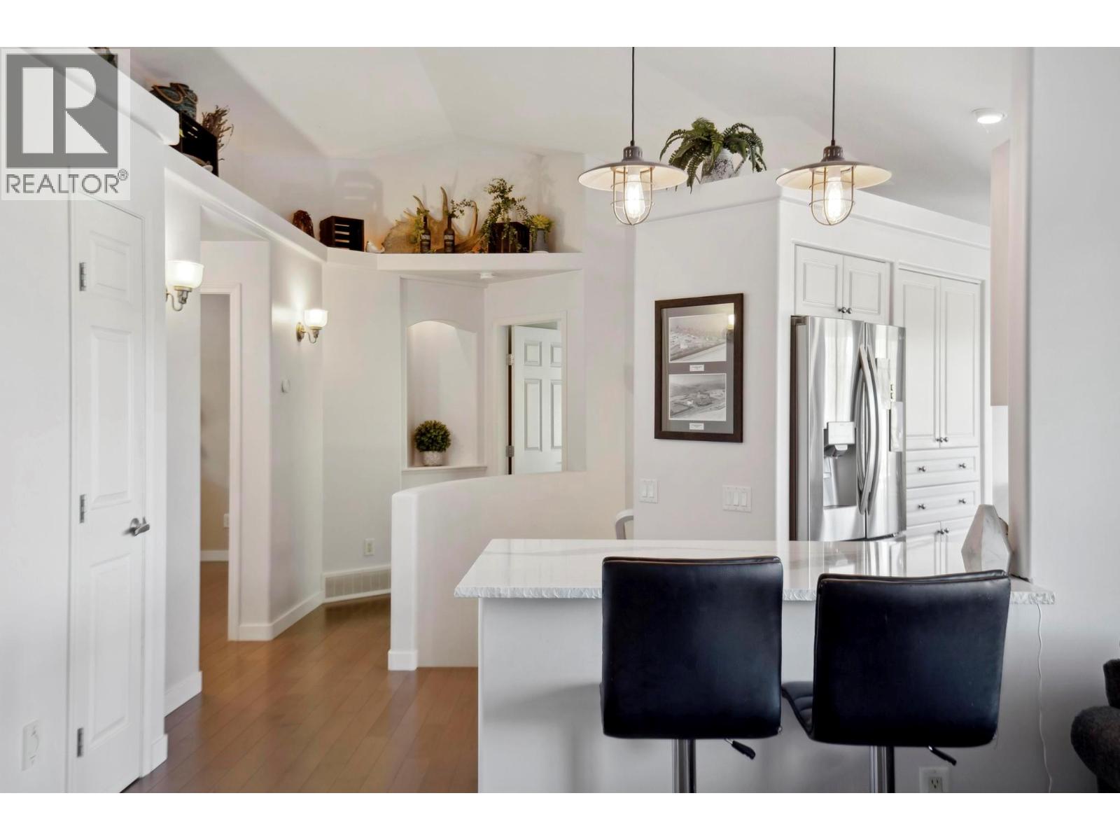
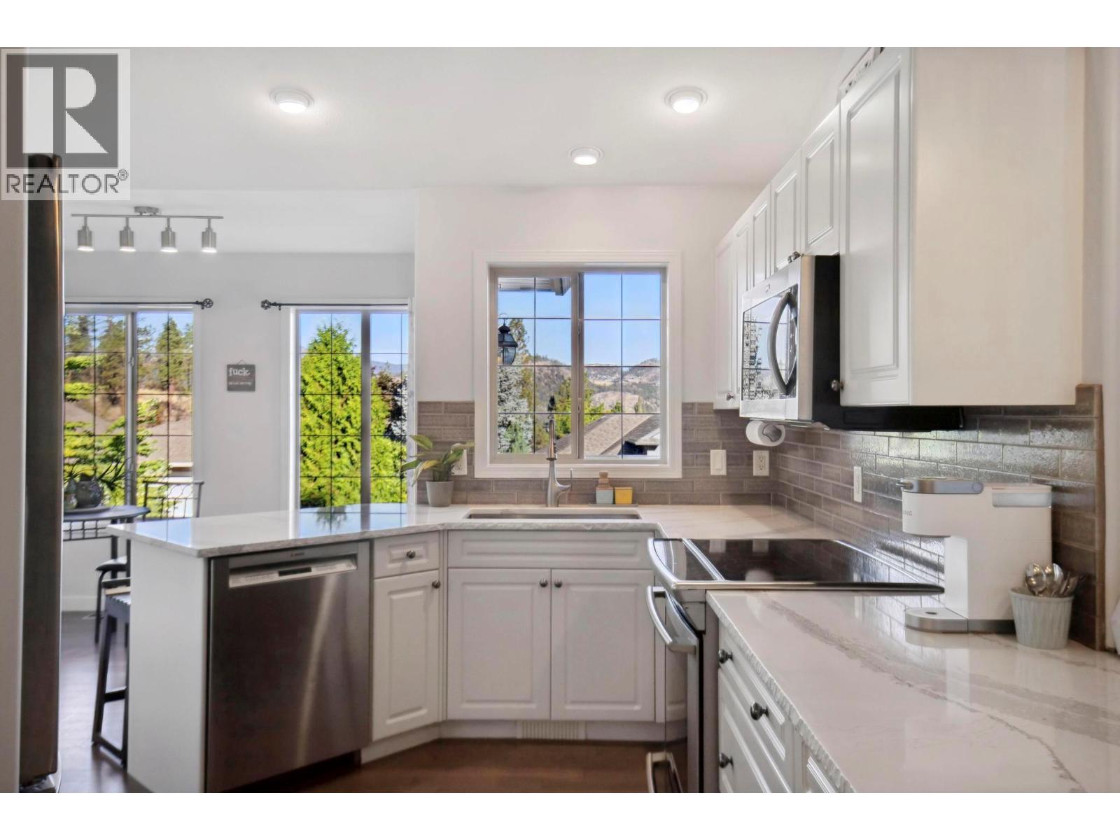
$4,877Beautiful 5-bedroom family home in Dilworth Mountain! Set in a quiet and convenient location, this spacious home offers stylish finishes, plenty of parking, and a gorgeous backyard! The main floor features a bright kitchen with stainless steel appliances, quartz countertops, a built-in pantry, and a breakfast nook with easy access to the expansive front deck. The airy living space showcases vaulted ceilings and a gas fireplace, creating a warm and welcoming atmosphere within the home’s open-concept layout. The living room then seamlessly connects to the large dining room, which has direct access to the backyard via French doors. The private, park-like backyard has been beautifully landscaped and fully fenced, offering an awning-covered patio, hot tub, garden shed, and stepping stones leading to a second patio area. The primary suite features a walk-in closet and a sizeable en-suite with both a soaker tub and a walk-in shower. Two additional bedrooms and a 4-piece main bathroom complete the main level. Downstairs, the rec room is conveniently located off the main entrance. You’ll also find two more bedrooms, another full bathroom, and a well-sized laundry room with a sink. Parking is plentiful with an attached double garage, plus room for an RV in the driveway. Located within walking distance to Dilworth Mountain Park and just a short drive to schools, shopping, restaurants, and more! (id:31684)
| 3 weeks ago | Listing updated with changes from the MLS® | |
| a month ago | Listing first seen on site |



The trademarks MLS®, Multiple Listing Service® and the associated logos are owned by The Canadian Real Estate Association (CREA) and identify the quality of services provided by real estate professionals who are members of CREA. Used under license.
The trademarks REALTOR®, REALTORS®, and the REALTOR® logo are controlled by The Canadian Real Estate Association (CREA) and identify real estate professionals who are members of CREA. These trademarks are owned or controlled by The Canadian Real Estate Association (CREA) and identify real estate professionals who are members of CREA (REALTOR®) and/or the quality of services they provide (MLS®).
This REALTOR.ca listing content is owned and licensed by REALTOR® members of The Canadian Real Estate Association.