Save
Ask
Tour
Hide
Share
$900,000
34 Days On Site

28 Huth Avenue
Penticton, BC V2A7S8

For Sale|Single Family Residence|Active
4
Beds
4
Total Baths
2,488
SqFt
$362
/SqFt
2016
Built
Subdivision:
Main North
Call Now: (250) 575-4804
Is this the listing for you? We can help make it yours.
(250) 575-4804
28 Huth Avenue28 Huth Avenue28 Huth Avenue28 Huth Avenue
Save
Ask
Tour
Hide
Share

Mortgage Calculator

Monthly Payment (Est.)

$4,106
Calculator powered by Showcase IDX, a Constellation1 Company. Copyright ©2026 Information is deemed reliable but not guaranteed.

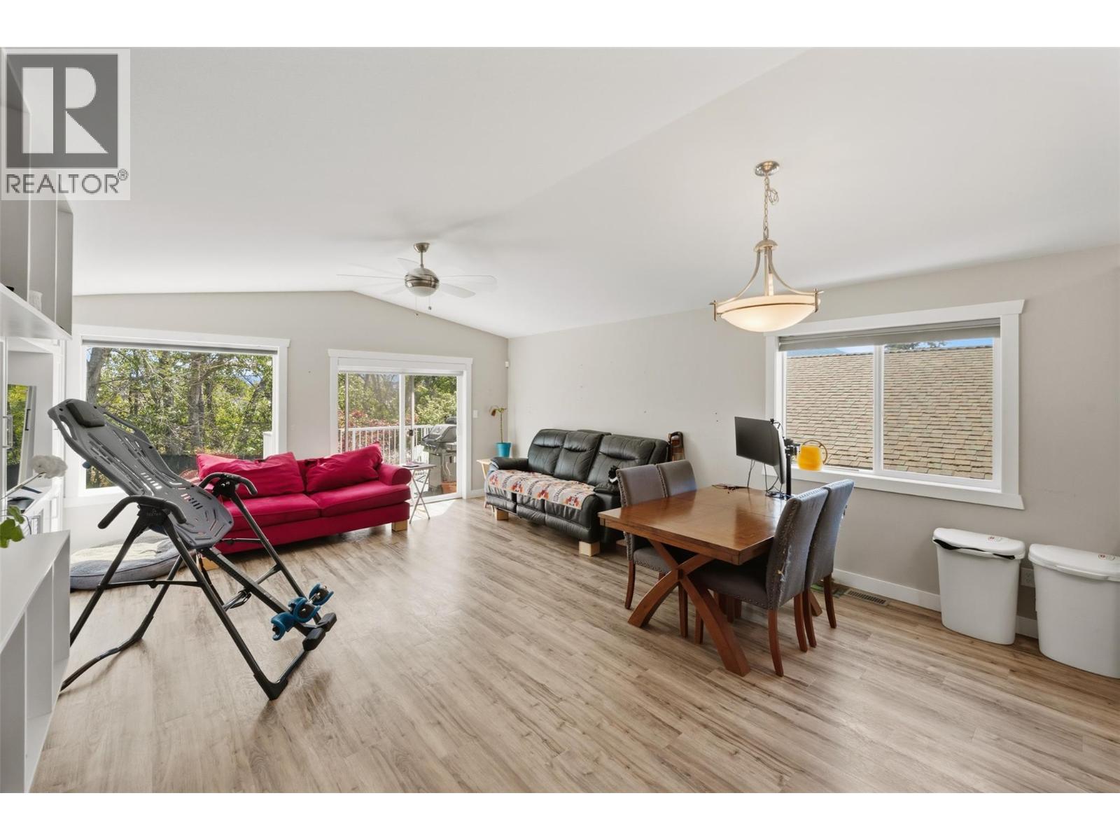
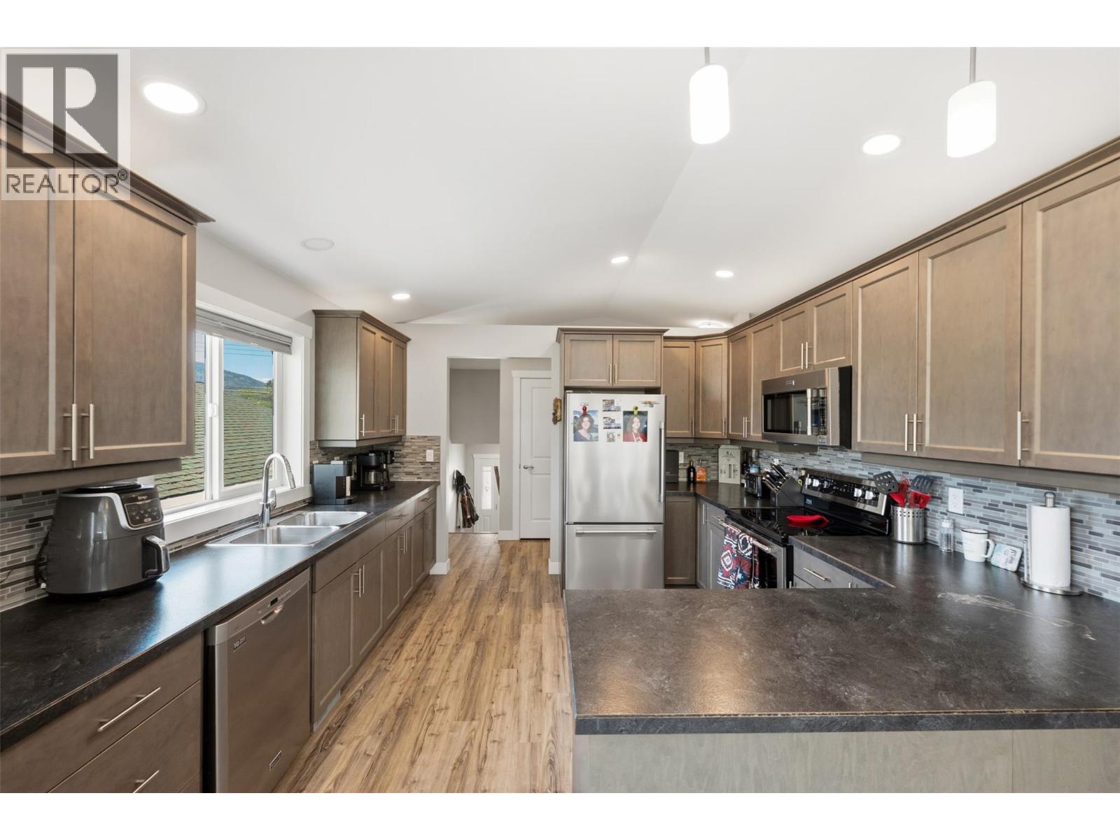
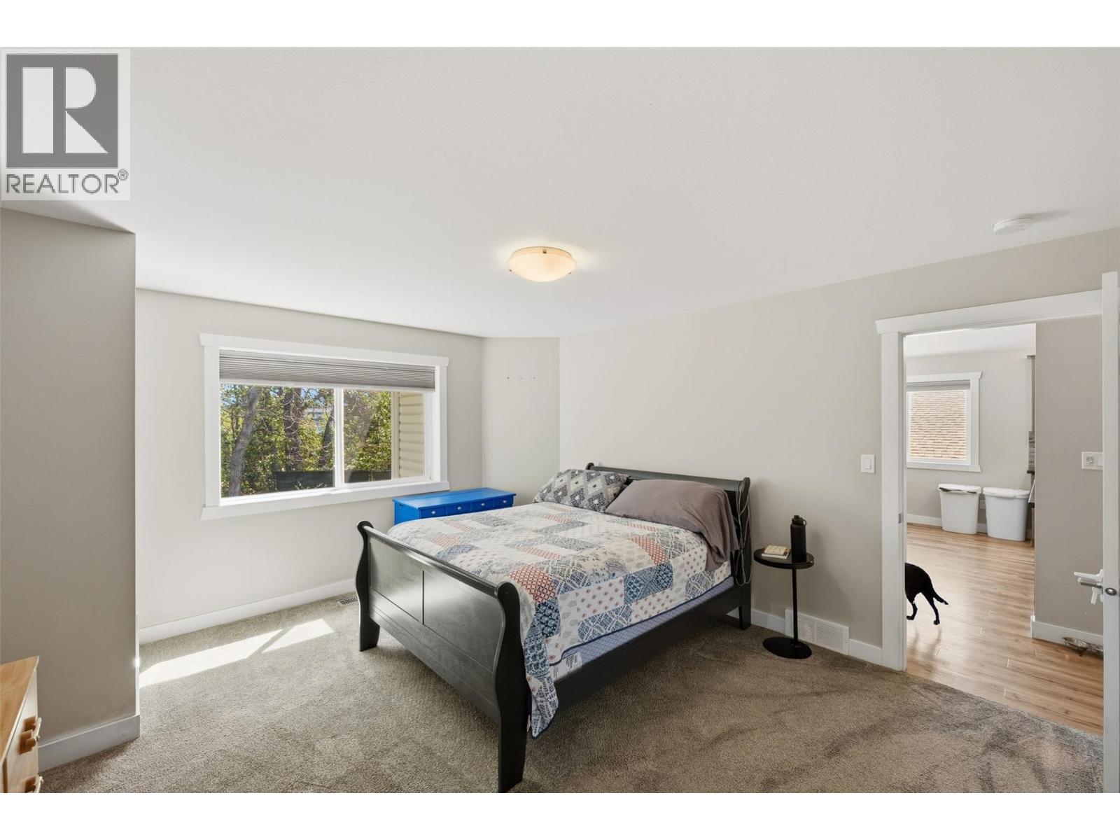
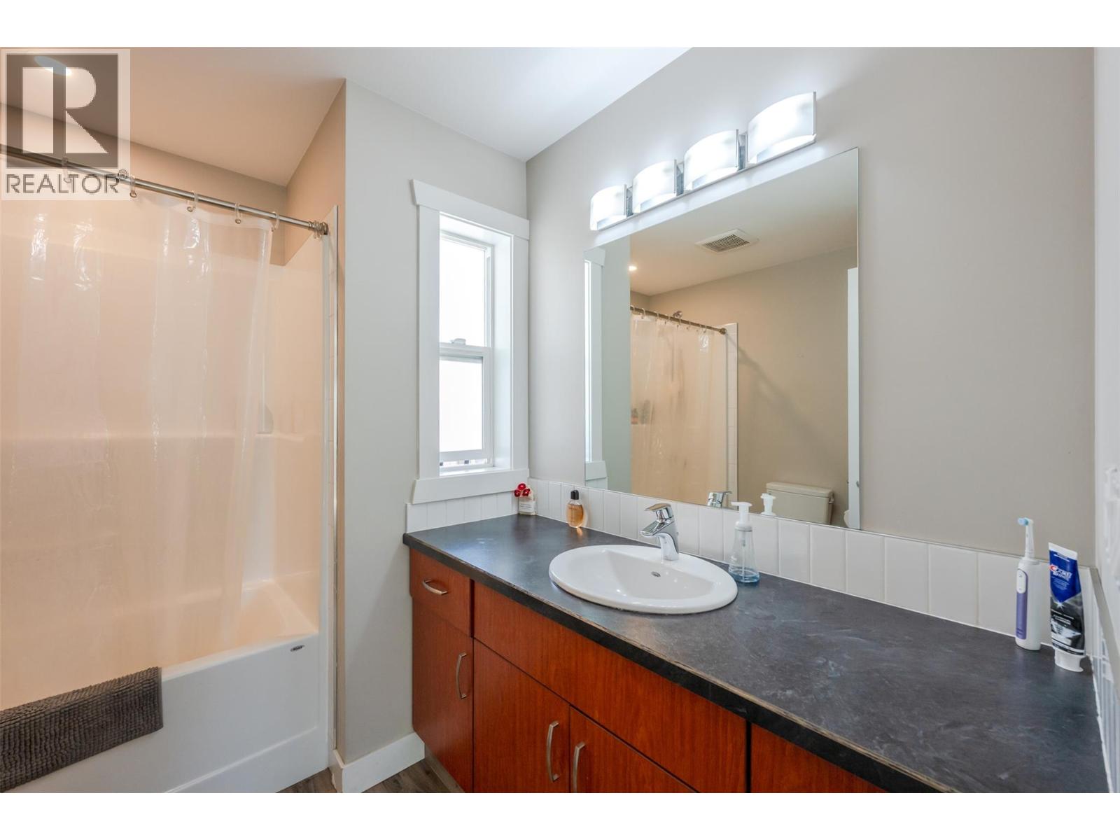
Revenue generating asset! Built in 2016, this beautiful family home is conveniently located in the heart of Penticton, walking distance from all the amenities. Two bedrooms & two bathrooms up stairs, with one bedroom & one bathroom downstairs, makes for plenty of space for a growing family. Downstairs you will also find a very spacious, fully legal one bedroom suite with its own separate entrance. With special attention paid to soundproofing, and its own heating/cooling system, enjoy the headache free mortgage helper! The fully fenced backyard is equipped with synthetic grass to keep maintenance to a minimum. To top it’s equipped with a double garage for all your toys. This place really has it all. Contact the listing agent to view! (id:31684)

Save
Ask
Tour
Hide
Share
Listing Snapshot
Price 
$900,000
Days On Site 
34 Days
Bedrooms 
4
Inside Area (SqFt) 
2,488 sqft
Total Baths 
4
Full Baths 
N/A
Partial Baths 
N/A
Lot Size 
0.1 Acres
Year Built 
2016
MLS® Number 
10391899
Status 
Active
Property Tax 
N/A
Maintenance Fees 
N/A
Sq Ft Source 
N/A
Friends & Family
Recent Activity
a week agoListing updated with changes from the MLS®
a month agoListing first seen on site
General Features
Acres 
0.1
Attached Garage 
Yes
Garage 
Yes
Garage Spaces 
2
Levels 
Two
Parking 
Attached
Parking Spaces 
5
Pets 
Yes
Property Sub Type 
Single Family Residence
Sewer 
Public Sewer
SqFt Total 
2488
Style 
Ranch
Interior Features
Cooling 
Central AirHeat Pump
Heating 
Forced AirHeat PumpElectricSee Remarks
Bathroom 1 
Dimensions - 9'4'' x 5'2''Level - Basement
Bathroom 2 
Dimensions - 7'6'' x 5'6''Level - Main
Bathroom 3 
Dimensions - 8'5'' x 7'5''Level - Main
Bathroom 4 
Dimensions - 11'7'' x 9'6''
Bedroom 1 
Dimensions - 13'8'' x 11'6''Level - Basement
Bedroom 2 
Dimensions - 13' x 11'Level - Main
Bedroom 4 
Dimensions - 15'4'' x 11'7''
Dining Room 
Dimensions - 15'11'' x 9'5''Level - Main
Kitchen 
Dimensions - 11'8'' x 11'7''Level - Main
Laundry 
Dimensions - 15'1'' x 13'7''Level - Main
Living Room 
Dimensions - 24'6'' x 13'3''
Master Bedroom 
Dimensions - 15'1'' x 13'7''Level - Main
Utility Room 
Dimensions - 13'1'' x 5'2''Level - Basement
Save
Ask
Tour
Hide
Share
Exterior Features
Fencing 
Fenced
Lot Features 
LandscapedLevel
View 
Mountain(s)
Waterview 
Mountain(s)

Listing courtesy of: Christopher Hanon of Royal LePage Locations West

The trademarks MLS®, Multiple Listing Service® and the associated logos are owned by The Canadian Real Estate Association (CREA) and identify the quality of services provided by real estate professionals who are members of CREA. Used under license.

The trademarks REALTOR®, REALTORS®, and the REALTOR® logo are controlled by The Canadian Real Estate Association (CREA) and identify real estate professionals who are members of CREA. These trademarks are owned or controlled by The Canadian Real Estate Association (CREA) and identify real estate professionals who are members of CREA (REALTOR®) and/or the quality of services they provide (MLS®).

This REALTOR.ca listing content is owned and licensed by REALTOR® members of The Canadian Real Estate Association.

Neighborhood & Commute
Source: Walkscore
Save
Ask
Tour
Hide
Share