
2245 Atkinson Street Unit# 803Penticton, BC V2A8R7


Mortgage Calculator
Monthly Payment (Est.)
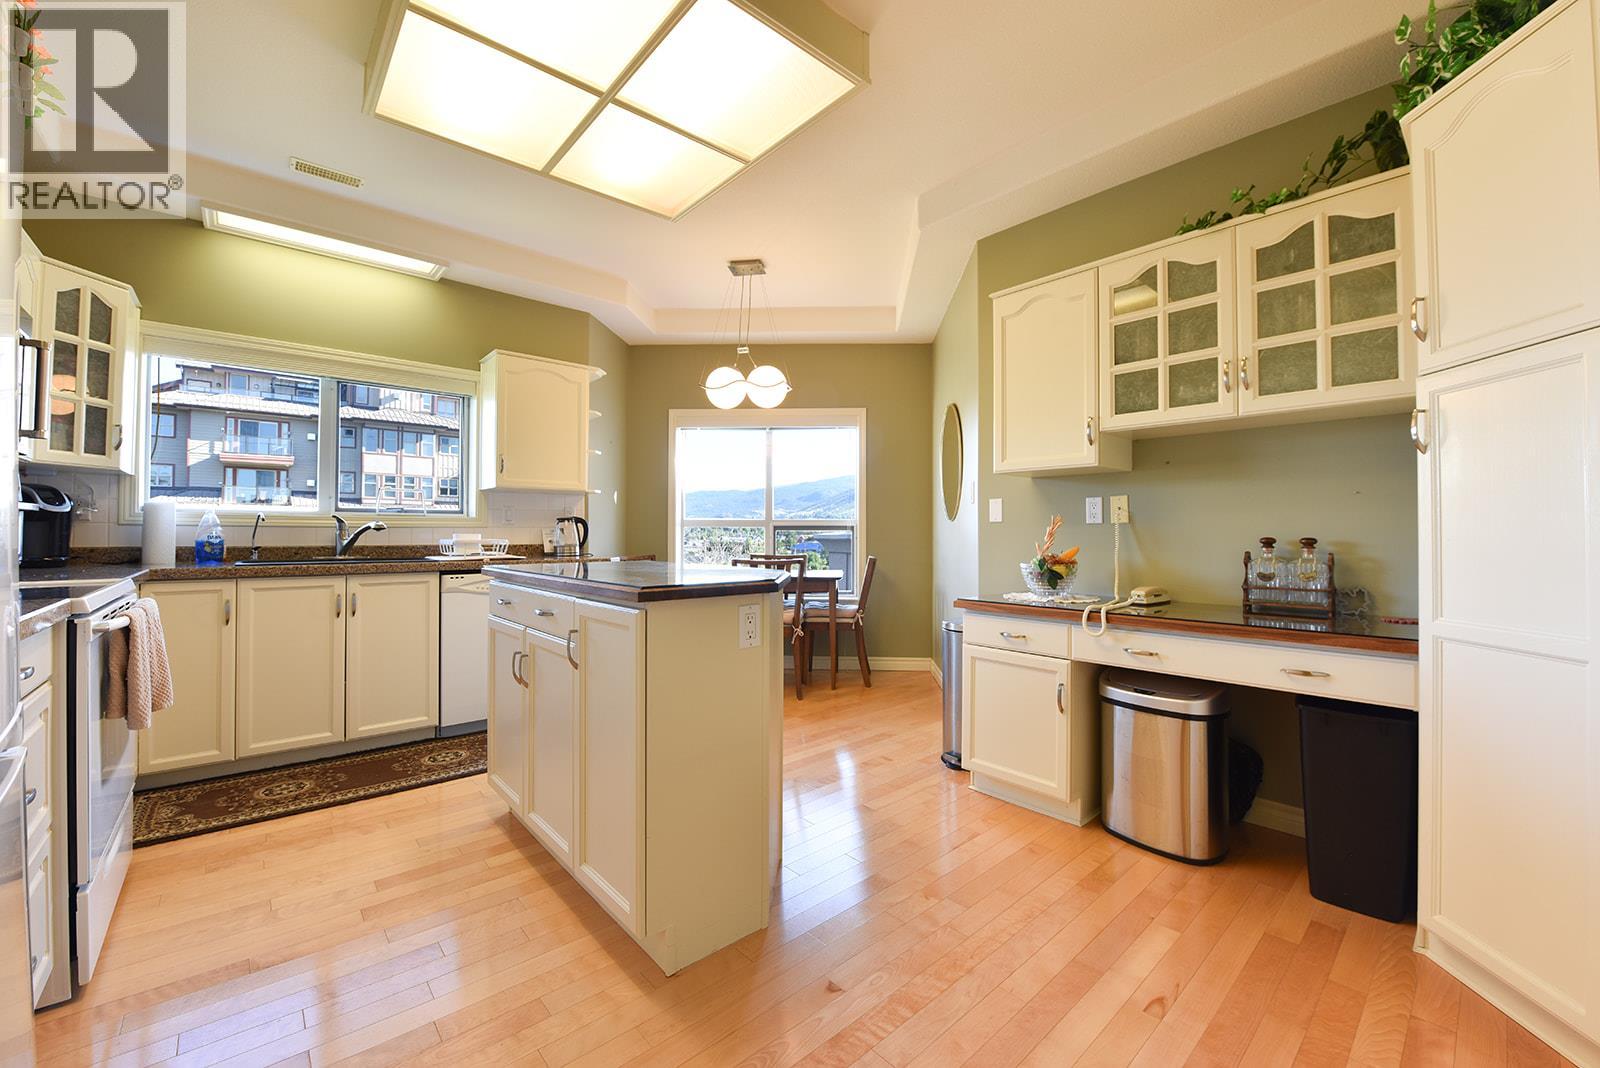
$3,421These Penthouse suites rarely come on the market. Here is your opportunity to own a special suite in the sought after Cherry Lane Towers. This 2 bed, 3 bath plus den Penthouse affords you ample living space with it's 2000 plus square feet and an airy feeling with it's 9' ceilings. The oversized living room and dining room with it's gleaming hardwood floors greet you as you enter the suite. The spacious kitchen boasts quartz and walnut countertops, and island and a breakfast nook. The Primary Bedroom is oversized with an ensuite with soaker tub and free standing shower, walk in closet and 2nd closet for storage. The large guest suite is at the other end of the suite and has it's own full ensuite for maximum privacy. As well this suite has a spacious Den, perfect for an office, craft room or storage. A large North facing deck allows you a special space for morning coffee or an evening glass of wine. Two parking spaces and storage locker as well. Fantastic location with shopping, parks, restaurants all close by. All measurements are approximate, buyer to verify. (id:31684)
| a month ago | Listing updated with changes from the MLS® | |
| a month ago | Listing first seen on site |



The trademarks MLS®, Multiple Listing Service® and the associated logos are owned by The Canadian Real Estate Association (CREA) and identify the quality of services provided by real estate professionals who are members of CREA. Used under license.
The trademarks REALTOR®, REALTORS®, and the REALTOR® logo are controlled by The Canadian Real Estate Association (CREA) and identify real estate professionals who are members of CREA. These trademarks are owned or controlled by The Canadian Real Estate Association (CREA) and identify real estate professionals who are members of CREA (REALTOR®) and/or the quality of services they provide (MLS®).
This REALTOR.ca listing content is owned and licensed by REALTOR® members of The Canadian Real Estate Association.