
3069 Bridlehill DriveWest Kelowna, BC V4T2W2
Mortgage Calculator
Monthly Payment (Est.)
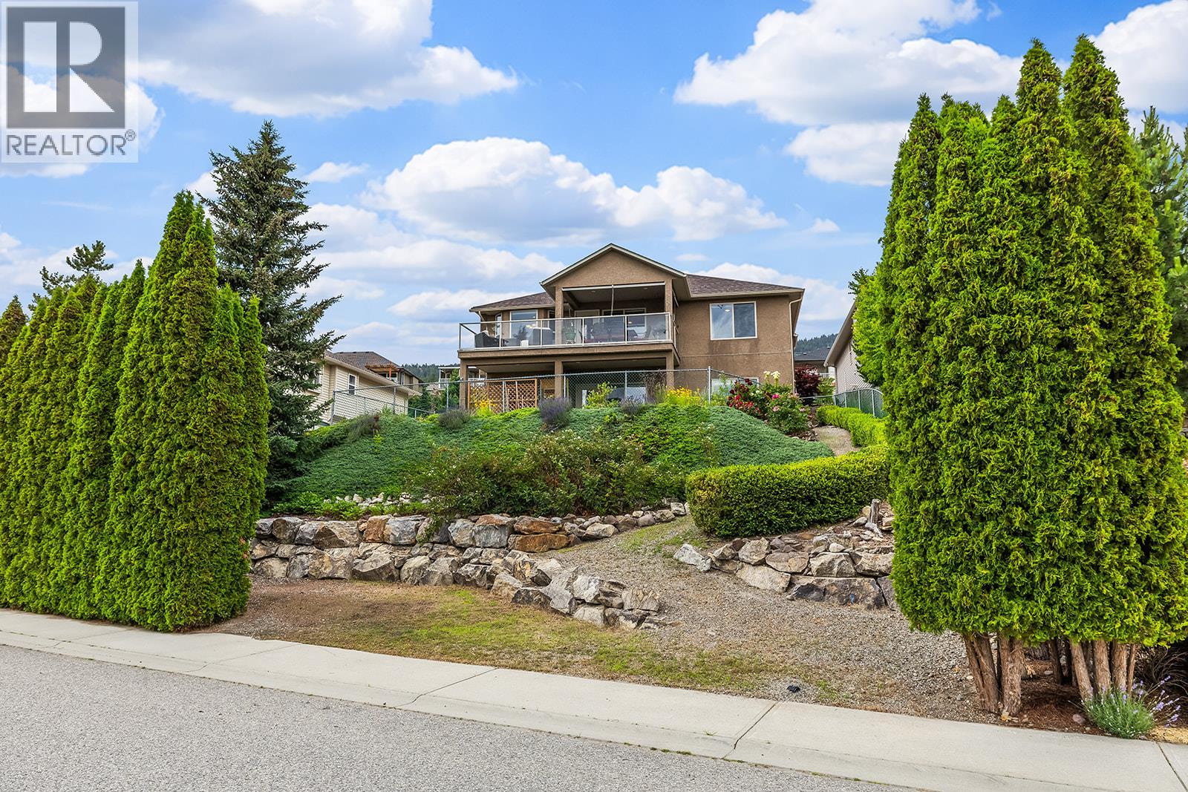
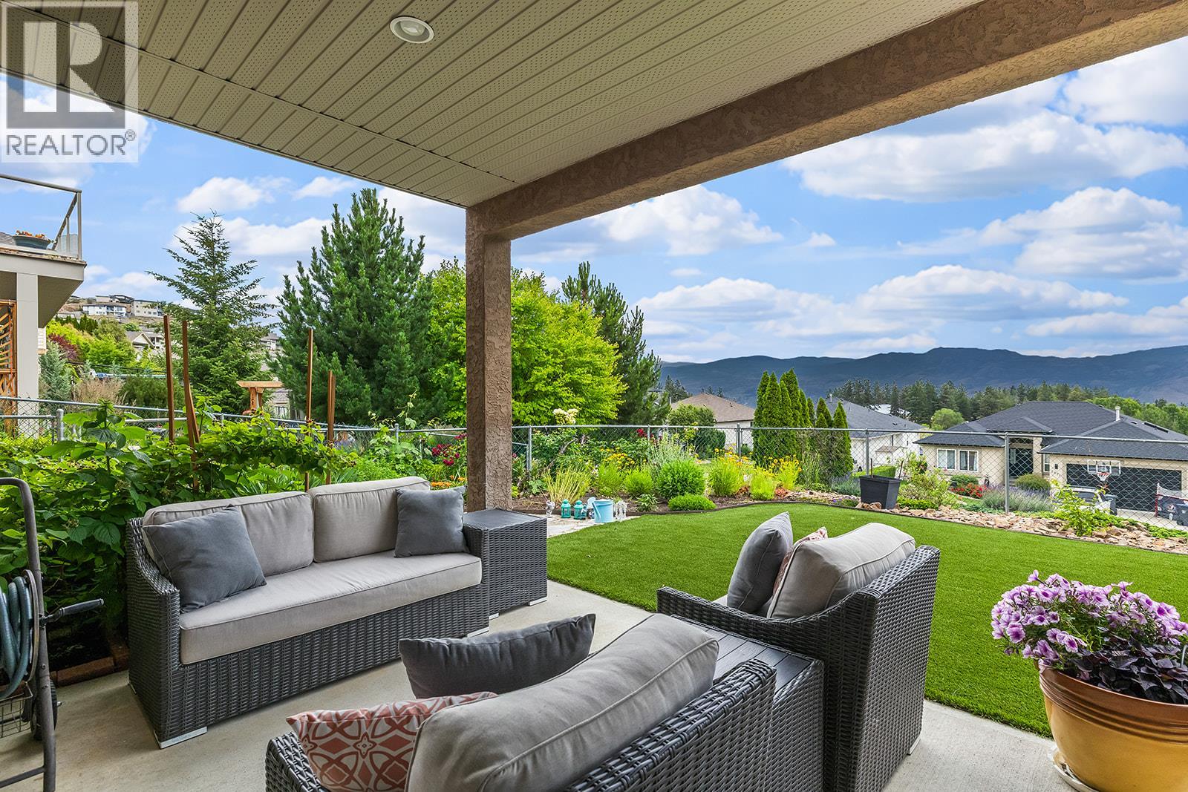
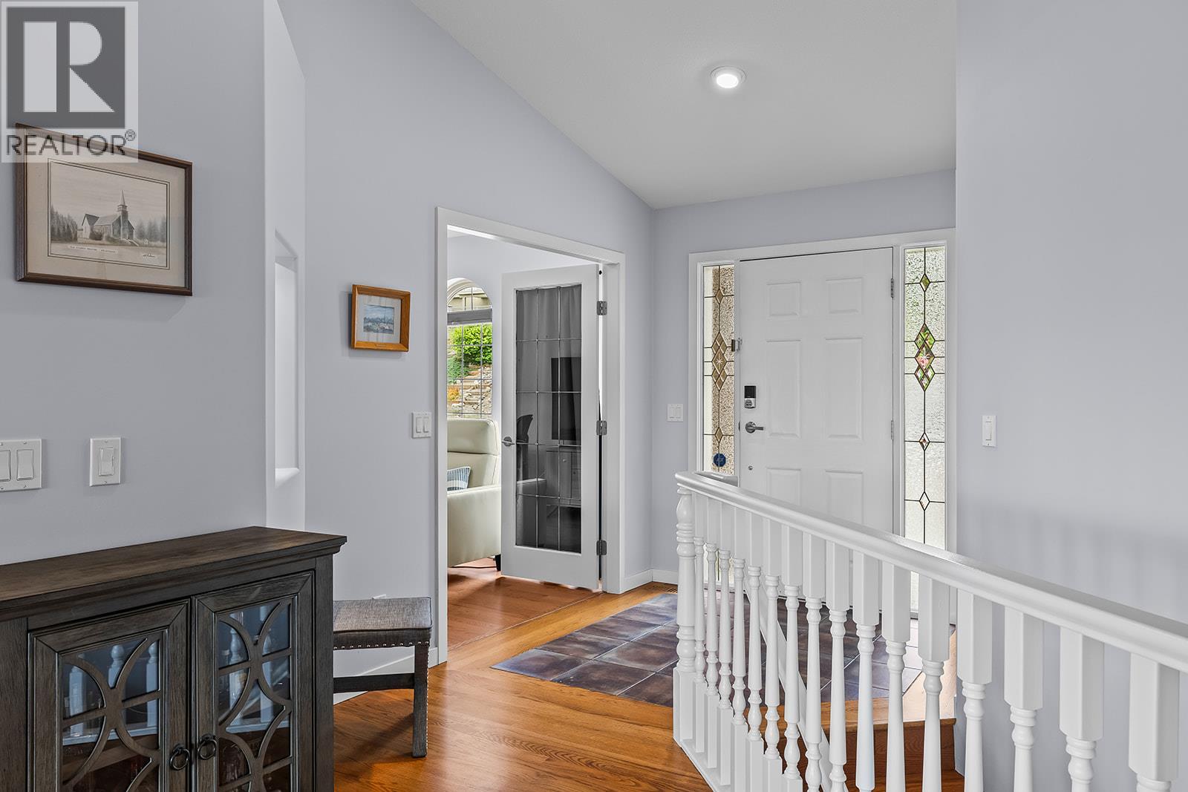
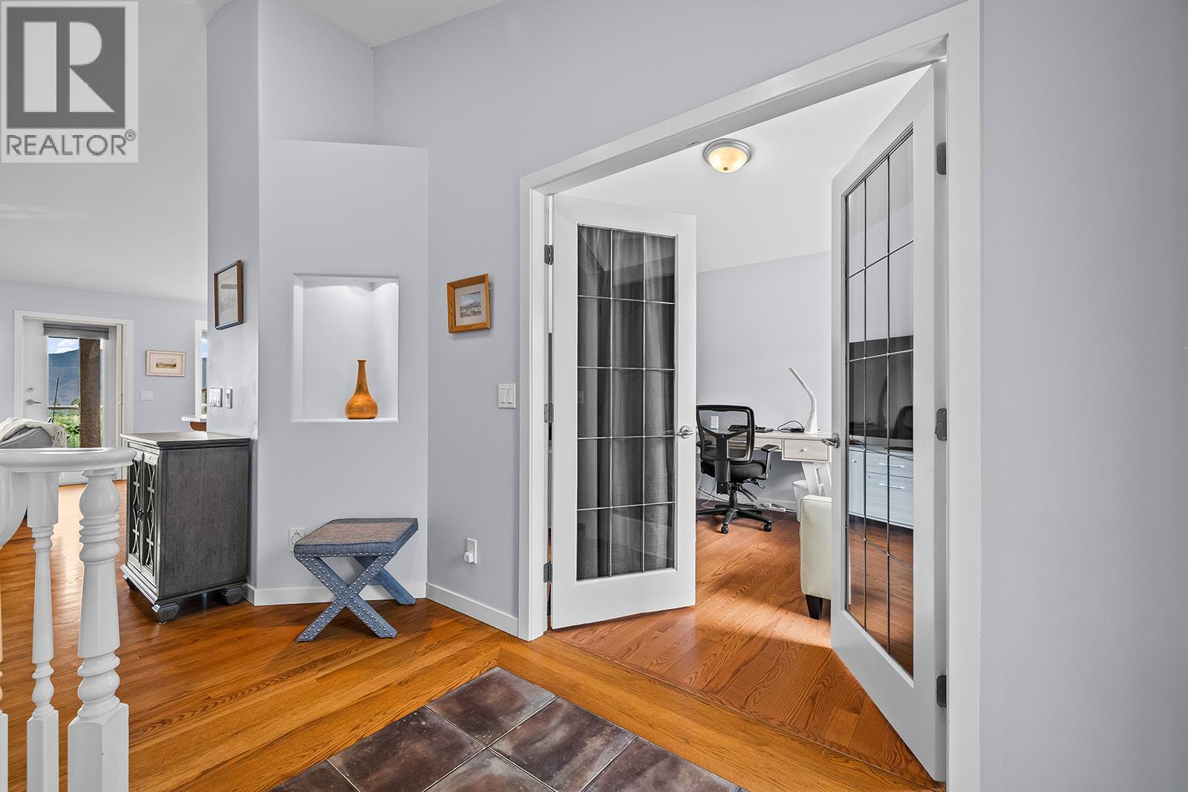
$4,786Enjoy the feeling of country living without sacrificing convenience. Tucked away on a quiet Smith Creek street, this low-maintenance 4-bedroom walk-out rancher offers lake, valley and mountain views just minutes from West Kelowna amenities. Well-maintained and extensively updated, all major improvements were recently done (ROOF: 2025. FURNACE-DUAL FUEL HEATPUMP: 2024. AC: 2024. HWT: 2024). The bright, open-concept main level features large windows that fill the space with natural light and frame the surrounding landscape. The kitchen offers quartz countertops, a large island, and plenty of room for gathering. The main floor offers everything you need for easy living: spacious primary with a walk-in closet and ensuite with large glass shower, plus an office/den, powder room, and laundry room. Downstairs you'll find additional bedrooms, a rec room, and a full bathroom. Two spacious patios provide the perfect place to take in the natural setting, enjoy a morning coffee or relax at the end of the day. Easy-care landscaping and synthetic lawn in the backyard mean less time on maintenance and more time enjoying the Okanagan lifestyle. A two car garage, and plenty of room for parking included separate RV/boat parking. With privacy, lake views, and convenience, this Smith Creek home delivers a quiet rural setting just minutes from shopping, schools, recreation, and everyday amenities. **Please note 4th bedroom is currently being used as storage and has an unfinished ceiling (id:31684)
| 3 weeks ago | Listing updated with changes from the MLS® | |
| 4 weeks ago | Listing first seen on site |



The trademarks MLS®, Multiple Listing Service® and the associated logos are owned by The Canadian Real Estate Association (CREA) and identify the quality of services provided by real estate professionals who are members of CREA. Used under license.
The trademarks REALTOR®, REALTORS®, and the REALTOR® logo are controlled by The Canadian Real Estate Association (CREA) and identify real estate professionals who are members of CREA. These trademarks are owned or controlled by The Canadian Real Estate Association (CREA) and identify real estate professionals who are members of CREA (REALTOR®) and/or the quality of services they provide (MLS®).
This REALTOR.ca listing content is owned and licensed by REALTOR® members of The Canadian Real Estate Association.