
2260 Omineca PlaceKelowna, BC V1V1H7
Mortgage Calculator
Monthly Payment (Est.)
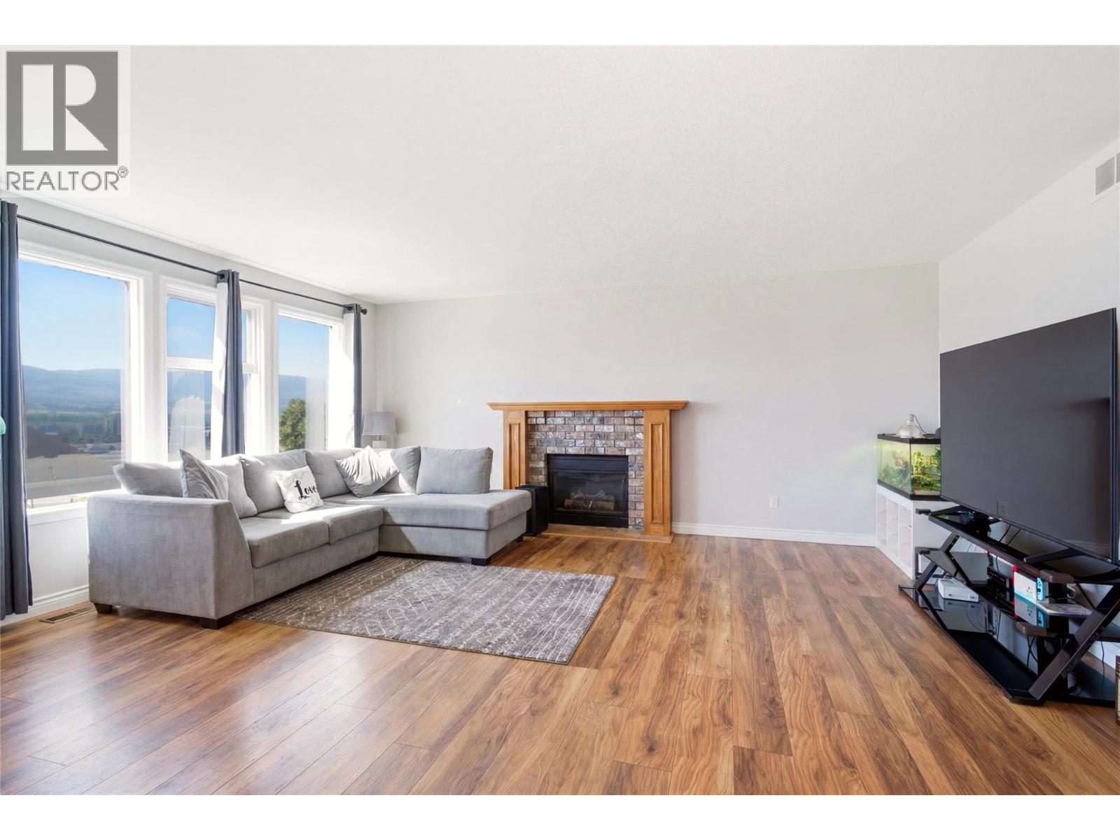
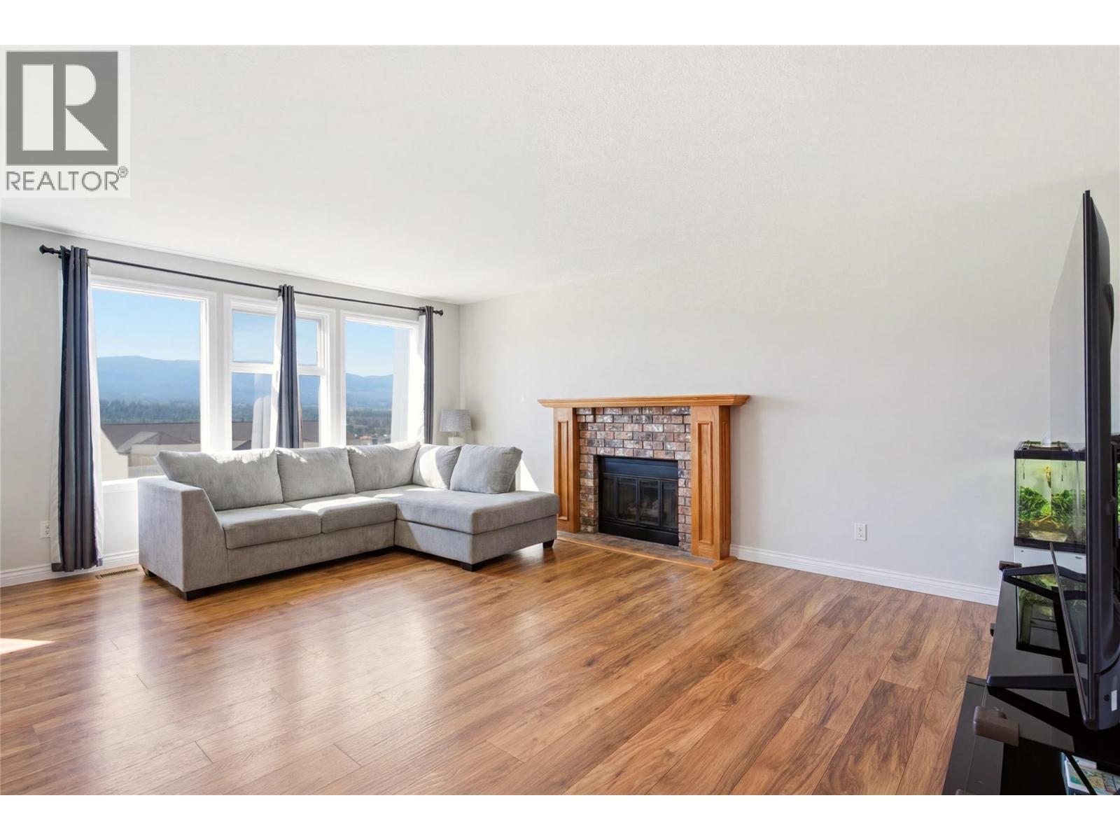
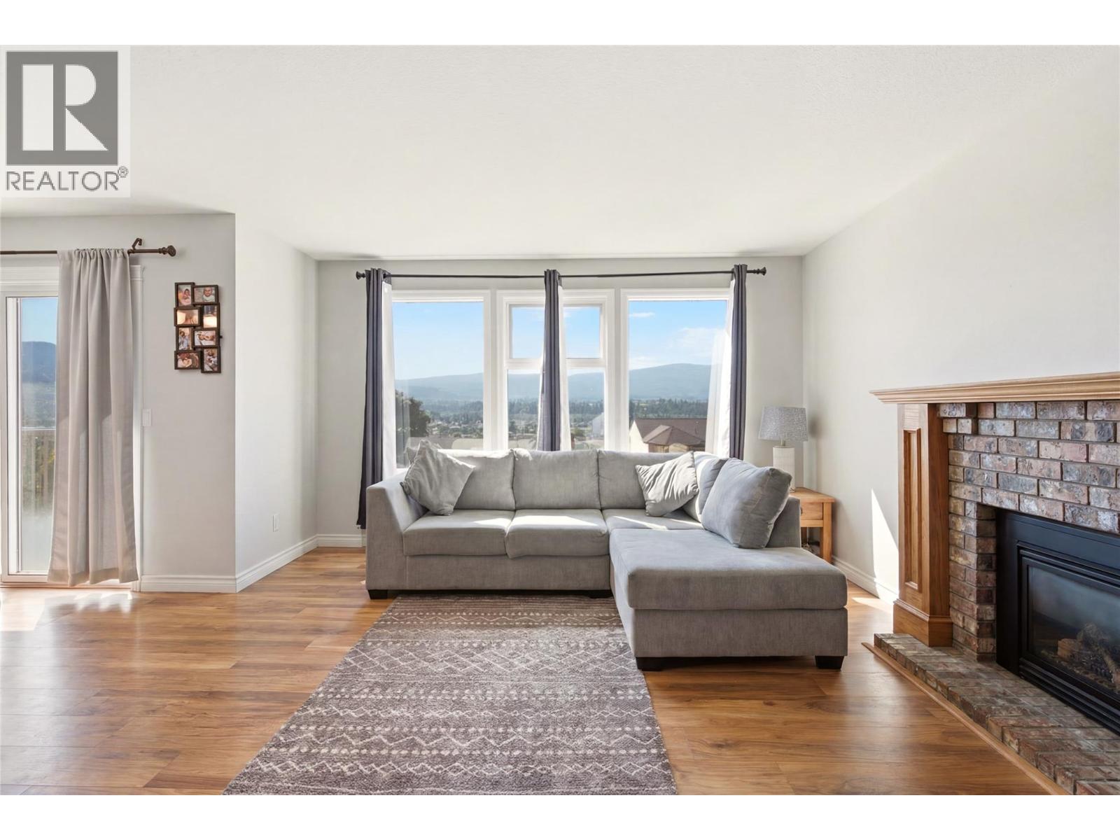
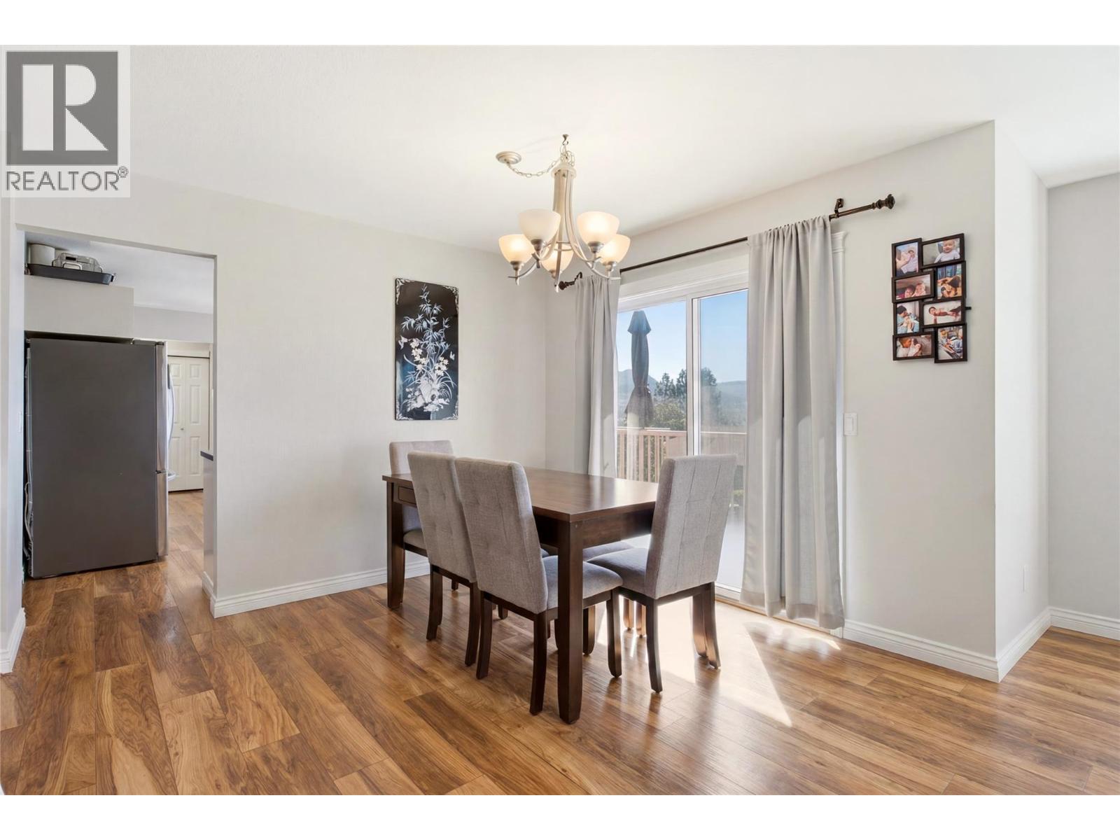
$3,737Priced $127,000 below the 2026 assessed value, this Dilworth Mountain grade level entry home presents a rare opportunity in one of Kelowna's most desirable neighbourhoods. Enjoy the location of a no-through road with stunning valley views from a spacious 2,300+ sq.ft. home featuring 4 bdrms, 3 baths & 2 lower level flex spaces ideal for a home office, Rec room, gym, or guest space. A recently rebuilt front deck provides the perfect place to relax & take in the views, while the backyard of the private 0.25-acre lot backs directly onto to 12 acres of P3-zoned City park land. Our home offers a terrific renovation potential with yard privacy & very convenient location near so many city amenities. Outdoor enthusiasts will appreciate being minutes from the Rail Trail cycling & running path, while Orchard Park Shopping Centre, restaurants & amenities are less than 5 mins away. Families will love this location & its close access to sought-after elementary & middle schools, while commuters benefit from easy access to Kelowna Int'l Airport, UBCO & downtown Kelowna. Dilworth Mountain is highly regarded for its central location, larger lots, mature landscaping & private settings. Whether heading to work, recreation, shopping or the lake, you're only a short drive away. The home includes an attached dbl garage, ample driveway parking & great neighbours. As a testament to the area's value, the adjacent property recently sold for $1,233,000. Ours is a rental property & 24hr notice needed. (id:31684)
| 10 hours ago | Listing updated with changes from the MLS® | |
| yesterday | Price changed to $819,000 | |
| 4 weeks ago | Listing first seen on site |



The trademarks MLS®, Multiple Listing Service® and the associated logos are owned by The Canadian Real Estate Association (CREA) and identify the quality of services provided by real estate professionals who are members of CREA. Used under license.
The trademarks REALTOR®, REALTORS®, and the REALTOR® logo are controlled by The Canadian Real Estate Association (CREA) and identify real estate professionals who are members of CREA. These trademarks are owned or controlled by The Canadian Real Estate Association (CREA) and identify real estate professionals who are members of CREA (REALTOR®) and/or the quality of services they provide (MLS®).
This REALTOR.ca listing content is owned and licensed by REALTOR® members of The Canadian Real Estate Association.