
4825 Snow Pines Road Unit# DBig White, BC V0H1A0
Mortgage Calculator
Monthly Payment (Est.)
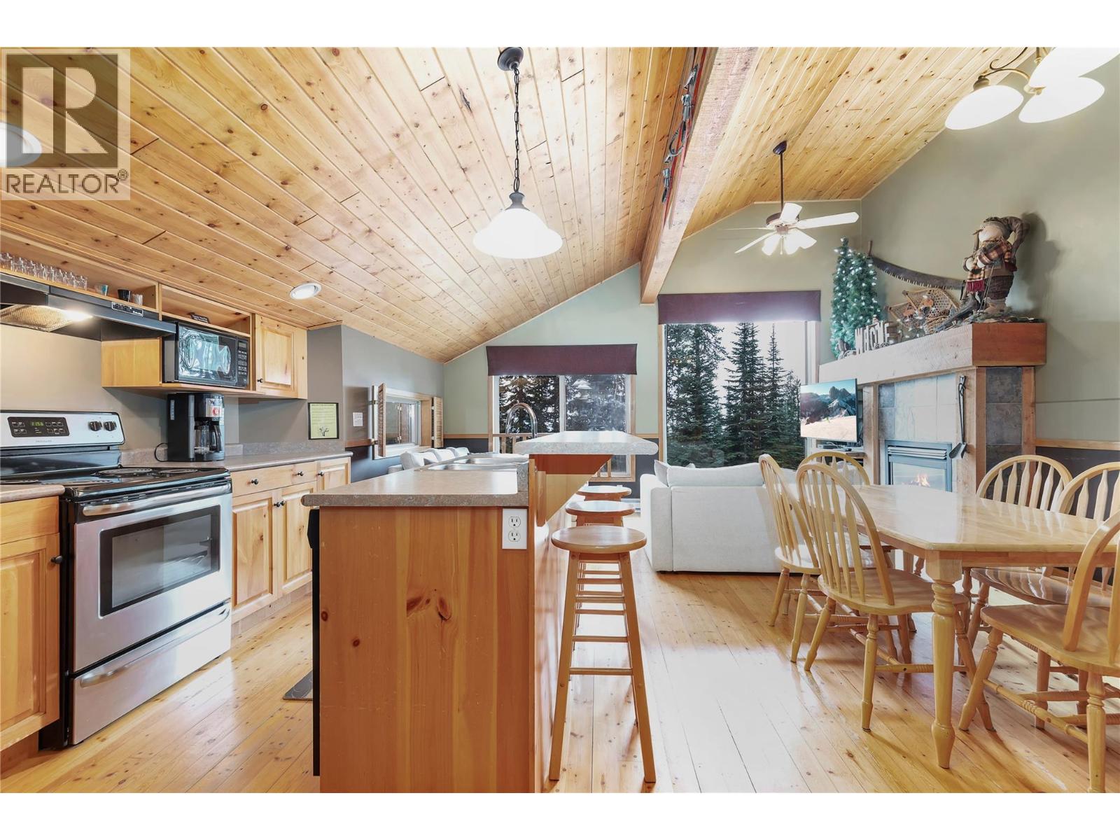
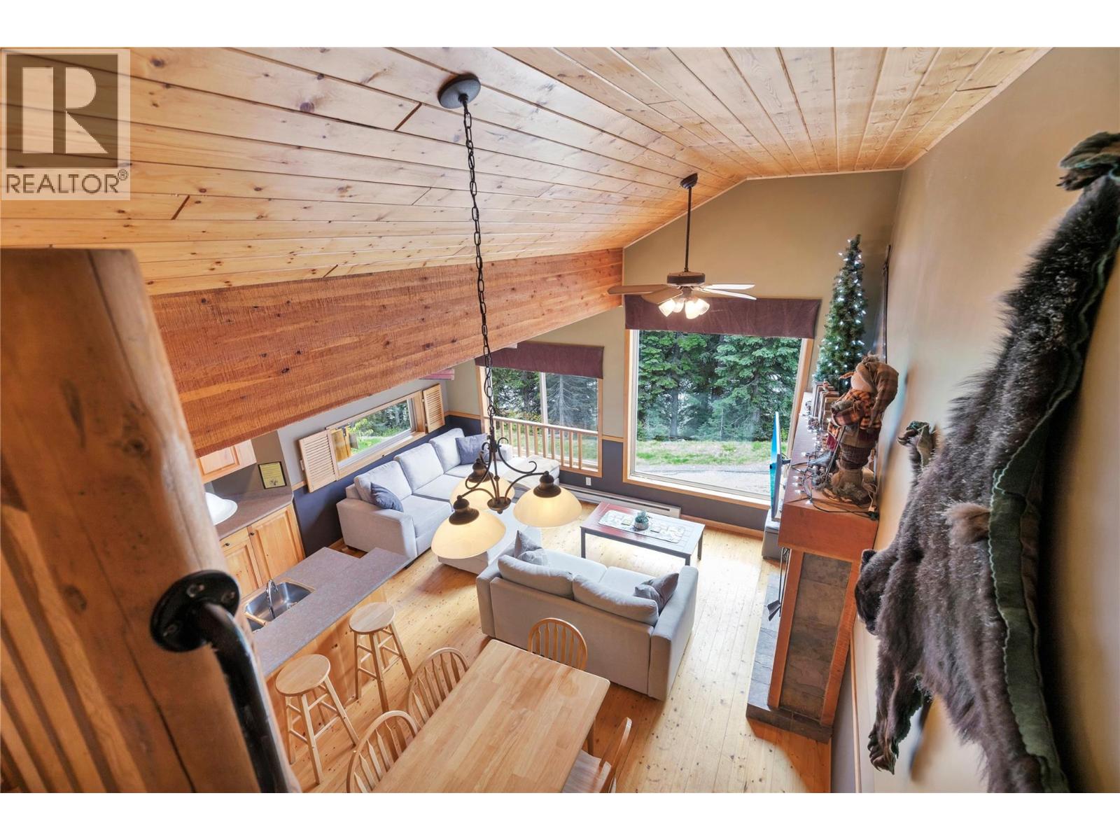
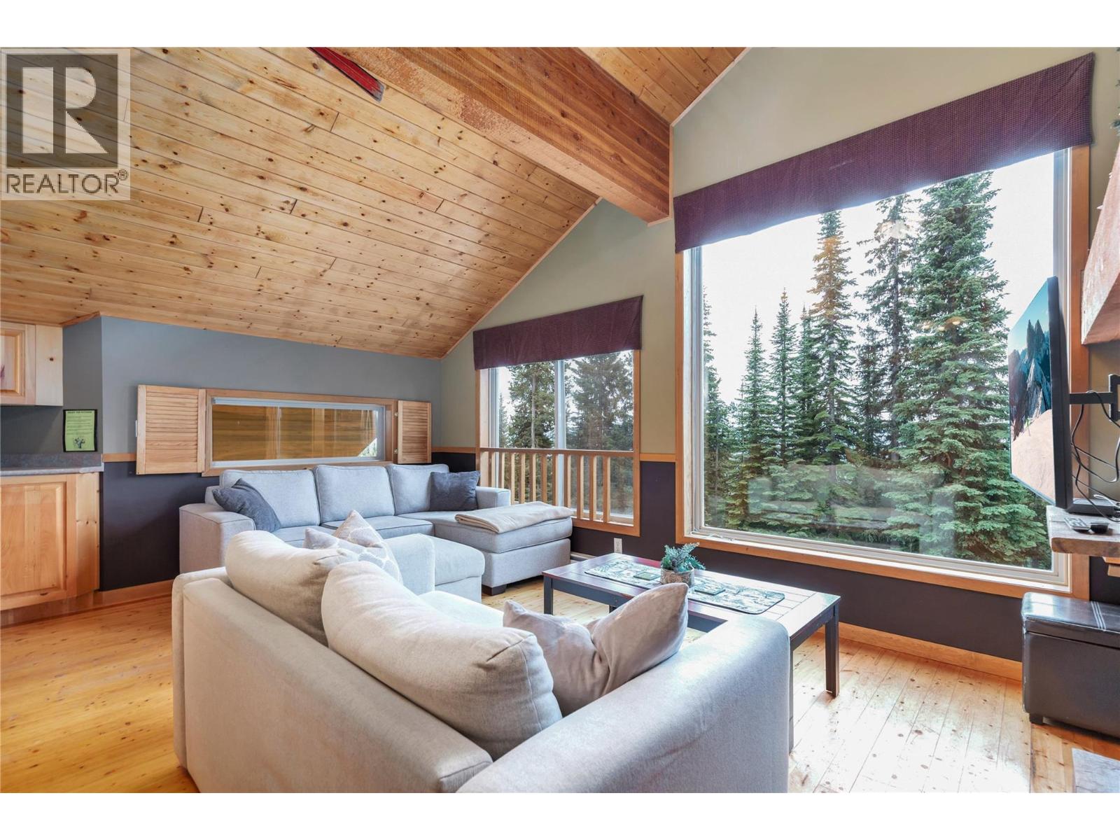
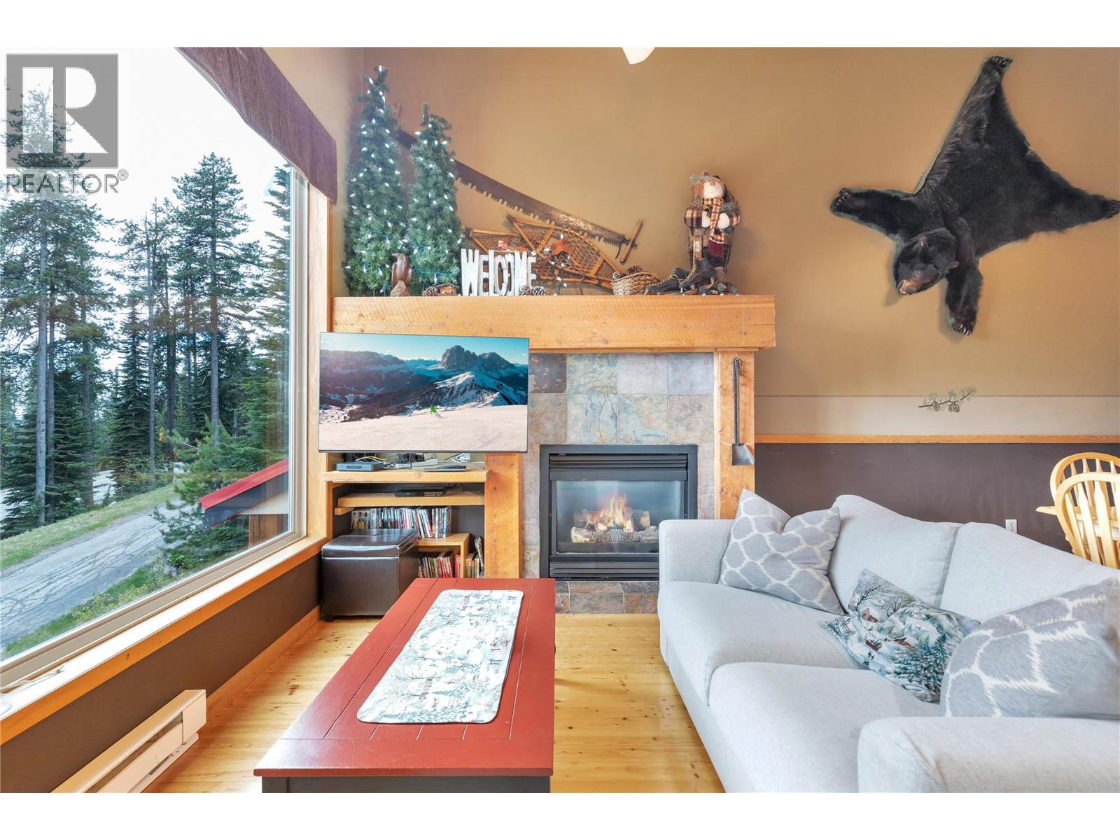
$2,733Welcome to Unit D at 4825 Snow Pines Road located in Snow Pines Estates at Big White Ski Resort. This furnished, turnkey 2-bedroom + loft chalet offers a rare sense of privacy and quiet, with a layout that feels much more like a duplex than a typical 4-plex. Because of the way the lot is sloped, this unit has no one above, giving it a peaceful cabin-like feel. Being on the lower side of the slope, enjoy true ski-in/ski-out access right outside your door, with the cat track to the lifts right out front and the ability to ski right back to the cabin. Inside, the bright upper living area features vaulted ceilings, large windows with awesome views of the mountains and trees, a loft with a queen bed, rustic wood accents, pine flooring, and a cozy fireplace, creating the perfect gathering space after a day on the mountain. The lower level has been thoughtfully updated with new vinyl plank flooring in the bedrooms, a new king bed in the primary bedroom, and a queen-over-queen bunk bed in the second bedroom. New smart TVs in living room and primary bedroom. The entry level offers direct entry into the unit, and practical space for unloading gear. The covered hot tub area adds to the full Big White experience. Whether you are looking for a personal ski retreat, family getaway, or rental-friendly mountain property that comfortably sleeps 8 people, this Snow Pines chalet is ready to enjoy from day one. GST has been paid. (id:31684)
| 4 weeks ago | Listing updated with changes from the MLS® | |
| a month ago | Listing first seen on site |



The trademarks MLS®, Multiple Listing Service® and the associated logos are owned by The Canadian Real Estate Association (CREA) and identify the quality of services provided by real estate professionals who are members of CREA. Used under license.
The trademarks REALTOR®, REALTORS®, and the REALTOR® logo are controlled by The Canadian Real Estate Association (CREA) and identify real estate professionals who are members of CREA. These trademarks are owned or controlled by The Canadian Real Estate Association (CREA) and identify real estate professionals who are members of CREA (REALTOR®) and/or the quality of services they provide (MLS®).
This REALTOR.ca listing content is owned and licensed by REALTOR® members of The Canadian Real Estate Association.