Save
Ask
Tour
Hide
Share
$2,199,900
29 Days On Site

8291 Okanagan Landing Road
Vernon, BC V1H1J5

For Sale|Single Family Residence|Active
4
Beds
3
Total Baths
1
Partial Bath
2,160
SqFt
$1,018
/SqFt
1972
Built
Subdivision:
Okanagan Landing
Call Now: (250) 575-4804
Is this the listing for you? We can help make it yours.
(250) 575-4804
8291 Okanagan Landing Road8291 Okanagan Landing Road8291 Okanagan Landing Road8291 Okanagan Landing Road
Save
Ask
Tour
Hide
Share

Mortgage Calculator

Monthly Payment (Est.)

$10,037
Calculator powered by Showcase IDX, a Constellation1 Company. Copyright ©2026 Information is deemed reliable but not guaranteed.

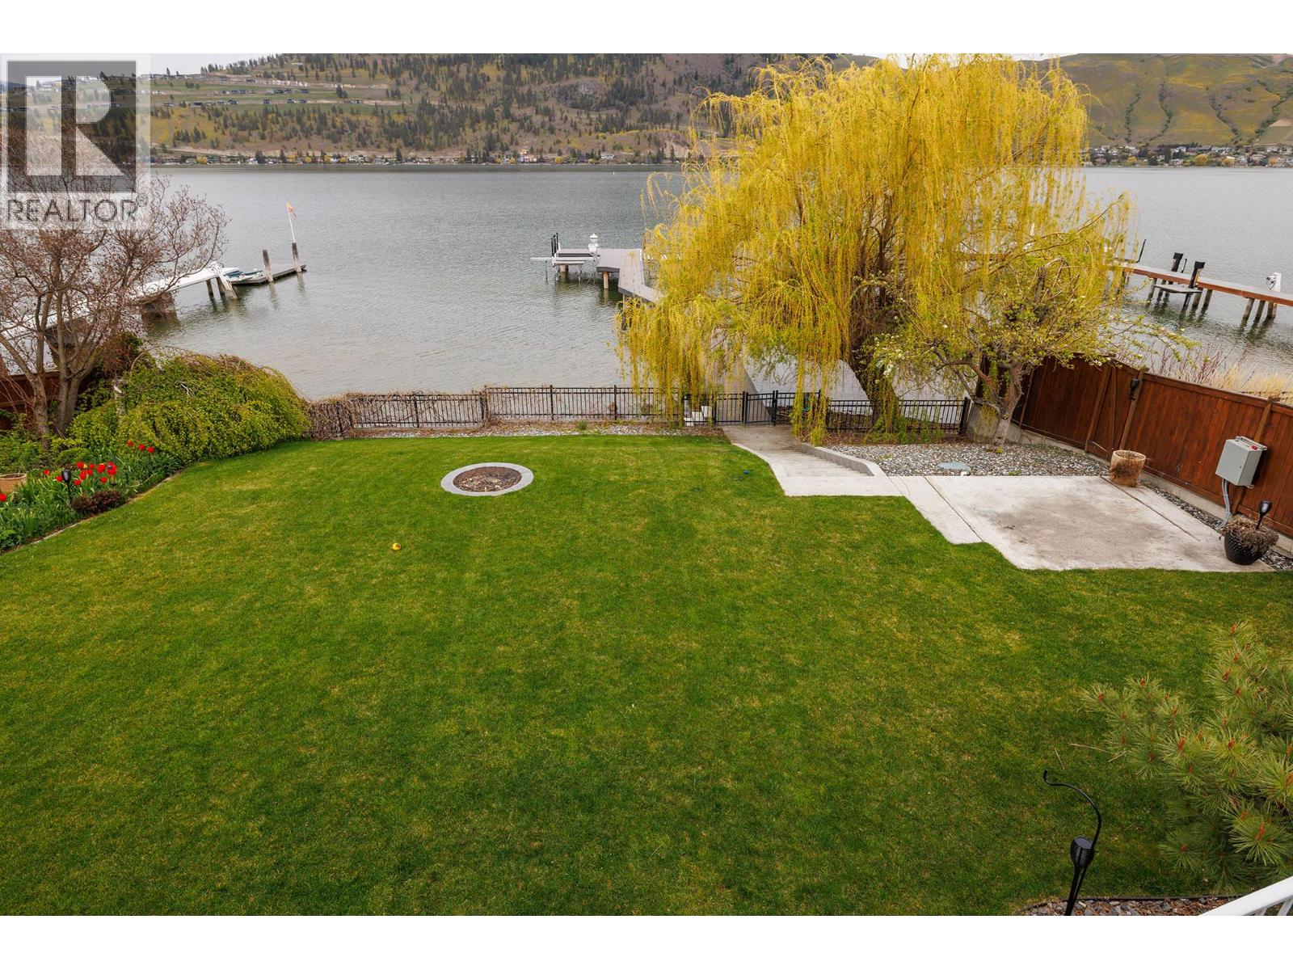
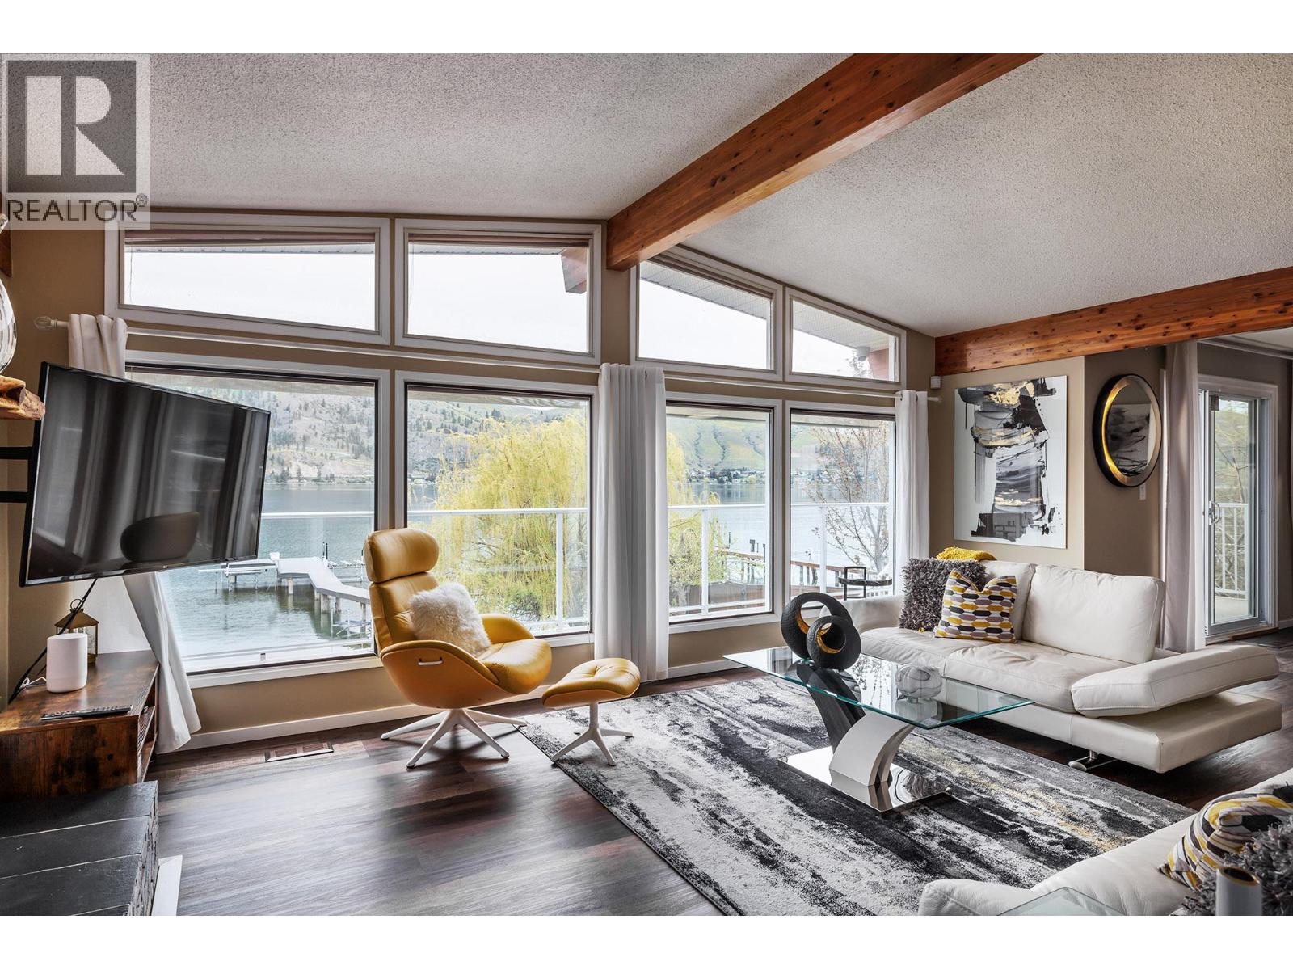
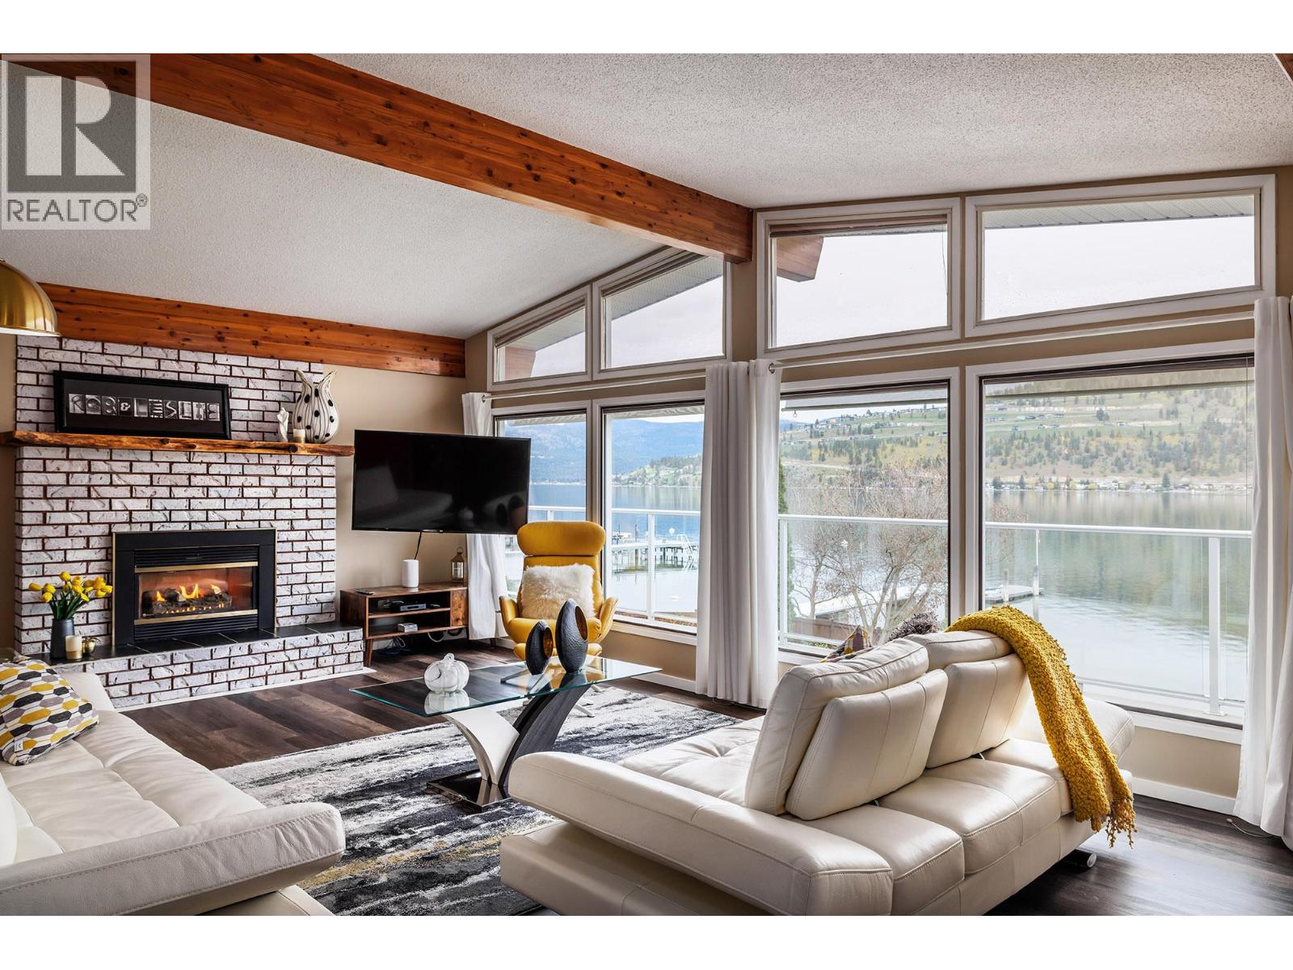
Welcome to your Okanagan Lake retreat, where every day feels like a vacation and the lake is truly your backyard. This well-designed 4-bedroom, 3-bathroom walkout rancher on just over an acre in the highly sought-after Okanagan Landing area offers an exceptional lifestyle of privacy and prestige. With 66 feet of direct lake frontage, a new maintenance-free composite dock with custom lighting extends your living space onto the water, creating the perfect spot to moor your boat, swim, sunbathe, or launch your paddleboard. In the evenings, the dock lighting casts a magical glow across the lake, setting the scene for unforgettable entertaining or peaceful moments alone. With the potential to add an additional garage plus carriage house, this rare offering combines lakeside living with valuable future flexibility in one of Vernon’s most coveted neighbourhoods. (id:31684)

Save
Ask
Tour
Hide
Share
Listing Snapshot
Price 
$2,199,900
Days On Site 
29 Days
Bedrooms 
4
Inside Area (SqFt) 
2,160 sqft
Total Baths 
3
Full Baths 
N/A
Partial Baths 
1
Lot Size 
1.02 Acres
Year Built 
1972
MLS® Number 
10392023
Status 
Active
Property Tax 
N/A
Maintenance Fees 
N/A
Sq Ft Source 
N/A
Friends & Family
Recent Activity
a week agoListing updated with changes from the MLS®
4 weeks agoListing first seen on site
General Features
Acres 
1.02
Garage 
Yes
Levels 
Two
Parking 
Detached
Parking Spaces 
4
Property Sub Type 
Single Family Residence
Sewer 
Septic Tank
SqFt Total 
2160
Style 
Ranch
Interior Features
Cooling 
Central Air
Fireplace 
Yes
Fireplace Features 
Gas
Fireplaces 
2
Flooring 
CarpetTileVinyl
Heating 
Forced AirSee Remarks
Bathroom 1 
Dimensions - 8'7'' x 4'11''Level - Basement
Bathroom 2 
Dimensions - 8'4'' x 8'2''Level - Main
Bathroom 3 
Dimensions - 5'11'' x 4'2''Level - Main
Bedroom 1 
Dimensions - 9'7'' x 11'2''Level - Basement
Bedroom 2 
Dimensions - 8'2'' x 11'Level - Basement
Bedroom 3 
Dimensions - 9'8'' x 13'Level - Basement
Den 
Dimensions - 12'2'' x 9'7''Level - Main
Dining Room 
Dimensions - 13'3'' x 11'8''Level - Main
Family Room 
Dimensions - 13'7'' x 20'9''Level - Basement
Kitchen 
Dimensions - 11'1'' x 11'8''Level - Main
Laundry 
Dimensions - 10'9'' x 7'10''Level - Basement
Living Room 
Dimensions - 17'2'' x 21'5''Level - Main
Master Bedroom 
Dimensions - 16' x 13'8''Level - Main
Storage 
Dimensions - 11'7'' x 19'4''Level - Basement
Save
Ask
Tour
Hide
Share
Exterior Features
Fencing 
Fenced
Lot Features 
SlopedLandscapedLevelWaterfront
View 
LakeMountain(s)Valley
Waterfront 
Yes
Waterview 
LakeMountain(s)Valley

Listing courtesy of: Joanne Borowsky of Chamberlain Property Group

The trademarks MLS®, Multiple Listing Service® and the associated logos are owned by The Canadian Real Estate Association (CREA) and identify the quality of services provided by real estate professionals who are members of CREA. Used under license.

The trademarks REALTOR®, REALTORS®, and the REALTOR® logo are controlled by The Canadian Real Estate Association (CREA) and identify real estate professionals who are members of CREA. These trademarks are owned or controlled by The Canadian Real Estate Association (CREA) and identify real estate professionals who are members of CREA (REALTOR®) and/or the quality of services they provide (MLS®).

This REALTOR.ca listing content is owned and licensed by REALTOR® members of The Canadian Real Estate Association.

Neighborhood & Commute
Source: Walkscore
Save
Ask
Tour
Hide
Share