
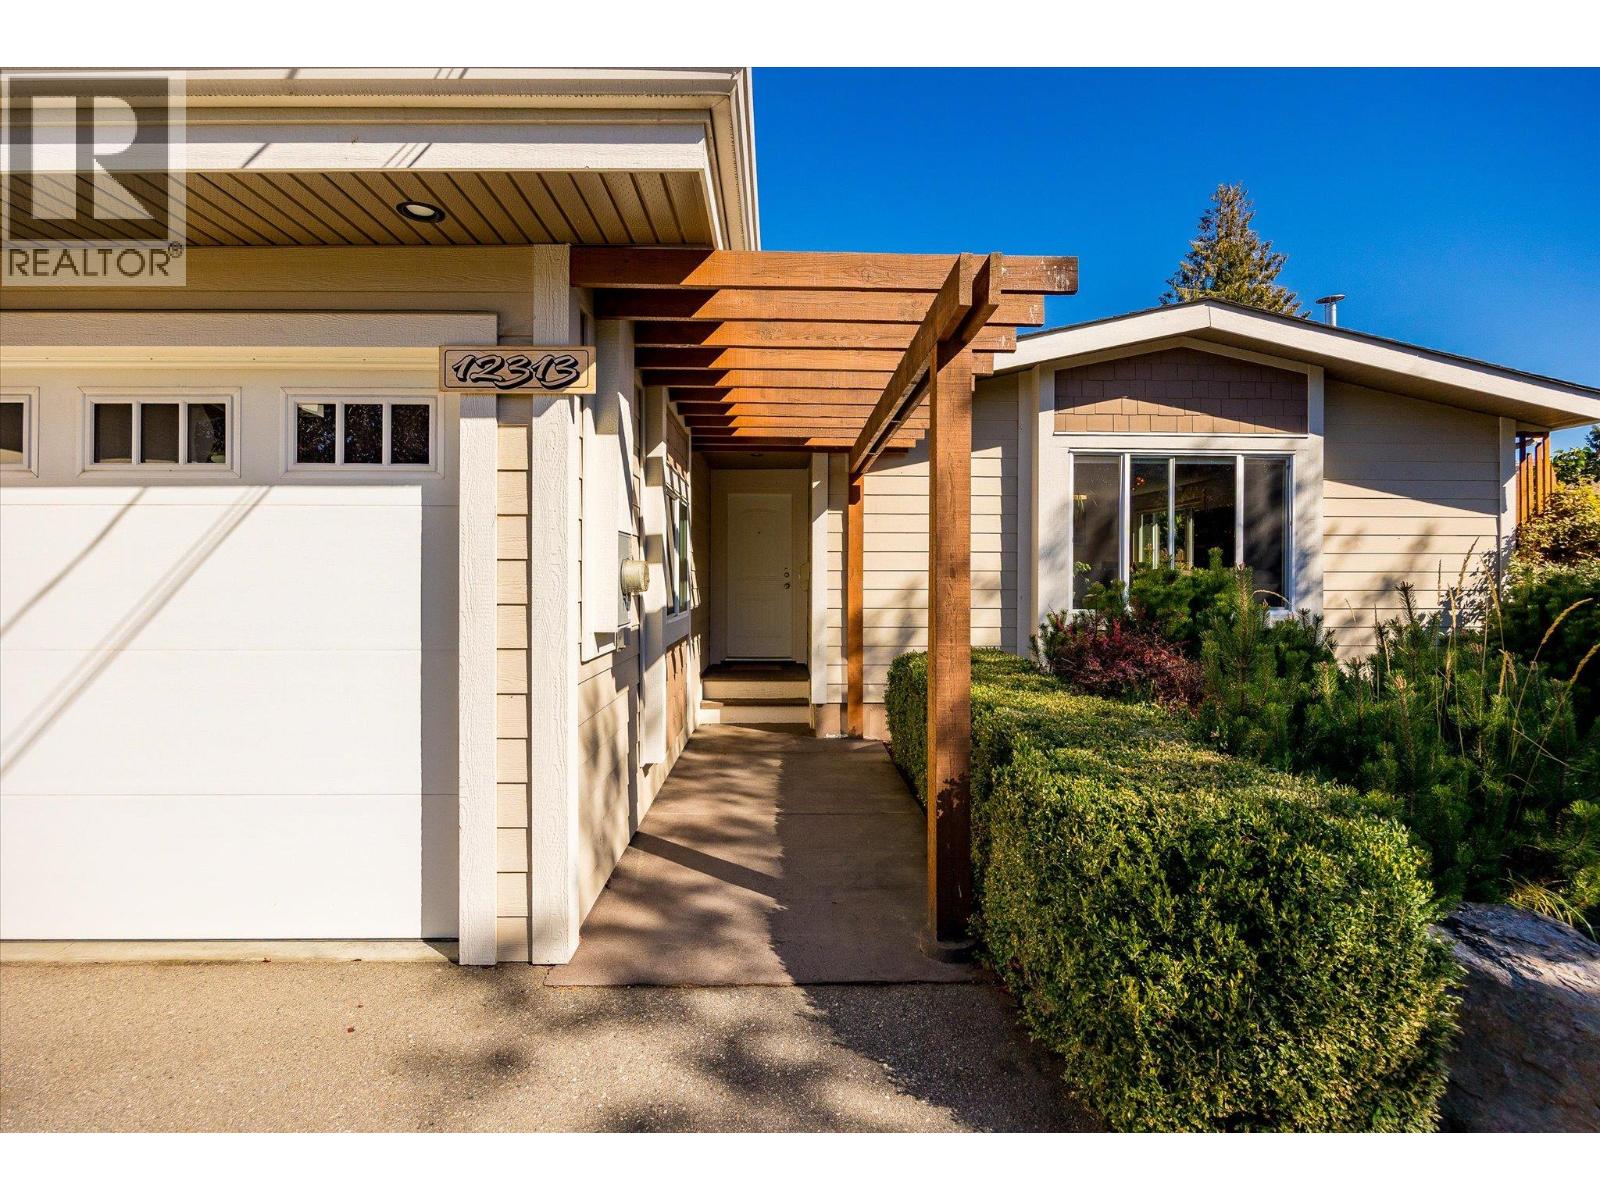
12313 Kalavista DriveColdstream, BC V1B 1K7
Mortgage Calculator
Monthly Payment (Est.)
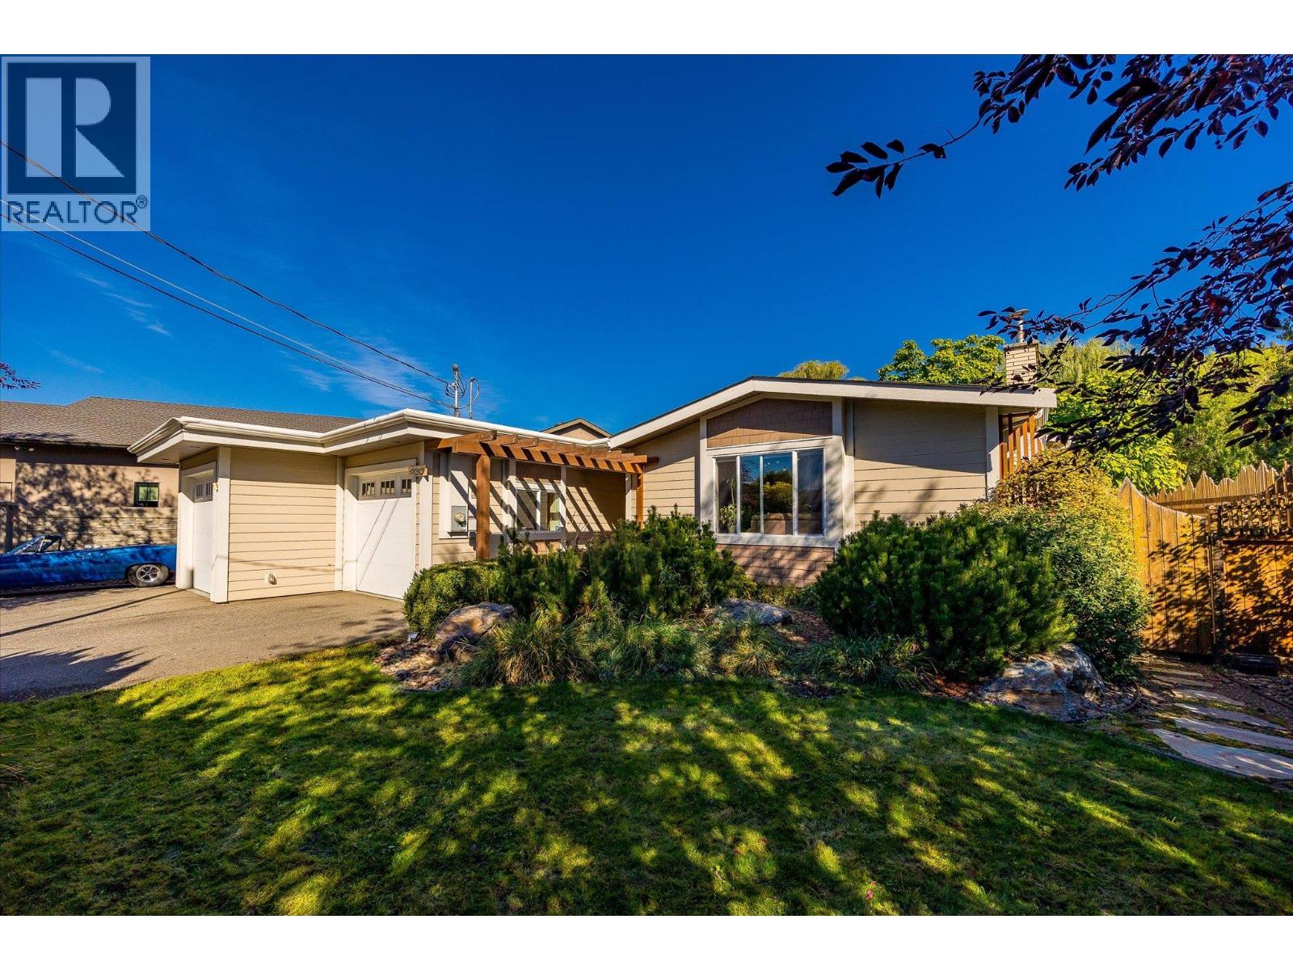
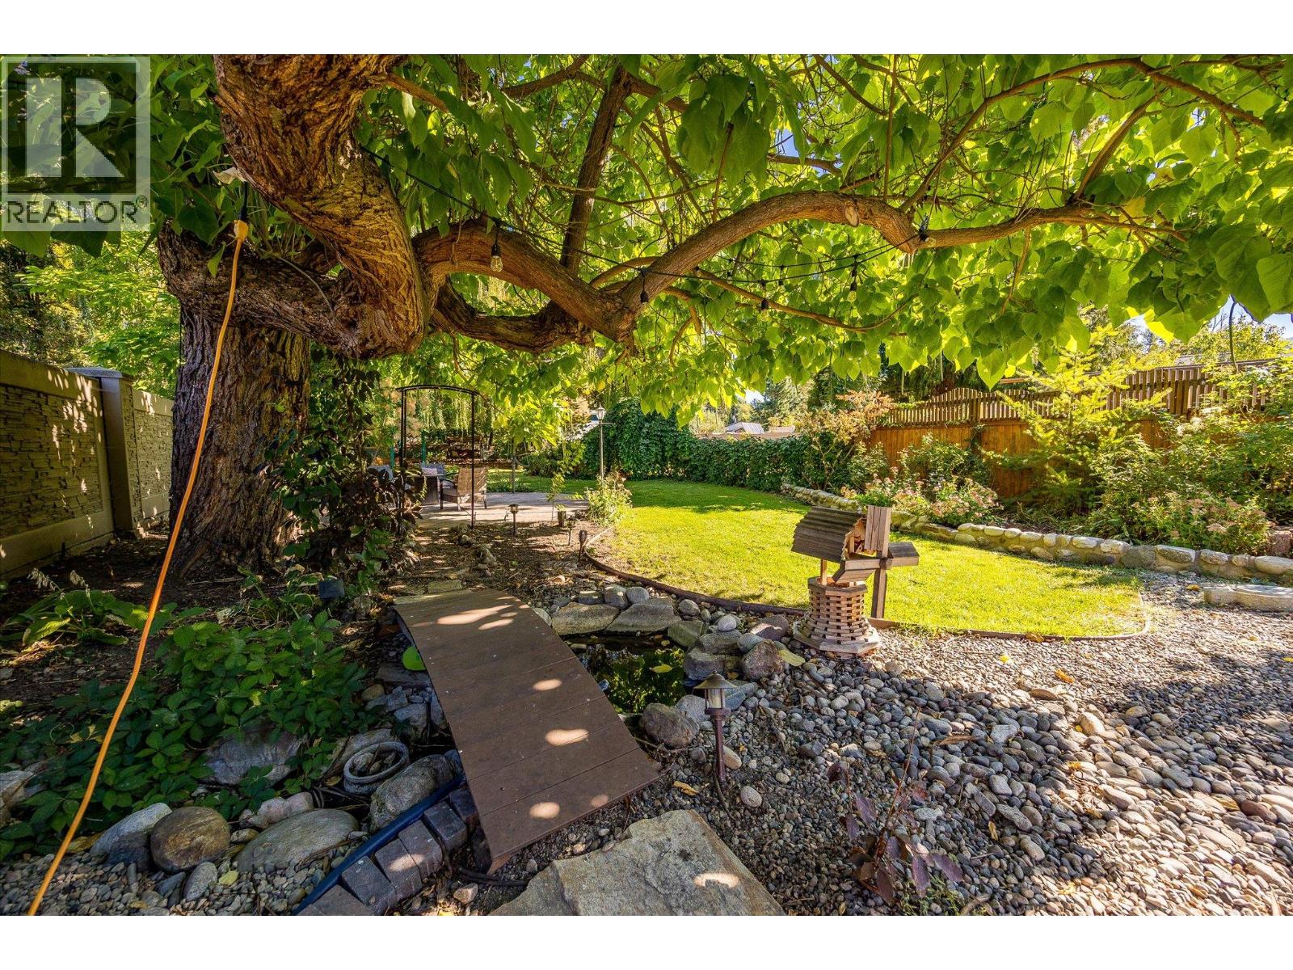
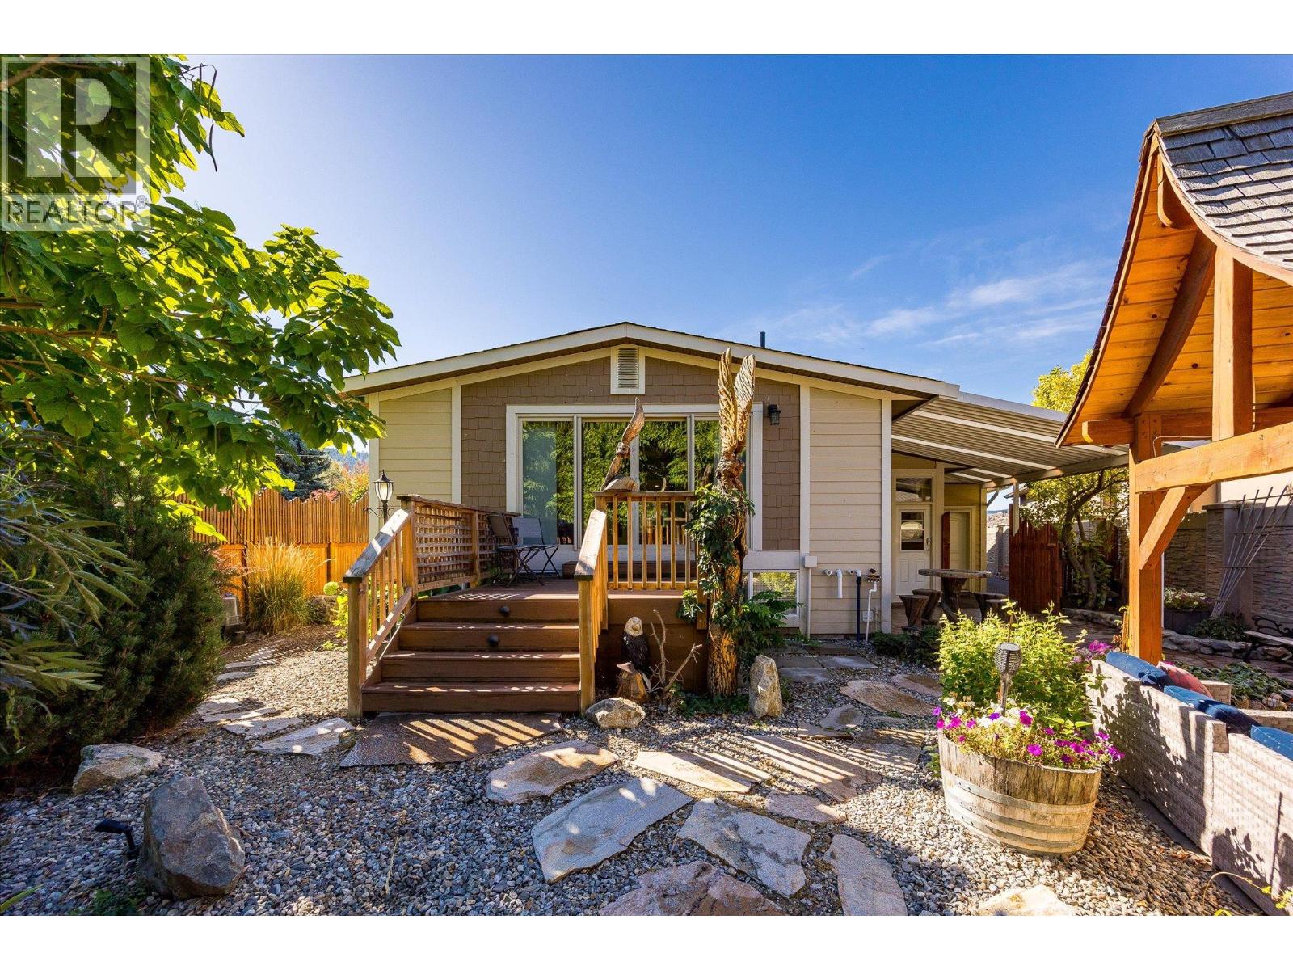
$4,553NEW PRICE + THIRD BEDROOM POTENTIAL! A proposed 12’ x 10’ third bedroom addition has been identified with a local builder, creating an exciting opportunity to add functionality & value in one of Coldstream’s most sought-after lake-area neighbourhoods. Welcome to Kalavista Drive, a rare opportunity to secure a 0.30-acre property just steps from Kalamalka Lake. Surrounded by multi-million-dollar homes, this property offers an exceptional combination of lifestyle, privacy, parking & future potential. Enjoy your own private backyard oasis with mature trees, established gardens & a peaceful park-like setting. The oversized attached garage offers tandem parking on one side, creating room for up to three vehicles, with additional driveway parking for a boat, trailer or recreational equipment. Whether you’re looking to enjoy the home as-is, add the proposed third bedroom, renovate, modernize, explore a future addition or investigate garden suite potential, this property offers outstanding flexibility. Ideal for retirees, downsizers or investors. Launch your paddleboard or kayak just minutes from your doorstep. Walk or bike the nearby Okanagan Rail Trail, spend afternoons at the beach just minutes away, or enjoy the convenience of local markets, schools & Vernon amenities. Don’t miss this opportunity to own in one of Coldstream’s most desirable lake-area neighbourhoods where location, privacy, parking & future potential come together. (id:31684)
| 3 weeks ago | Listing updated with changes from the MLS® | |
| a month ago | Price changed to $998,000 | |
| a month ago | Status changed to Active | |
| 3 months ago | Listing first seen on site |



The trademarks MLS®, Multiple Listing Service® and the associated logos are owned by The Canadian Real Estate Association (CREA) and identify the quality of services provided by real estate professionals who are members of CREA. Used under license.
The trademarks REALTOR®, REALTORS®, and the REALTOR® logo are controlled by The Canadian Real Estate Association (CREA) and identify real estate professionals who are members of CREA. These trademarks are owned or controlled by The Canadian Real Estate Association (CREA) and identify real estate professionals who are members of CREA (REALTOR®) and/or the quality of services they provide (MLS®).
This REALTOR.ca listing content is owned and licensed by REALTOR® members of The Canadian Real Estate Association.