Save
Ask
Tour
Hide
Share
$499,000
31 Days On Site

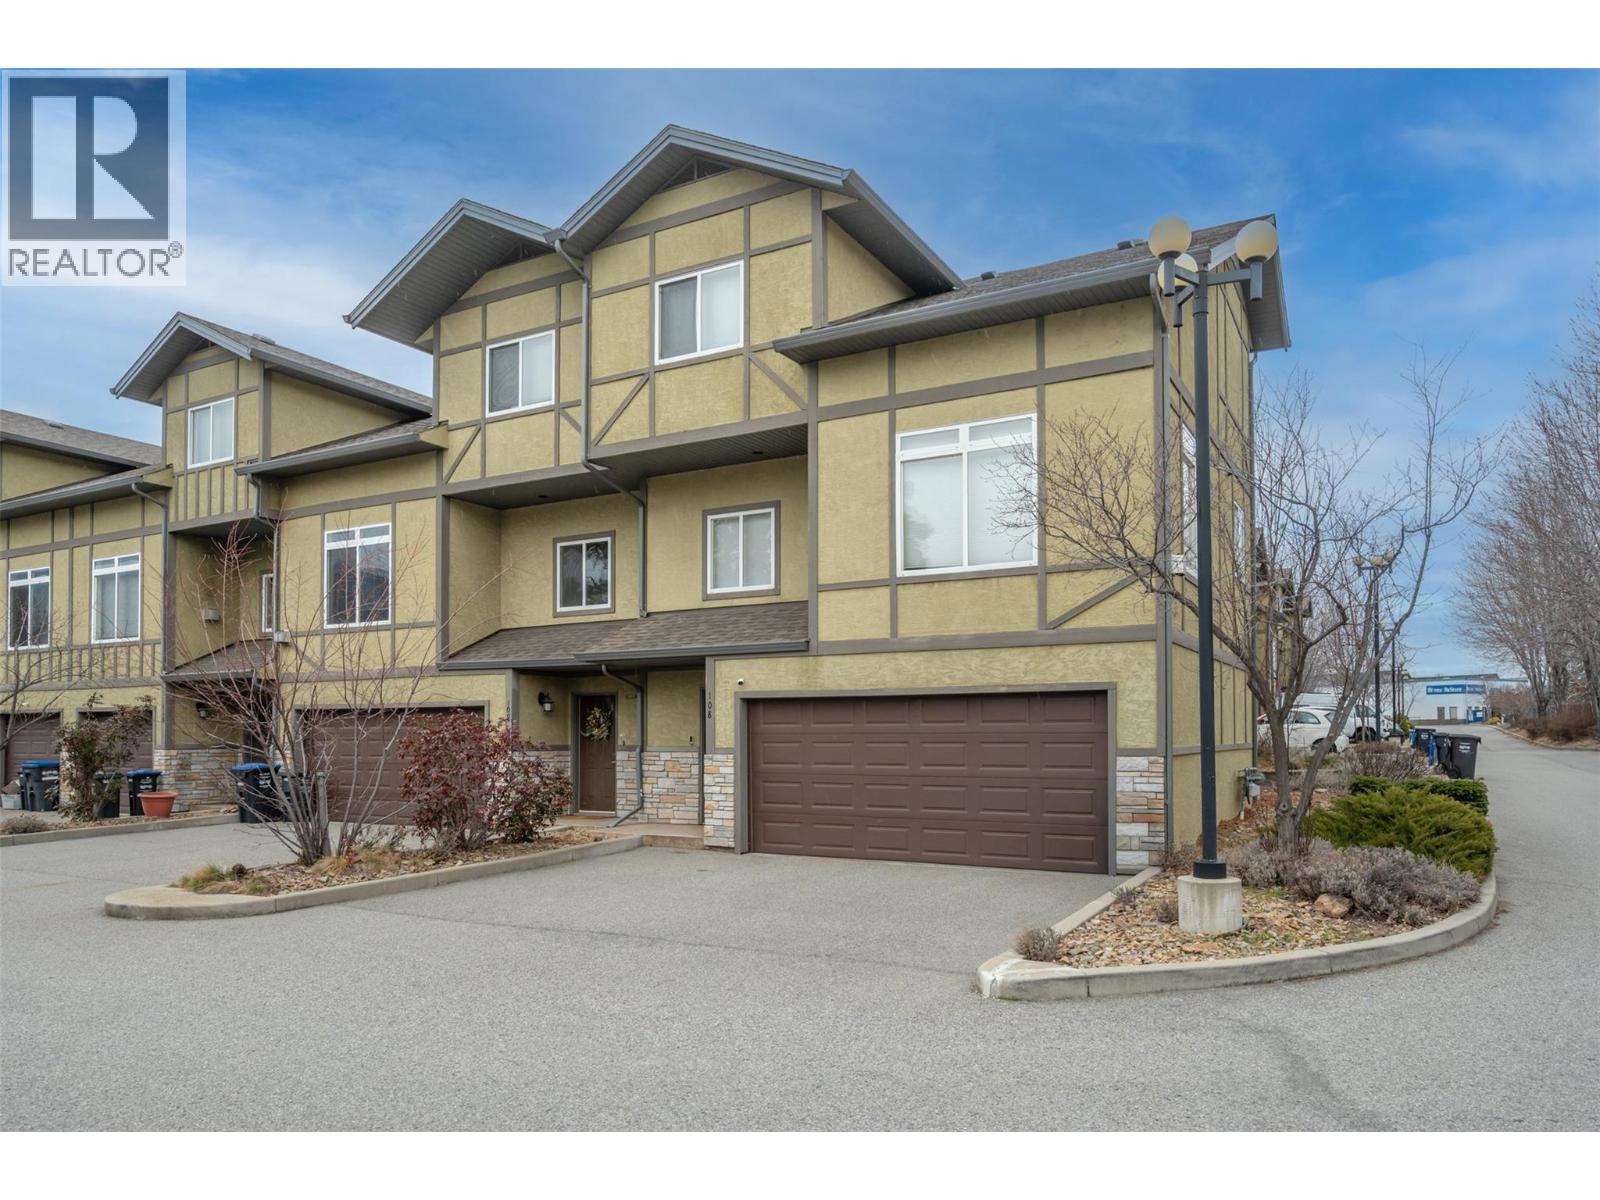
48 Galt Avenue Unit# 108
Penticton, BC V2A9C3

For Sale|Single Family Residence|Active
3
Beds
3
Total Baths
1
Partial Bath
1,645
SqFt
$303
/SqFt
2005
Built
Subdivision:
Main South
Call Now: (250) 575-4804
Is this the listing for you? We can help make it yours.
(250) 575-4804
48 Galt Avenue Unit# 10848 Galt Avenue Unit# 10848 Galt Avenue Unit# 10848 Galt Avenue Unit# 108
Save
Ask
Tour
Hide
Share

Mortgage Calculator

Monthly Payment (Est.)

$2,277
Calculator powered by Showcase IDX, a Constellation1 Company. Copyright ©2026 Information is deemed reliable but not guaranteed.

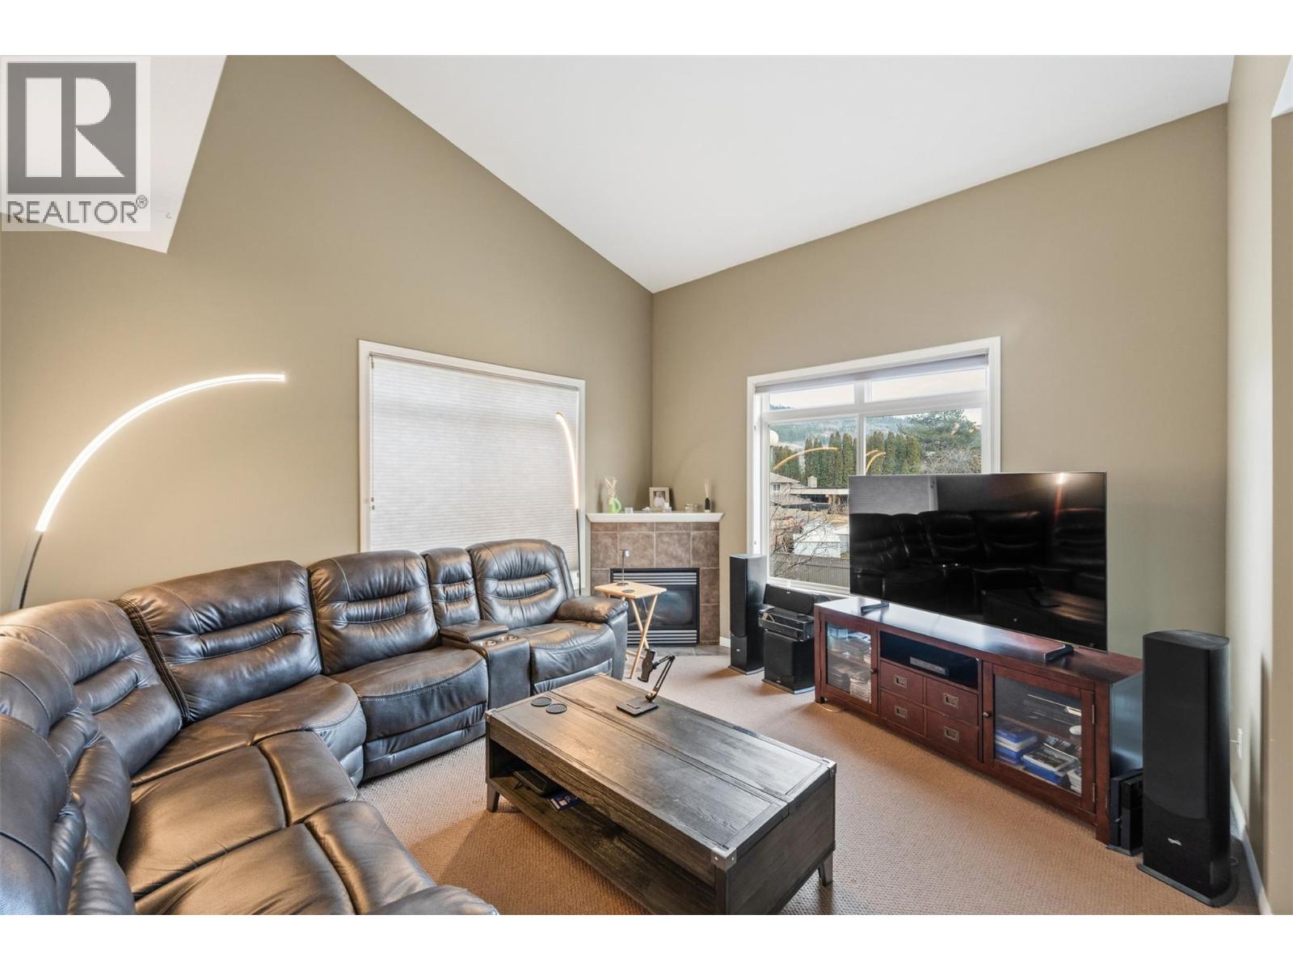
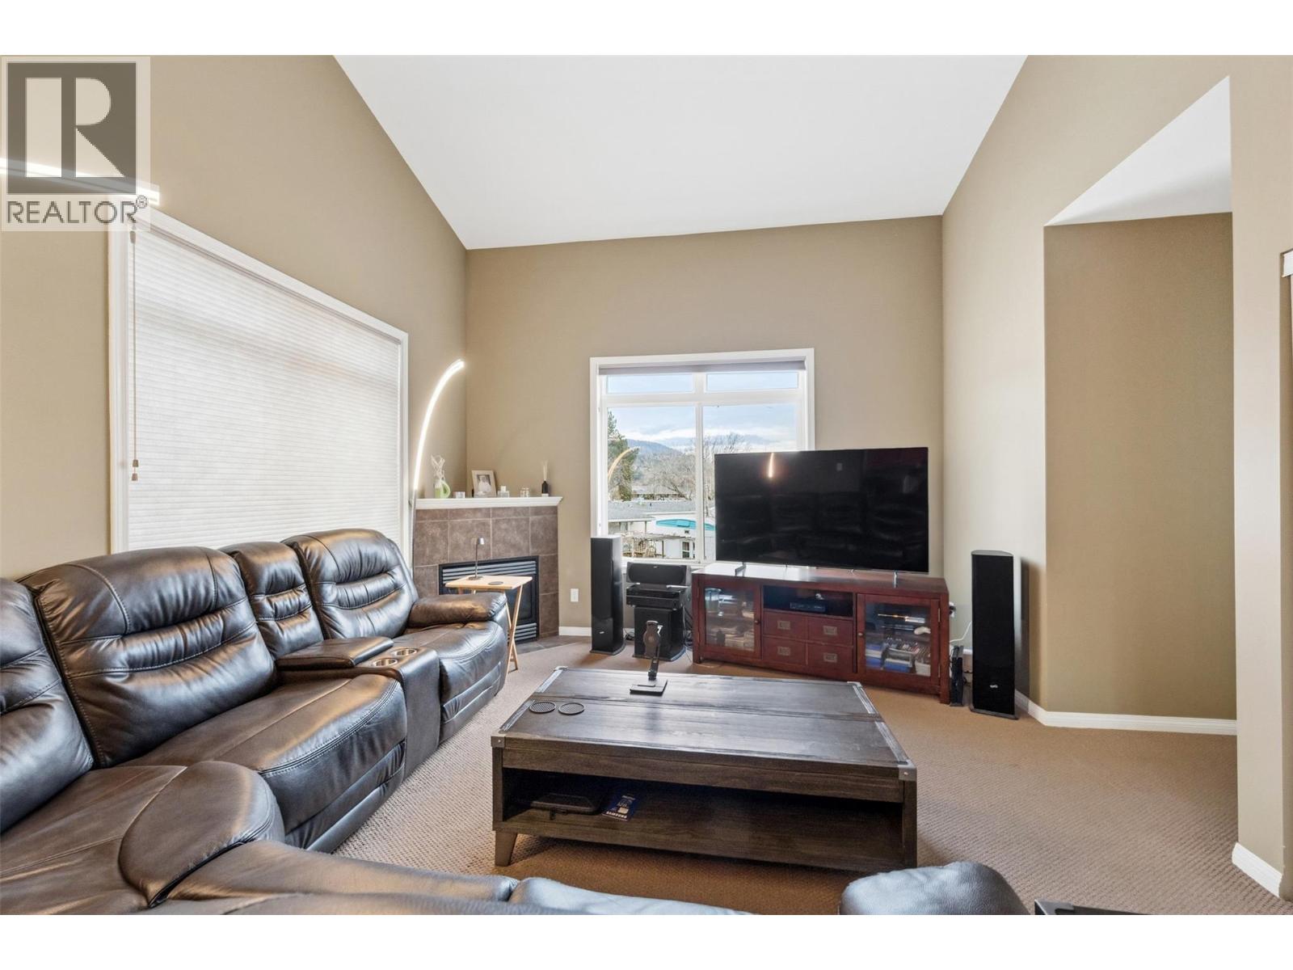
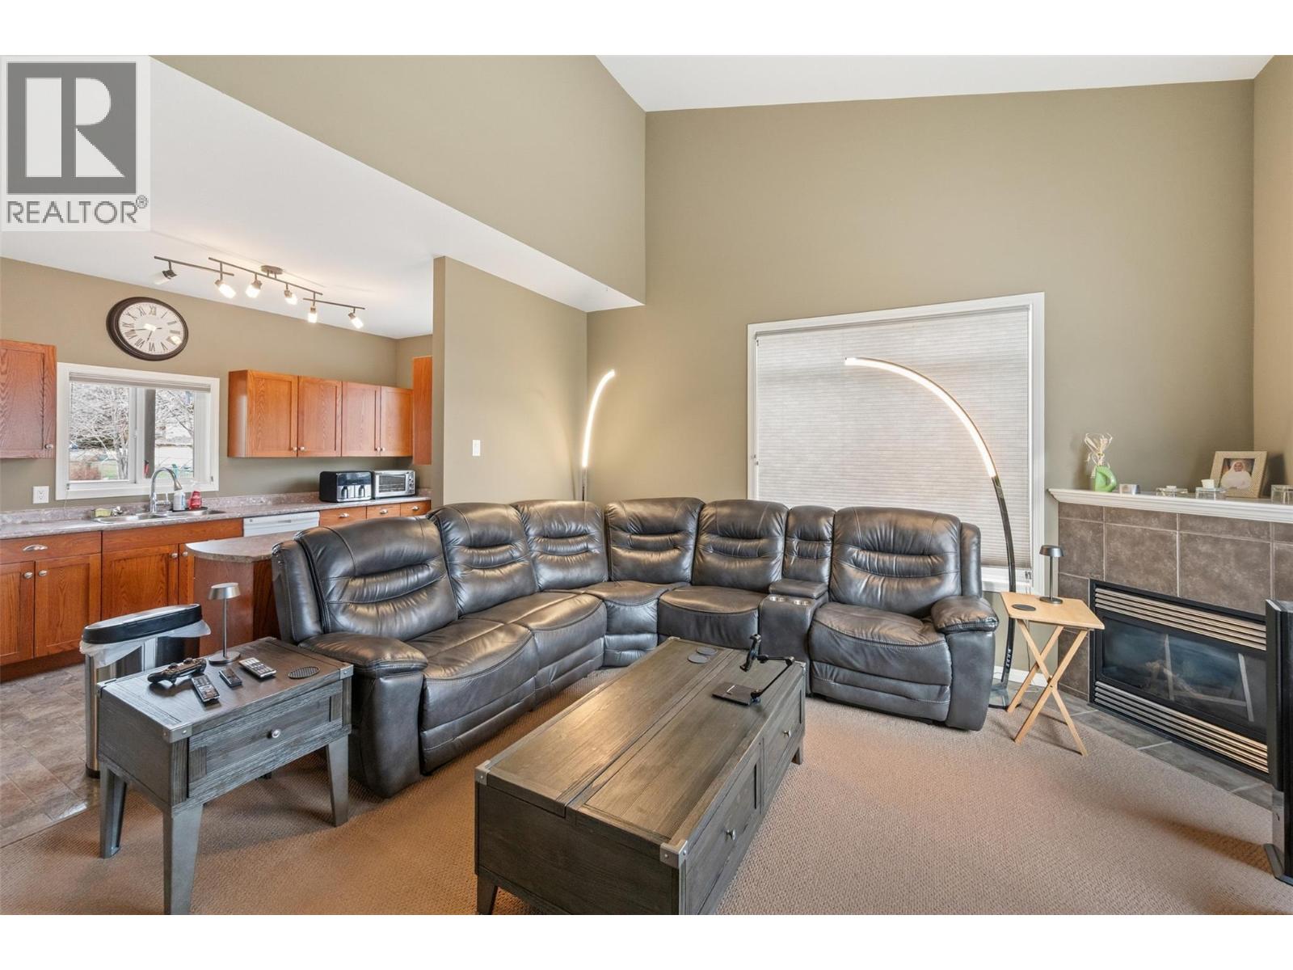
SOUTH FACING, END UNIT 3-BEDROOM TOWNHOUSE IN A FANTASTIC SOUTH MAIN LOCATION CLOSE TO SHOPS, SCHOOLS, PARKS, AND AMENITIES! This home is incredibly flexible and could be perfect for a young family starting out, featuring all 3 bedrooms on one floor, additional rec space on the lower level, a double-car garage, ample parking for 2 vehicles in the driveway, and visitor parking too. It’s also ideal for those seeking a lock-and-leave lifestyle with little maintenance, while still enjoying beautiful vaulted ceilings, extra windows from being an end unit, and sunny south-facing exposure year-round. Reasonable strata fees make this an affordable home and an excellent opportunity in a desirable location. (id:31684)

Save
Ask
Tour
Hide
Share
Listing Snapshot
Price 
$499,000
Days On Site 
31 Days
Bedrooms 
3
Inside Area (SqFt) 
1,645 sqft
Total Baths 
3
Full Baths 
N/A
Partial Baths 
1
Lot Size 
0.04 Acres
Year Built 
2005
MLS® Number 
10392056
Status 
Active
Property Tax 
N/A
Maintenance Fees 
$345.79 monthly
Sq Ft Source 
N/A
Friends & Family
Recent Activity
a month agoListing updated with changes from the MLS®
a month agoListing first seen on site
General Features
Acres 
0.04
Attached Garage 
Yes
Garage 
Yes
Garage Spaces 
2
Levels 
Three Or More
Parking 
Attached
Parking Spaces 
4
Pets 
Yes
Property Sub Type 
Single Family Residence
Sewer 
Public Sewer
SqFt Total 
1645
Interior Features
Cooling 
Central Air
Fireplace 
Yes
Fireplace Features 
Gas
Fireplaces 
1
Heating 
Forced Air
Bathroom 1 
Dimensions - Measurements not availableLevel - Second
Bathroom 2 
Dimensions - Measurements not availableLevel - Third
Bathroom 3 
Dimensions - Measurements not availableLevel - Third
Bedroom 2 
Dimensions - 11'11'' x 12'5''Level - Third
Bedroom 3 
Dimensions - 10'1'' x 10'1''Level - Third
Dining Room 
Dimensions - 9'11'' x 10'5''Level - Second
Foyer 
Dimensions - 6'9'' x 3'5''Level - Main
Gym 
Dimensions - 16'10'' x 10'9''Level - Main
Kitchen 
Dimensions - 15'10'' x 8'7''Level - Second
Living Room 
Dimensions - 13'2'' x 14'6''Level - Second
Master Bedroom 
Dimensions - 9'8'' x 14'3''Level - Third
Other Room 1 
Dimensions - 18'5'' x 21'4''Level - Main
Storage 
Dimensions - 8'1'' x 5'0''Level - Main
Utility Room 
Dimensions - 3'2'' x 5'4''Level - Main
Save
Ask
Tour
Hide
Share
Exterior Features
Lot Features 
Level
Community Features
Maintenance Fee 
345.79
Maintenance Fee Frequency 
Monthly

Listing courtesy of: Michelle Fritz of RE/MAX Realty Solutions

The trademarks MLS®, Multiple Listing Service® and the associated logos are owned by The Canadian Real Estate Association (CREA) and identify the quality of services provided by real estate professionals who are members of CREA. Used under license.

The trademarks REALTOR®, REALTORS®, and the REALTOR® logo are controlled by The Canadian Real Estate Association (CREA) and identify real estate professionals who are members of CREA. These trademarks are owned or controlled by The Canadian Real Estate Association (CREA) and identify real estate professionals who are members of CREA (REALTOR®) and/or the quality of services they provide (MLS®).

This REALTOR.ca listing content is owned and licensed by REALTOR® members of The Canadian Real Estate Association.

Neighborhood & Commute
Source: Walkscore
Save
Ask
Tour
Hide
Share