
5101 19 Street Unit# 15Vernon, BC V1T9V8
Mortgage Calculator
Monthly Payment (Est.)
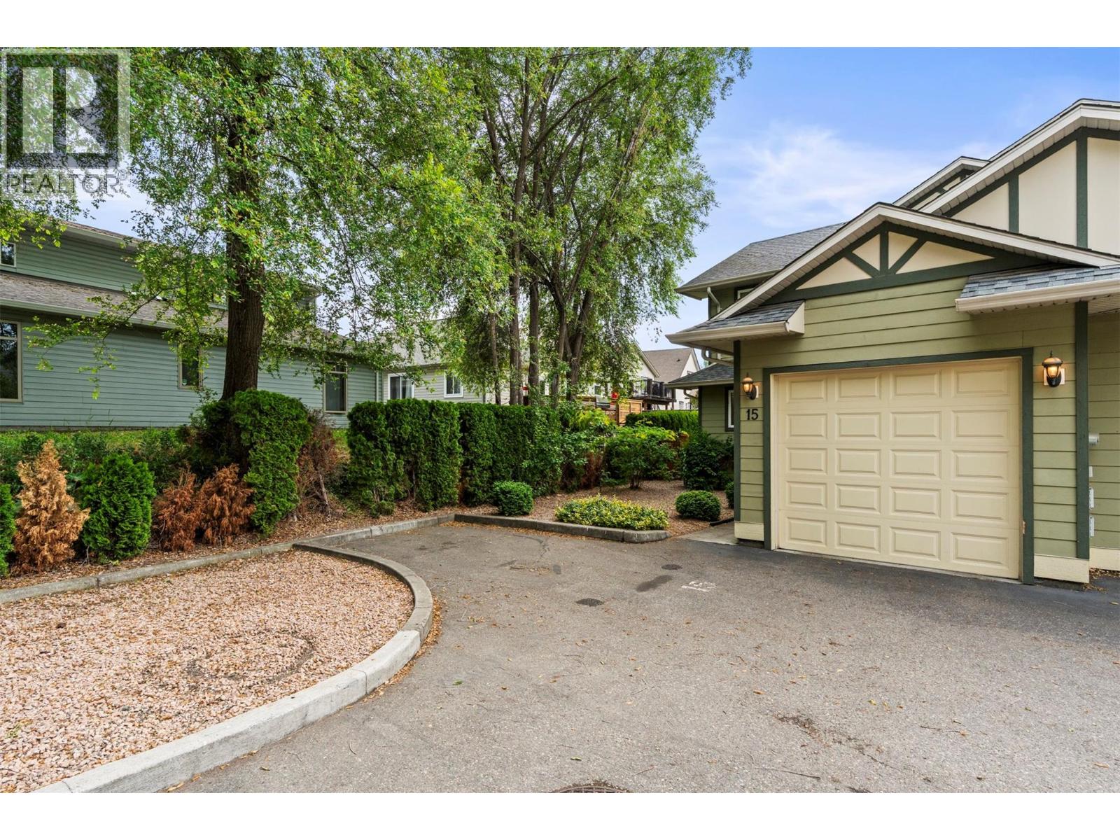
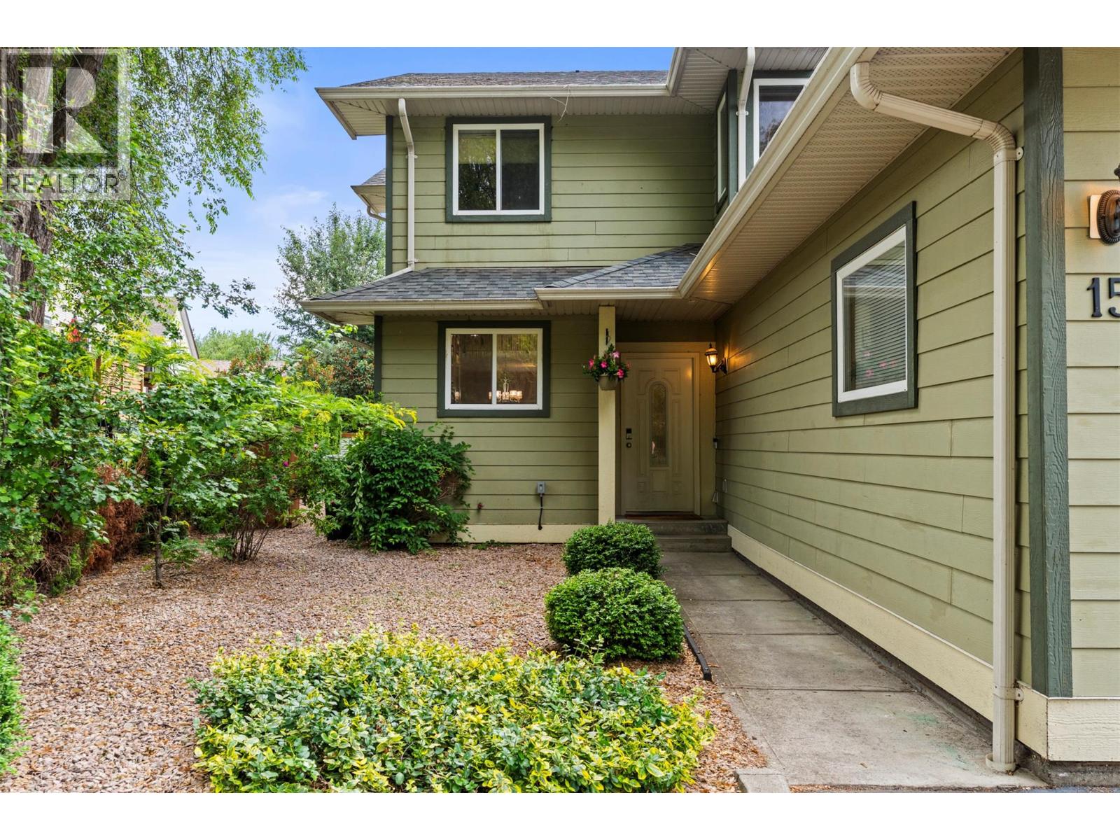
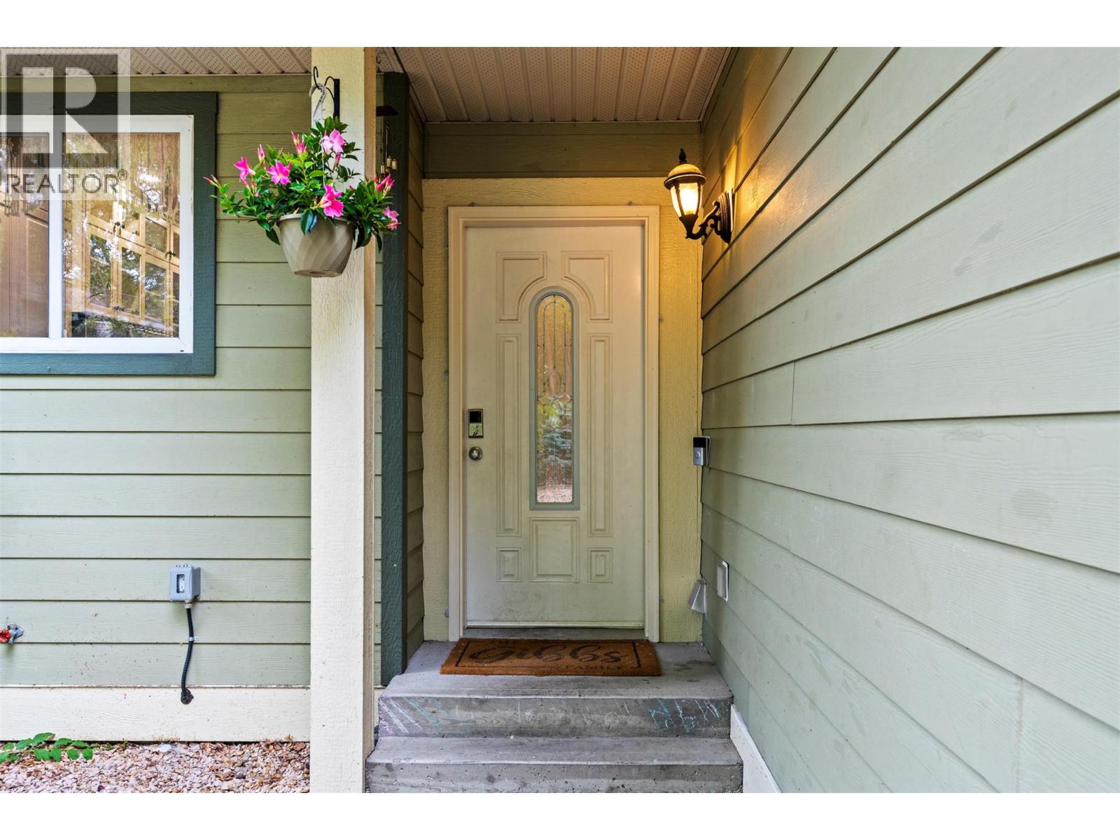
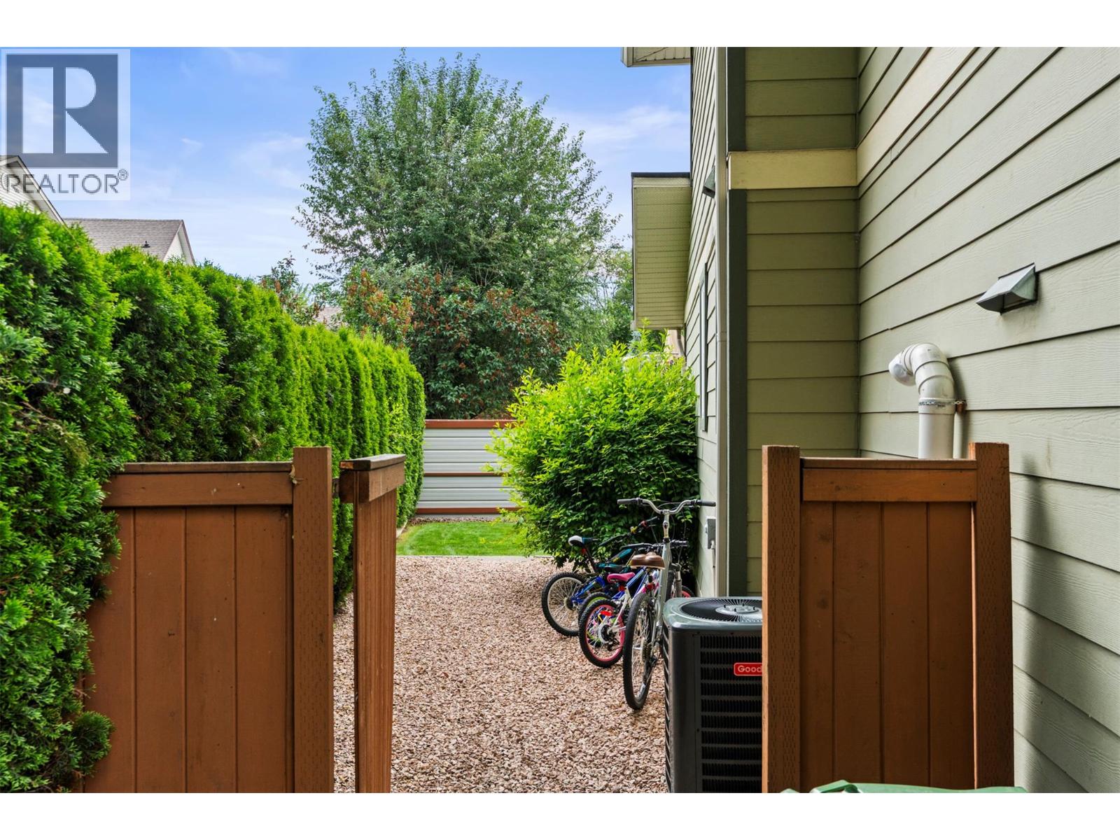
$2,828The hidden gem you will be happy to call home! Tucked into a quiet, peaceful corner of this desirable (and well run) strata community, this home offers the perfect blend of rural tranquillity and urban convenience. You can literally hear the soothing sound of the nearby running water from the BX Creek trail from your front door. Inside, you will notice upscale details like elegant crown moulding and rounded drywall corners that add a touch of sophisticated charm. The main floor boasts airy 9-foot ceilings and a bright, open-concept kitchen and living room—now featuring a spacious pantry for all your storage needs! The main level also hosts the primary bedroom, complete with an ensuite, plus a convenient powder room and laundry area just off the single-car garage (which comes with an adjacent, private parking stall). Upstairs is perfect for family or guests, offering three additional bedrooms, a full bathroom, and your very own custom movie theatre room—complete with a screen, curtains, and a projector! Movie nights just got a massive upgrade! Outside, a brand-new privacy fence has just been installed in the backyard, creating a secure, quiet oasis. Combined with kind, sweet neighbours, an excellent nearby park, and being within walking distance to all major shopping, this home truly has it all. Book a showing with your favourite realtor today - not working with an agent? I can get you scheduled and cared for! (id:31684)
| yesterday | Listing updated with changes from the MLS® | |
| 2 weeks ago | Price changed to $619,900 | |
| 4 weeks ago | Listing first seen on site |



The trademarks MLS®, Multiple Listing Service® and the associated logos are owned by The Canadian Real Estate Association (CREA) and identify the quality of services provided by real estate professionals who are members of CREA. Used under license.
The trademarks REALTOR®, REALTORS®, and the REALTOR® logo are controlled by The Canadian Real Estate Association (CREA) and identify real estate professionals who are members of CREA. These trademarks are owned or controlled by The Canadian Real Estate Association (CREA) and identify real estate professionals who are members of CREA (REALTOR®) and/or the quality of services they provide (MLS®).
This REALTOR.ca listing content is owned and licensed by REALTOR® members of The Canadian Real Estate Association.