Save
Ask
Tour
Hide
Share
$879,000
32 Days On Site

173 Brash Allen Road
Enderby, BC V0E1V4

For Sale|Single Family Residence|Active
4
Beds
3
Total Baths
1
Partial Bath
2,902
SqFt
$303
/SqFt
1983
Built
Subdivision:
Enderby / Grindrod
Call Now: (250) 575-4804
Is this the listing for you? We can help make it yours.
(250) 575-4804
173 Brash Allen Road173 Brash Allen Road173 Brash Allen Road173 Brash Allen Road
Save
Ask
Tour
Hide
Share

Mortgage Calculator

Monthly Payment (Est.)

$4,010
Calculator powered by Showcase IDX, a Constellation1 Company. Copyright ©2026 Information is deemed reliable but not guaranteed.

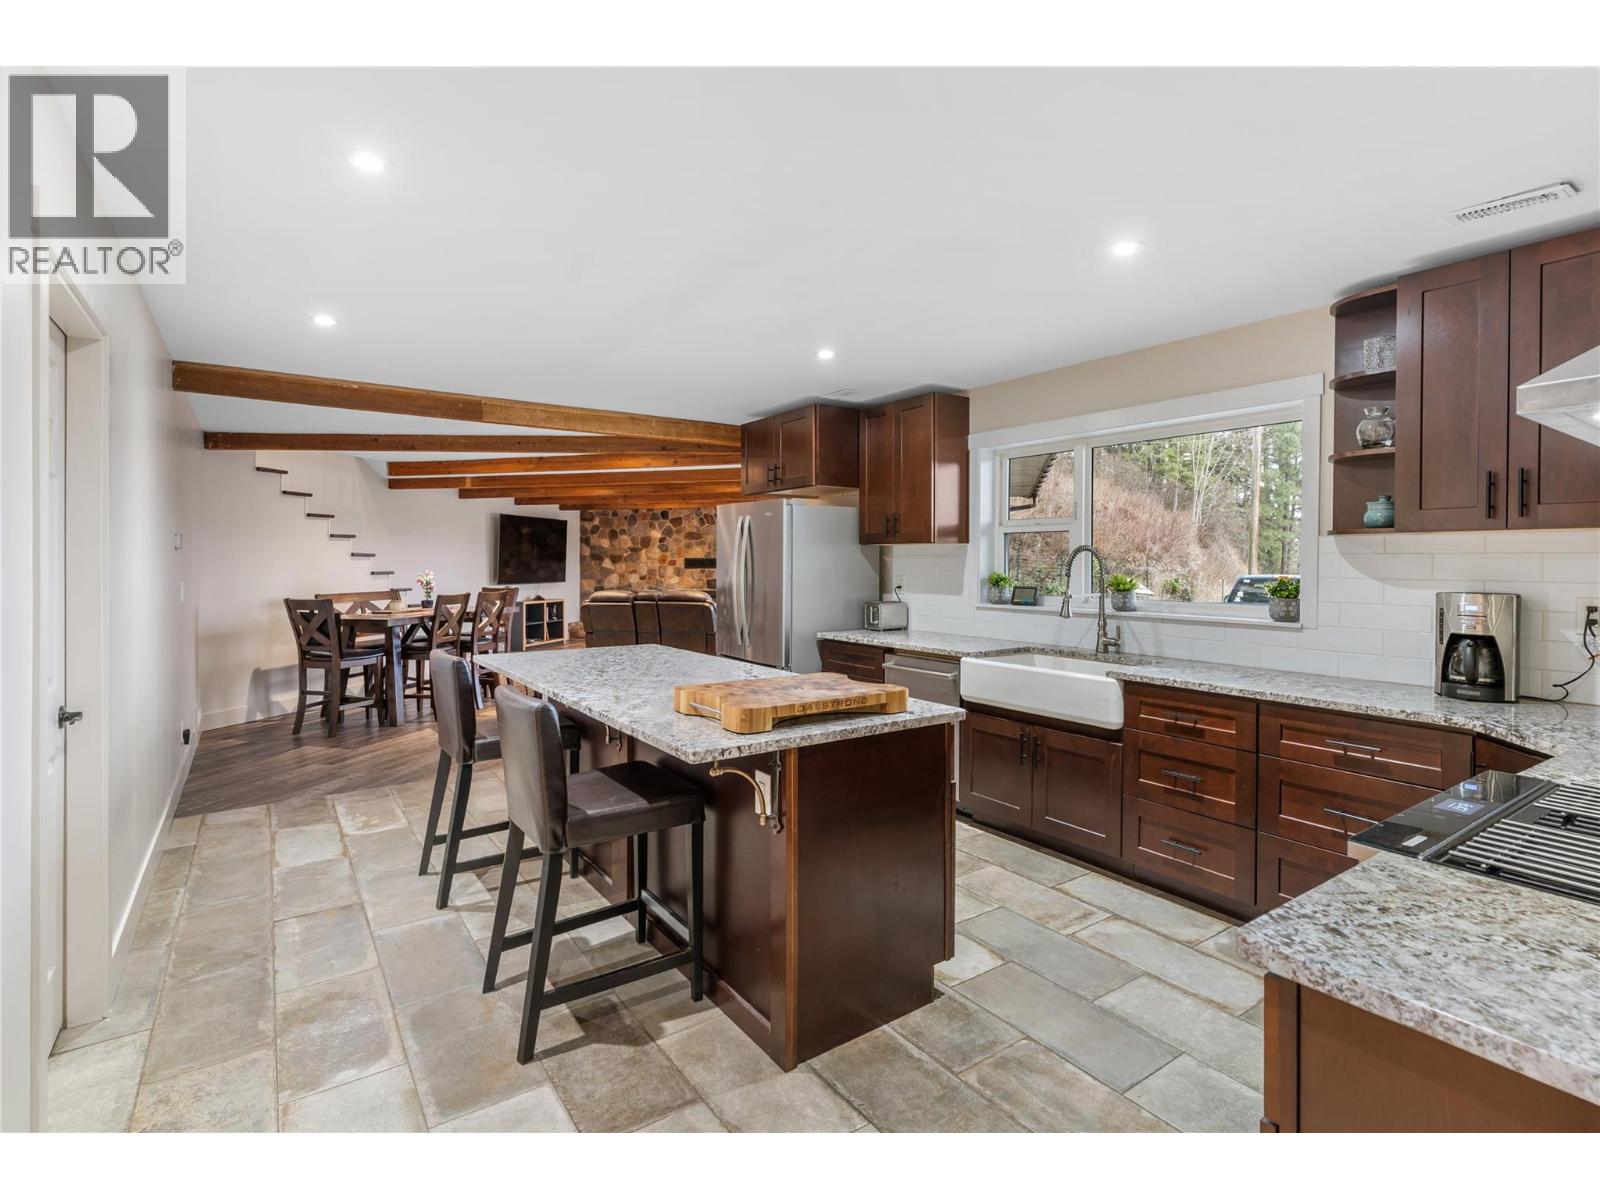
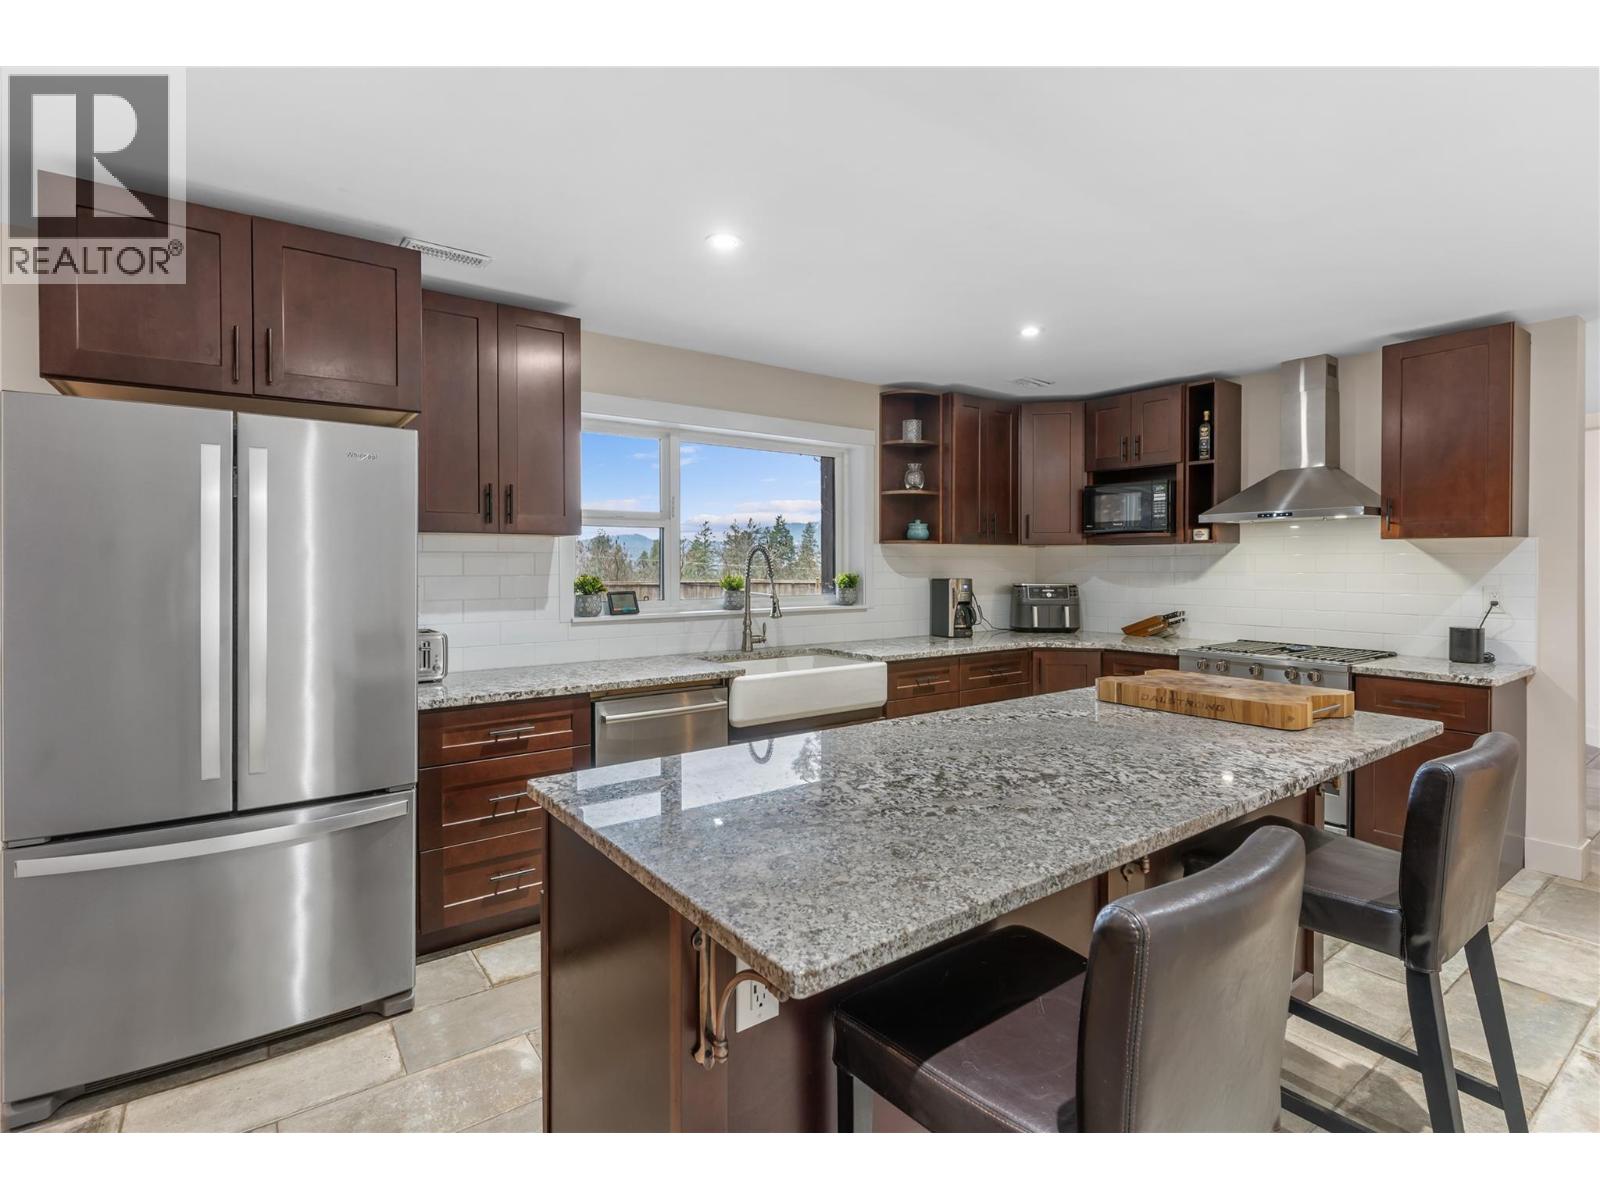
Hillside Gem: Fully Renovated 5.94-Acre Estate near the Shuswap River! Meticulously updated in 2020, this stunning property offers the peace of mind of thoughtful updates.The interior boasts an updated gourmet kitchen with granite countertops, newer appliances, modern flooring, a cozy fireplace, and fully updated bathrooms. You'll appreciate the High-Efficiency Upgrades: New heat pump & updated PEX plumbing, Premium Rockwool insulation (superior climate & sound control). This home is a Hobbyist’s Dream: Features a detached garage, storage shed, and chicken coop—all wired with electrical. Plus, a dedicated powered site is ready for your future dream shop! Access is effortless via a fully paved lane and driveway. Nestled hillside with breathtaking valley views, the private treed acreage even offers unique timber harvesting potential. Located on the primary access road to Mabel Lake/Enderby Cliffs Provincial Park, world-class hiking, summer river tubing, kayaking, and fishing are at your doorstep. Just minutes to town, this property perfectly balances total privacy with everyday convenience. A 2020 re-build on nearly 6 acres is an incredibly special find! (id:31684)

Save
Ask
Tour
Hide
Share
Listing Snapshot
Price 
$879,000
Days On Site 
32 Days
Bedrooms 
4
Inside Area (SqFt) 
2,902 sqft
Total Baths 
3
Full Baths 
N/A
Partial Baths 
1
Lot Size 
5.94 Acres
Year Built 
1983
MLS® Number 
10392107
Status 
Active
Property Tax 
N/A
Maintenance Fees 
N/A
Sq Ft Source 
N/A
Friends & Family
Recent Activity
a month agoListing updated with changes from the MLS®
a month agoListing first seen on site
General Features
Acres 
5.94
Attached Garage 
Yes
Garage 
Yes
Garage Spaces 
1
Levels 
Two
Parking 
Attached
Parking Spaces 
7
Pets 
Yes
Property Sub Type 
Single Family Residence
Sewer 
Septic Tank
SqFt Total 
2902
Interior Features
Cooling 
Central Air
Fireplace 
Yes
Fireplace Features 
Free Standing
Fireplaces 
1
Flooring 
TileVinyl
Heating 
Forced AirElectricSee Remarks
Bathroom 1 
Dimensions - 6'6'' x 8'4''Level - Second
Bathroom 2 
Dimensions - 10'1'' x 8'3''Level - Second
Bathroom 3 
Dimensions - 4'1'' x 4'10''Level - Main
Bedroom 1 
Dimensions - 15'11'' x 9'4''Level - Second
Bedroom 2 
Dimensions - 15'11'' x 9'7''Level - Second
Bedroom 4 
Dimensions - 16' x 10'1''Level - Main
Dining Room 
Dimensions - 14' x 17'1''Level - Main
Family Room 
Dimensions - 20'8'' x 25'5''Level - Second
Foyer 
Dimensions - 13'3'' x 10'3''Level - Main
Kitchen 
Dimensions - 18'6'' x 13'3''Level - Main
Laundry 
Dimensions - 6' x 8'4''Level - Second
Living Room 
Dimensions - 19'1'' x 19'10''Level - Main
Master Bedroom 
Dimensions - 23'5'' x 10'8''Level - Second
Other Room 1 
Dimensions - 22'6'' x 8'7''Level - Main
Pantry 
Dimensions - 4'10'' x 4'1''Level - Main
Save
Ask
Tour
Hide
Share
Exterior Features
Frontage 
820 ft
View 
Mountain(s)Valley
Waterview 
Mountain(s)Valley

Listing courtesy of: Robyn Muccillo of Sotheby's International Realty Canada

The trademarks MLS®, Multiple Listing Service® and the associated logos are owned by The Canadian Real Estate Association (CREA) and identify the quality of services provided by real estate professionals who are members of CREA. Used under license.

The trademarks REALTOR®, REALTORS®, and the REALTOR® logo are controlled by The Canadian Real Estate Association (CREA) and identify real estate professionals who are members of CREA. These trademarks are owned or controlled by The Canadian Real Estate Association (CREA) and identify real estate professionals who are members of CREA (REALTOR®) and/or the quality of services they provide (MLS®).

This REALTOR.ca listing content is owned and licensed by REALTOR® members of The Canadian Real Estate Association.

Neighborhood & Commute
Source: Walkscore
Save
Ask
Tour
Hide
Share