Save
Ask
Tour
Hide
Share
$820,000
32 Days On Site

11771 Harris Road
Summerland, BC V0H1Z7

For Sale|Single Family Residence|Active
4
Beds
3
Total Baths
1
Partial Bath
2,531
SqFt
$324
/SqFt
1993
Built
Subdivision:
Summerland Rural
Call Now: (250) 575-4804
Is this the listing for you? We can help make it yours.
(250) 575-4804
11771 Harris Road11771 Harris Road11771 Harris Road11771 Harris Road
Save
Ask
Tour
Hide
Share

Mortgage Calculator

Monthly Payment (Est.)

$3,741
Calculator powered by Showcase IDX, a Constellation1 Company. Copyright ©2026 Information is deemed reliable but not guaranteed.

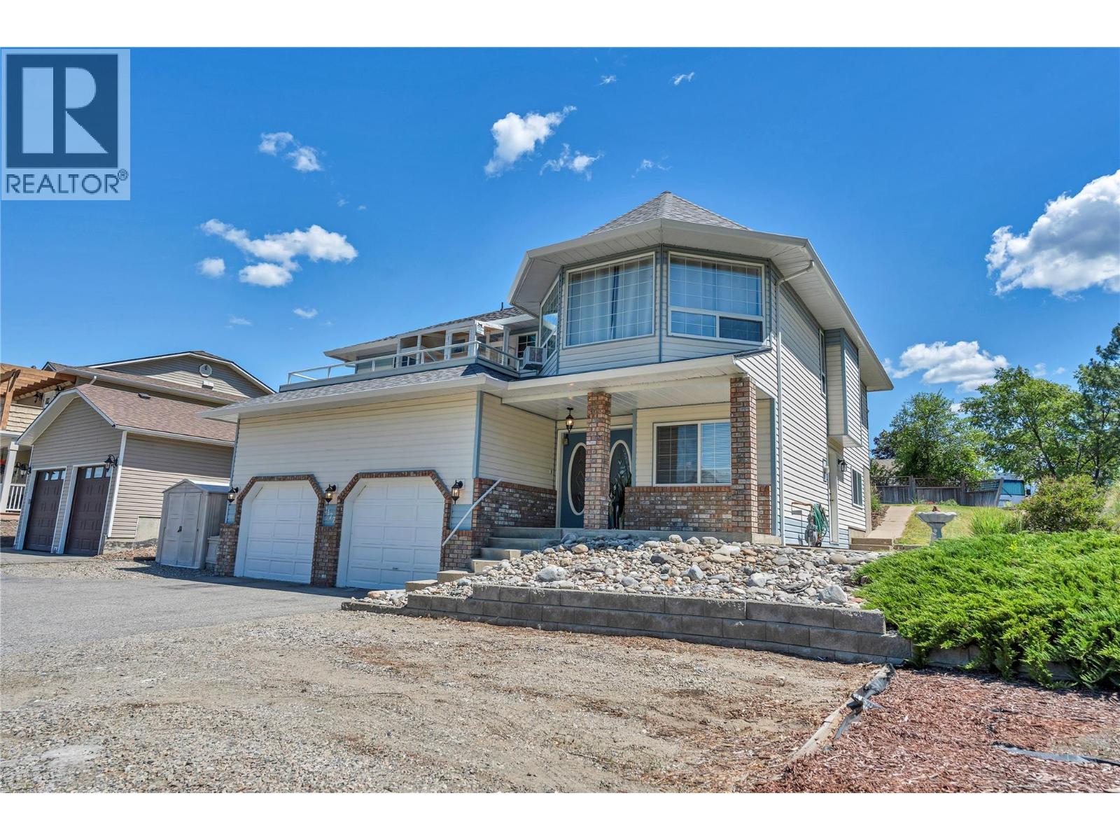
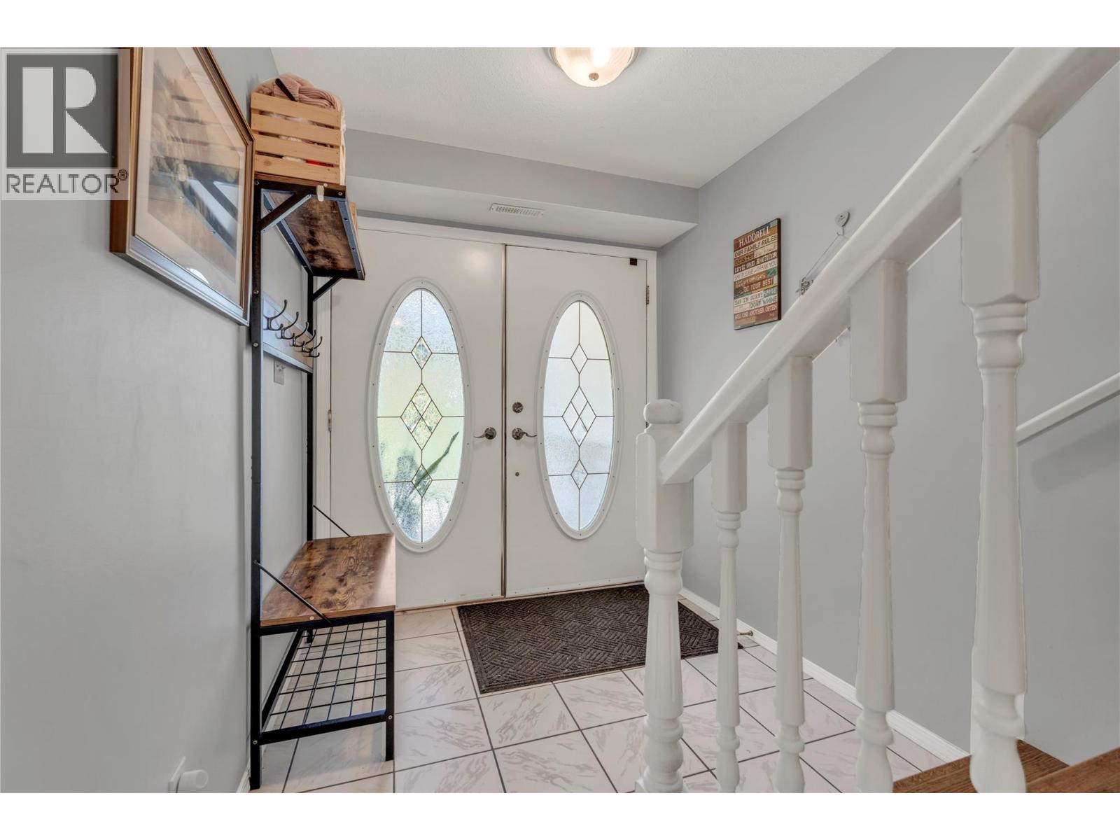
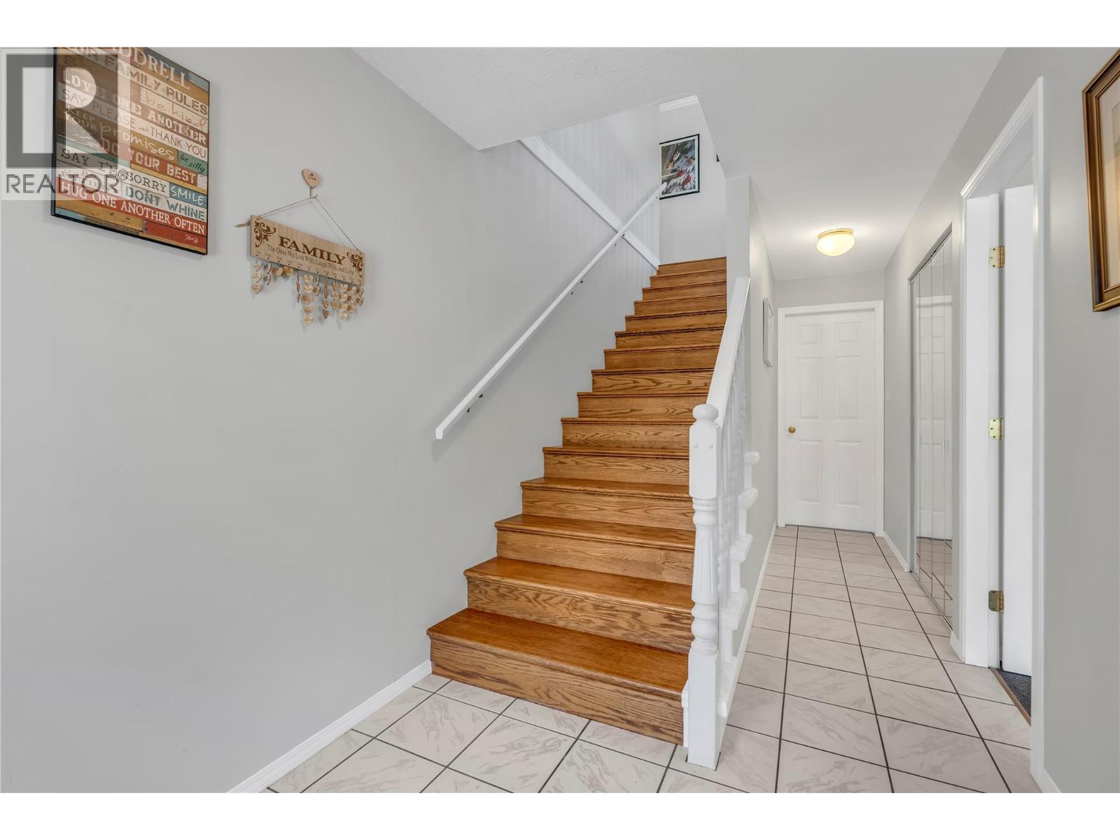
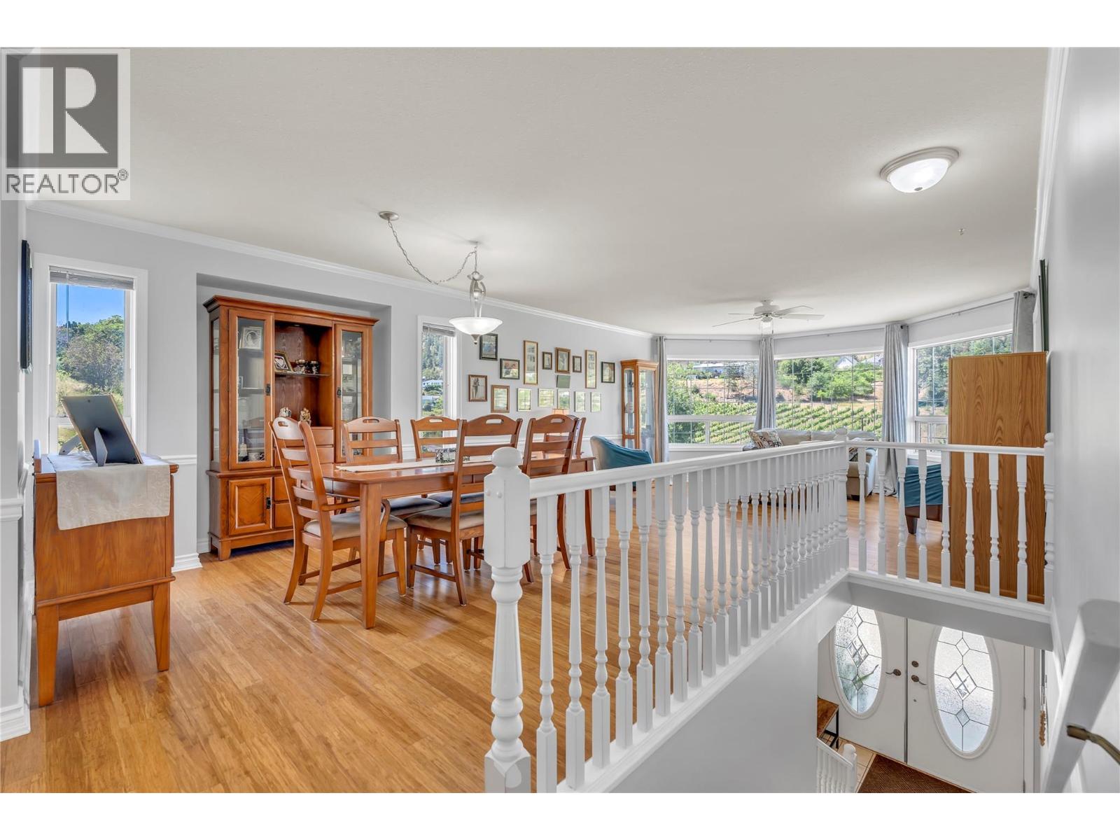
Great family home on a quiet street in Happy Valley. This 4 bedroom 3 bathroom home is spacious. Level entry foyer, up the solid oak stairs to the main living level with generous living/dining room area, bamboo floors, French door to the front patio space with vineyard and Giants head mountain views. The kitchen is open concept to the family room with vaulted ceiling, vinyl plank floors, gas fireplace, patio door to the rear deck and flat yard. The kitchen has been updated with stone counters, newer ss appliances and lighting, eating area with pantry storage. 2 additional bedrooms, full 4 p bathroom, Primary bedroom with WIC, custom mirror barn door and 4 p ensuite, private access to the rear fenced yard and patio. The lower level has den/office, family room, flex room for crafting/games, separate entry and mudroom, bedroom, 2 p bath ready for tub/shower, laundry room and storage room, Over height 2 car garage with room for all the extras and the vehicles. Newer furnace. Extra driveway parking. Call today to view. (id:31684)

Save
Ask
Tour
Hide
Share
Listing Snapshot
Price 
$820,000
Days On Site 
32 Days
Bedrooms 
4
Inside Area (SqFt) 
2,531 sqft
Total Baths 
3
Full Baths 
N/A
Partial Baths 
1
Lot Size 
0.33 Acres
Year Built 
1993
MLS® Number 
10392129
Status 
Active
Property Tax 
N/A
Maintenance Fees 
N/A
Sq Ft Source 
N/A
Friends & Family
Recent Activity
5 days agoListing updated with changes from the MLS®
2 weeks agoPrice changed to $820,000
a month agoListing first seen on site
General Features
Acres 
0.33
Attached Garage 
Yes
Garage 
Yes
Garage Spaces 
2
Levels 
Two
Parking 
Attached
Parking Spaces 
2
Property Sub Type 
Single Family Residence
Sewer 
Septic Tank
SqFt Total 
2531
Interior Features
Cooling 
Window Unit(s)
Fireplace Features 
Gas
Heating 
See Remarks
Bathroom 1 
Dimensions - 7'7'' x 7'7''Level - Second
Bathroom 2 
Dimensions - 9'5'' x 4'10''Level - Second
Bathroom 3 
Dimensions - 4'10'' x 8'10''Level - Main
Bedroom 1 
Dimensions - 11'4'' x 10'6''Level - Second
Bedroom 2 
Dimensions - 11' x 14'10''Level - Second
Bedroom 4 
Dimensions - 9'7'' x 11'2''Level - Main
Den 
Dimensions - 11'8'' x 7'9''Level - Main
Dining Room 
Dimensions - 14'3'' x 12'9''Level - Second
Family Room 
Dimensions - 12'2'' x 14'8''Level - Second
Foyer 
Dimensions - 18'3'' x 6'9''Level - Main
Game Room 
Dimensions - 15'3'' x 18'4''Level - Main
Kitchen 
Dimensions - 10'9'' x 17'1''Level - Second
Laundry 
Dimensions - 4'11'' x 9'1''Level - Main
Living Room 
Dimensions - 14'2'' x 14'10''Level - Second
Master Bedroom 
Dimensions - 12'1'' x 16'1''Level - Second
Mud room 
Dimensions - 7'11'' x 5'6''Level - Main
Other Room 1 
Dimensions - 8'4'' x 5'Level - Second
Storage 
Dimensions - 4'11'' x 4'11''Level - Main
Save
Ask
Tour
Hide
Share

Listing courtesy of: Adrienne Foggo of RE/MAX Orchard Country

The trademarks MLS®, Multiple Listing Service® and the associated logos are owned by The Canadian Real Estate Association (CREA) and identify the quality of services provided by real estate professionals who are members of CREA. Used under license.

The trademarks REALTOR®, REALTORS®, and the REALTOR® logo are controlled by The Canadian Real Estate Association (CREA) and identify real estate professionals who are members of CREA. These trademarks are owned or controlled by The Canadian Real Estate Association (CREA) and identify real estate professionals who are members of CREA (REALTOR®) and/or the quality of services they provide (MLS®).

This REALTOR.ca listing content is owned and licensed by REALTOR® members of The Canadian Real Estate Association.

Neighborhood & Commute
Source: Walkscore
Save
Ask
Tour
Hide
Share