
3669 Yorkton RoadWest Kelowna, BC V4T3T7
Mortgage Calculator
Monthly Payment (Est.)
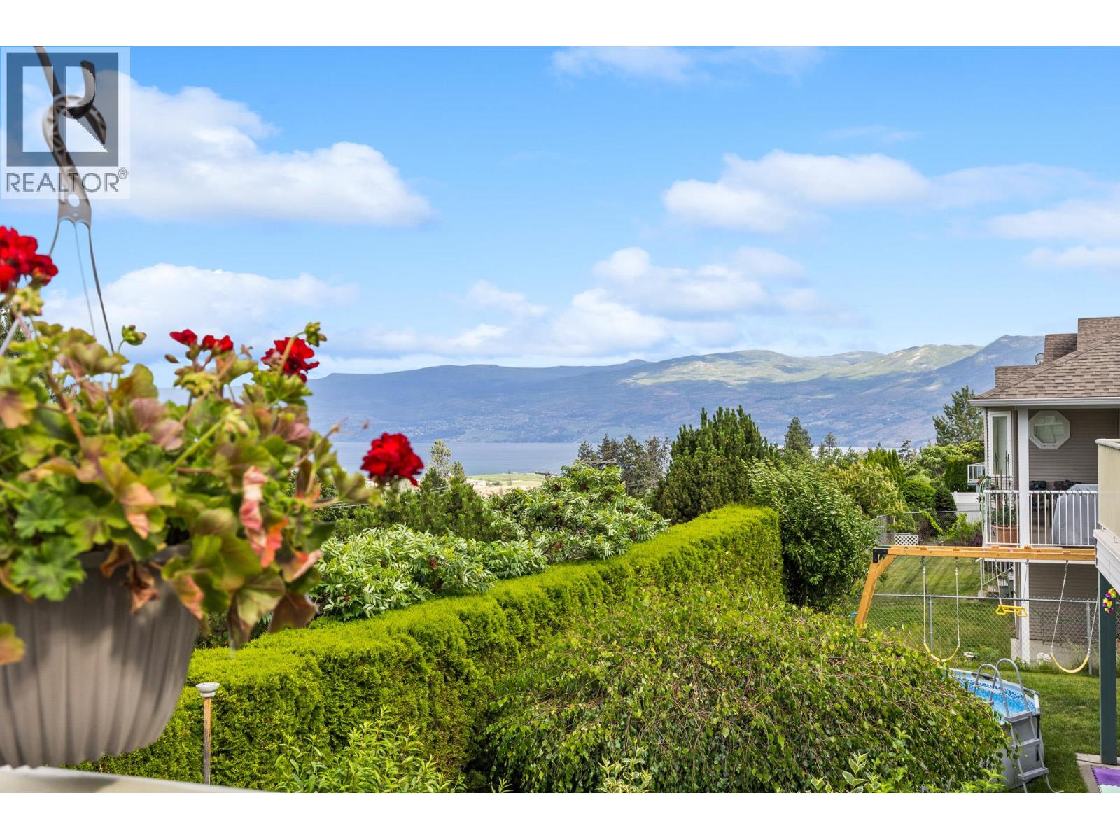
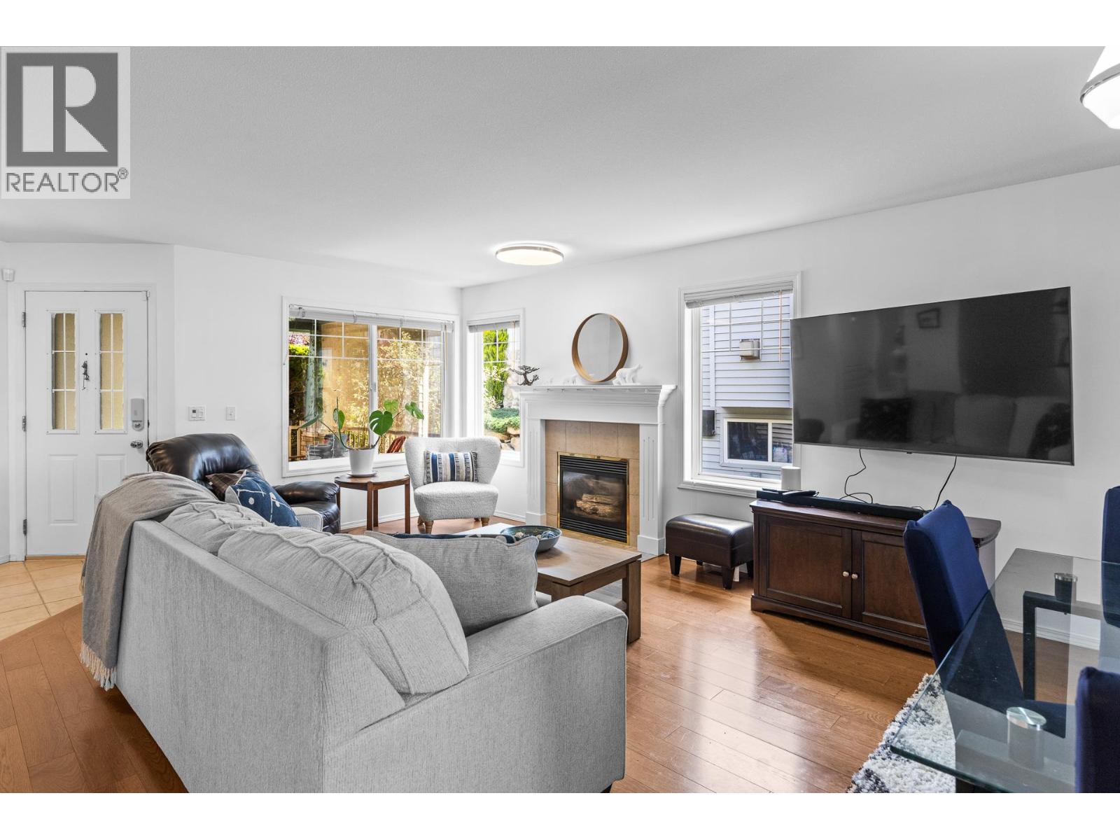
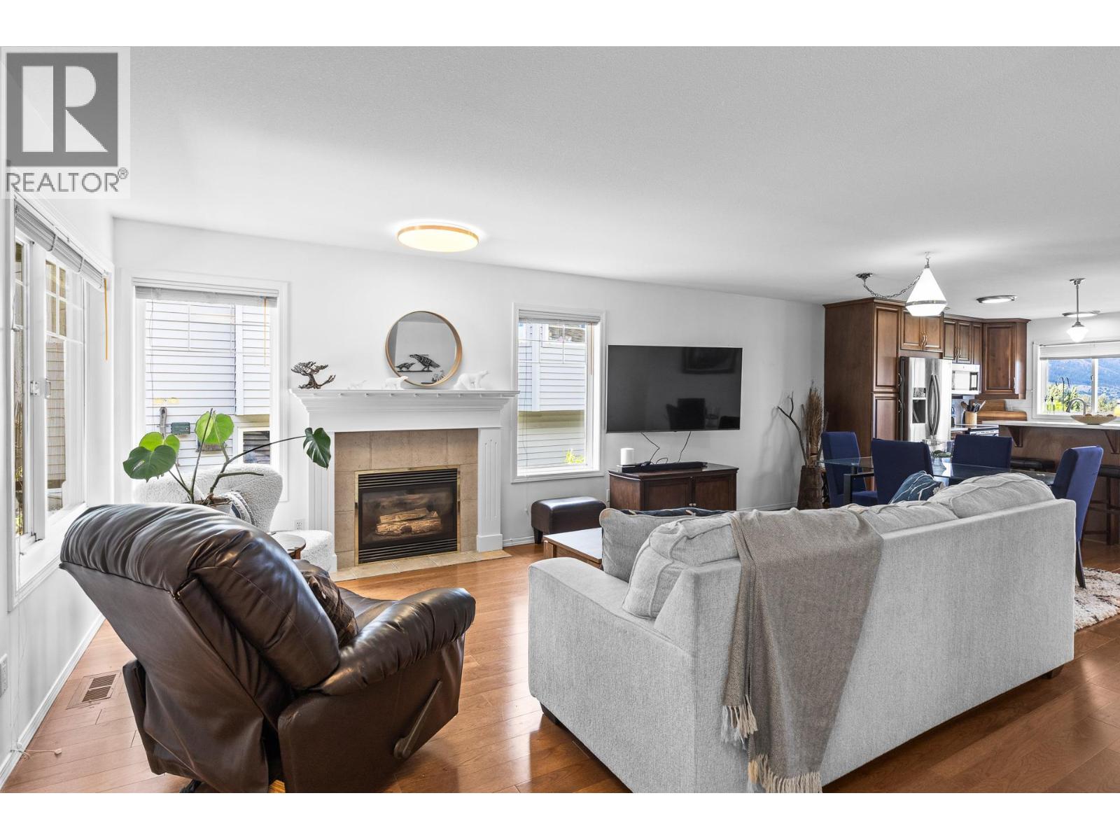
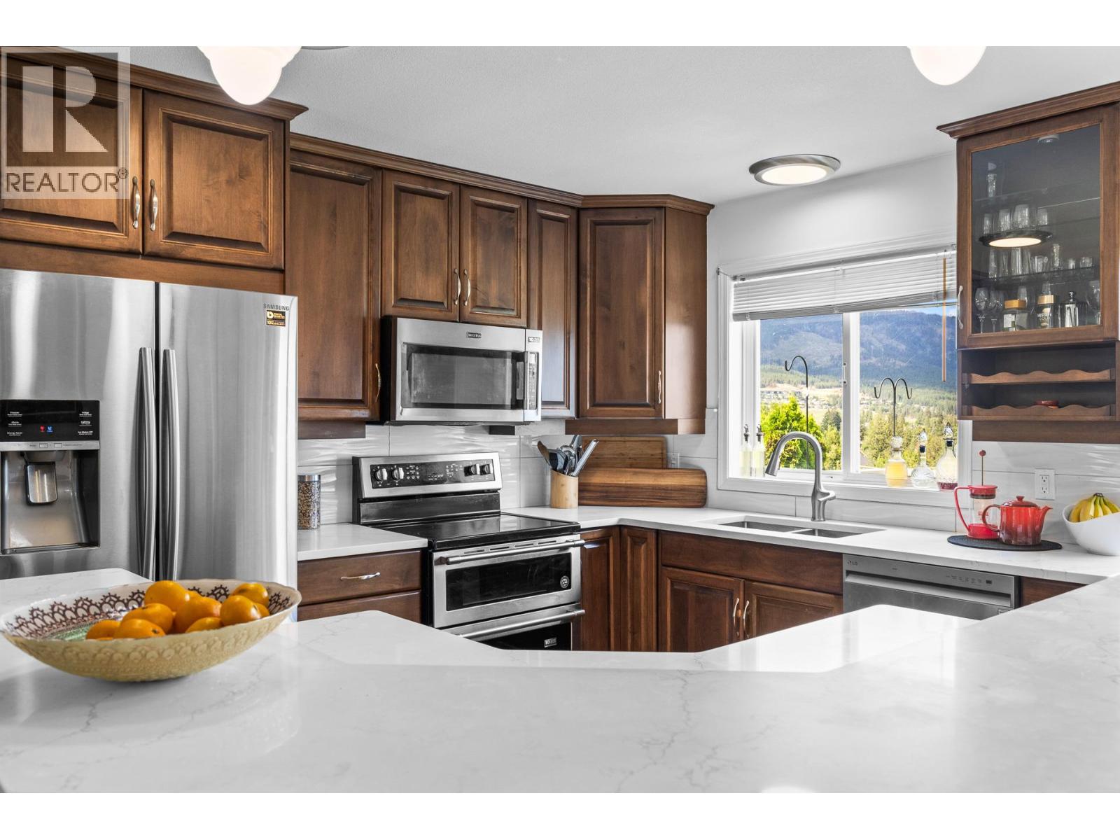
$3,353Welcome to this inviting half-duplex in a beautiful neighborhood, offering spectacular panoramic views of Okanagan Lake and the valley. The heart of the home features a bright chef’s kitchen with rich wood cabinetry, fresh quartz countertops, and polished tile, opening seamlessly into a comfortable great room anchored with a cozy gas fireplace. The kitchen also offers access to the handy rear deck with expansive views and a is a great place for morning coffee or a family BBQ. The main level also hosts a spacious primary suite complete with stunning lake views, a full ensuite, and a walk-in closet, alongside a convenient second bedroom and full bath near the entryway that is also an ideal home office. The cozy covered front porch is also a private and cool getaway from the rest of the home. Downstairs, the walk-out lower level offers plenty of room to spread out with a massive family room, two additional bedrooms, a full bath, and a flexible bonus space for a gym or media room. This level steps out into a private backyard oasis featuring a covered patio, a grassy lawn, and lush gardens with your very own peach tree. Complete with a newer high-efficiency furnace and central air unit, this property is a wonderful, move-in-ready place to call home. (id:31684)
| 3 weeks ago | Listing updated with changes from the MLS® | |
| 3 weeks ago | Price changed to $735,000 | |
| a month ago | Listing first seen on site |



The trademarks MLS®, Multiple Listing Service® and the associated logos are owned by The Canadian Real Estate Association (CREA) and identify the quality of services provided by real estate professionals who are members of CREA. Used under license.
The trademarks REALTOR®, REALTORS®, and the REALTOR® logo are controlled by The Canadian Real Estate Association (CREA) and identify real estate professionals who are members of CREA. These trademarks are owned or controlled by The Canadian Real Estate Association (CREA) and identify real estate professionals who are members of CREA (REALTOR®) and/or the quality of services they provide (MLS®).
This REALTOR.ca listing content is owned and licensed by REALTOR® members of The Canadian Real Estate Association.