
421 9th AvenueKeremeos, BC V0X 1N3
Mortgage Calculator
Monthly Payment (Est.)
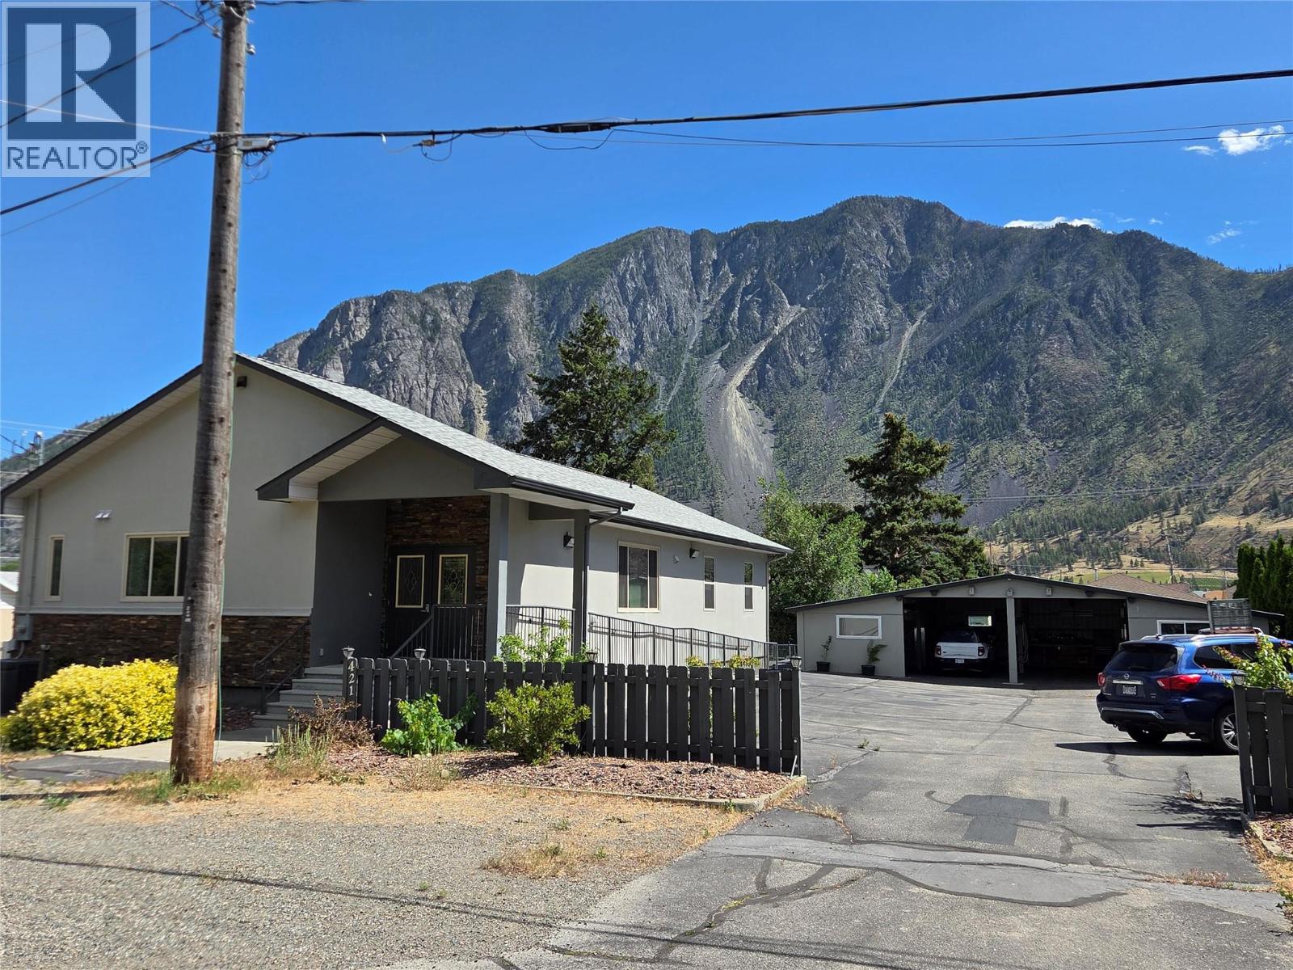
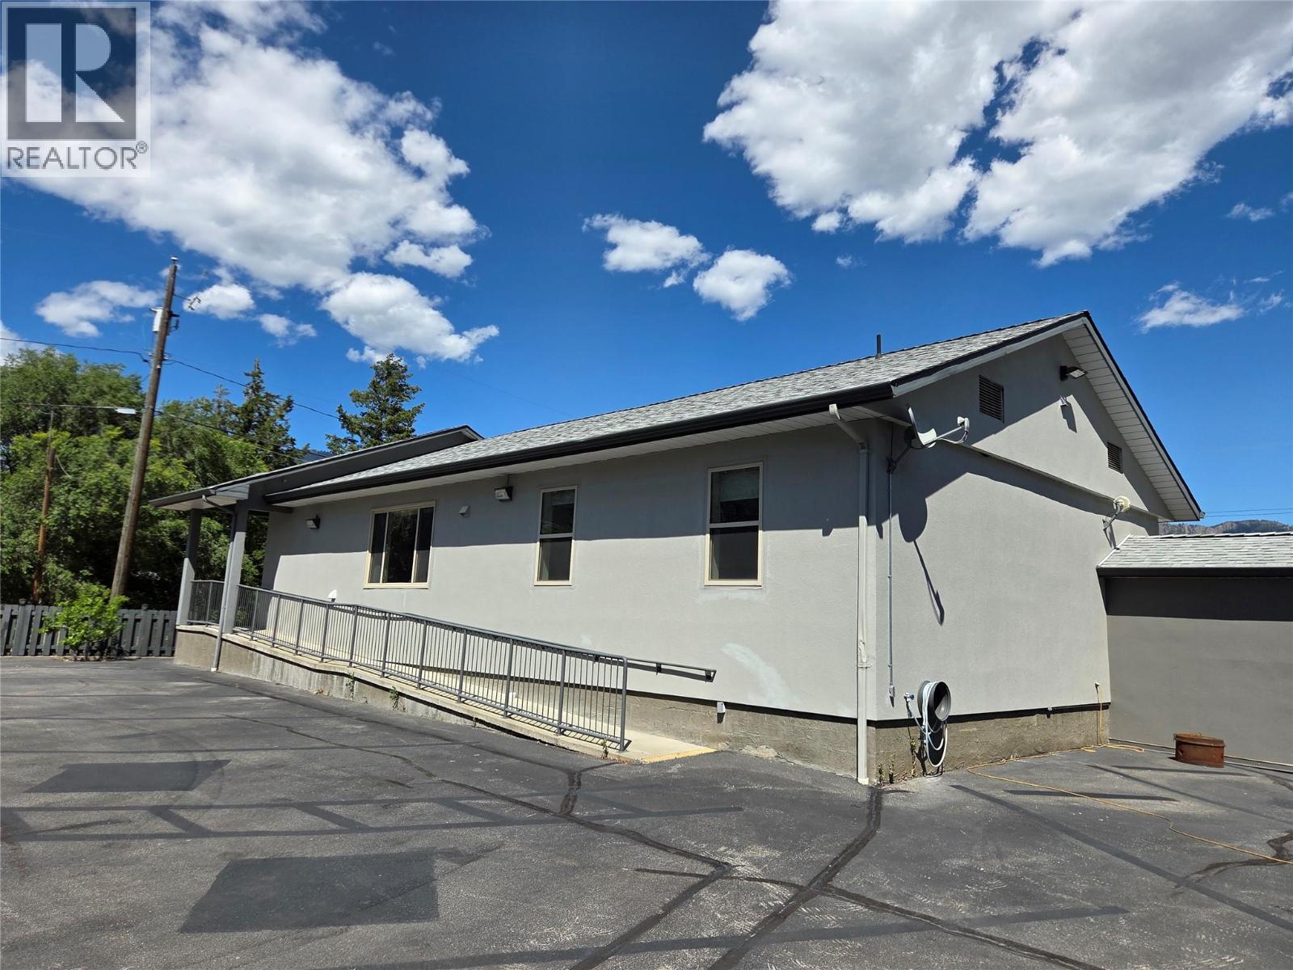
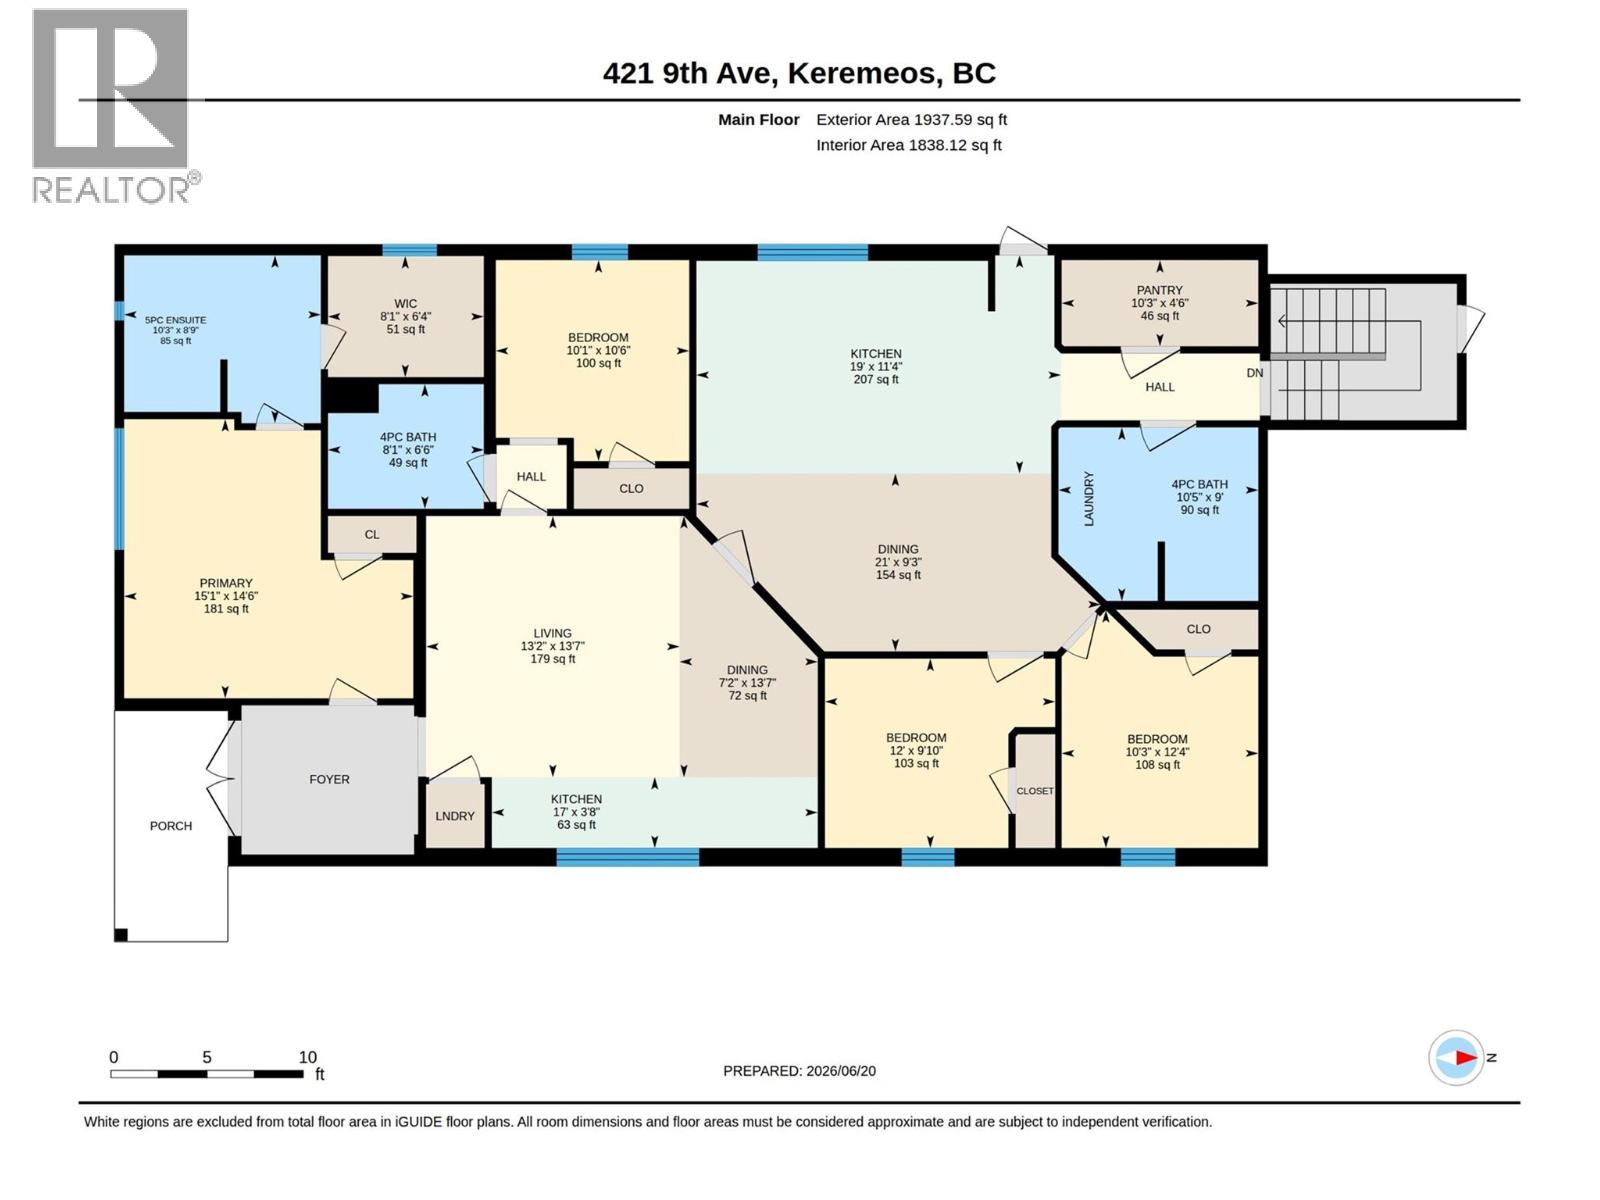
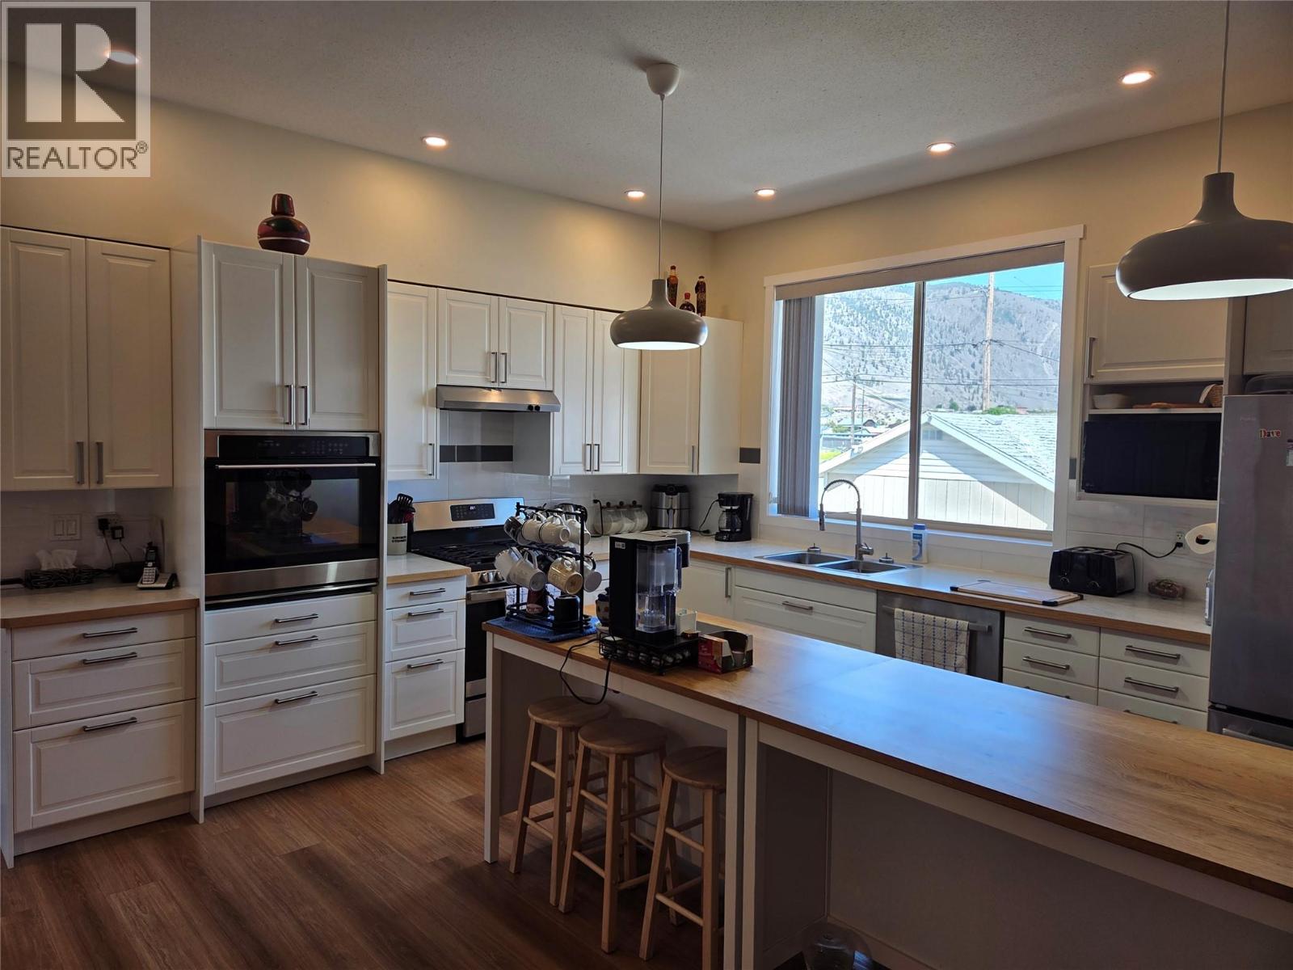
Enter an interest rate to see your estimated monthly payment.Very Large Home and lot, downtown Keremeos close to everything. 5 bedrooms, 3.5 Bathrooms. Set up with a full 2 bedroom, 2 bathroom suite, great for family or guests, if you prefer, its easy to remove the dividing wall and kitchen to restore the suite back into one home. This highly efficient home has new roof, newer R28 exterior insulation, forced air gas heat with central cooling, and LED lighting throughout. Large open concept Kitchen with large movable island and double ovens, 30 inch deep countertops, and Downstairs has a perfect kitchenette, half bath, and room for an older child to have their privacy! Please view the photos Online, this is move in ready, and could be set up so many different ways - from large family, mortgage helper, to Bed and Breakfast. Nice deck for BBQ, ramp access, and great garden area with greenhouse. The detached carport is amazing, park 2 vehicles undercover and still have a workshop with hand crafted round window, storage, and a workbenches with hoist to help with the heavy stuff. When you need a break, there is even a rest area with ceiling fan to just hang out. Amazing parking, easy maintenance, move in ready! (id:31684)
| a month ago | Listing updated with changes from the MLS® | |
| a month ago | Status changed to Active | |
| 4 months ago | Listing first seen on site |



The trademarks MLS®, Multiple Listing Service® and the associated logos are owned by The Canadian Real Estate Association (CREA) and identify the quality of services provided by real estate professionals who are members of CREA. Used under license.
The trademarks REALTOR®, REALTORS®, and the REALTOR® logo are controlled by The Canadian Real Estate Association (CREA) and identify real estate professionals who are members of CREA. These trademarks are owned or controlled by The Canadian Real Estate Association (CREA) and identify real estate professionals who are members of CREA (REALTOR®) and/or the quality of services they provide (MLS®).
This REALTOR.ca listing content is owned and licensed by REALTOR® members of The Canadian Real Estate Association.