
5030 Snowbird Way Unit# 405Big White, BC V1P1P3
Mortgage Calculator
Monthly Payment (Est.)
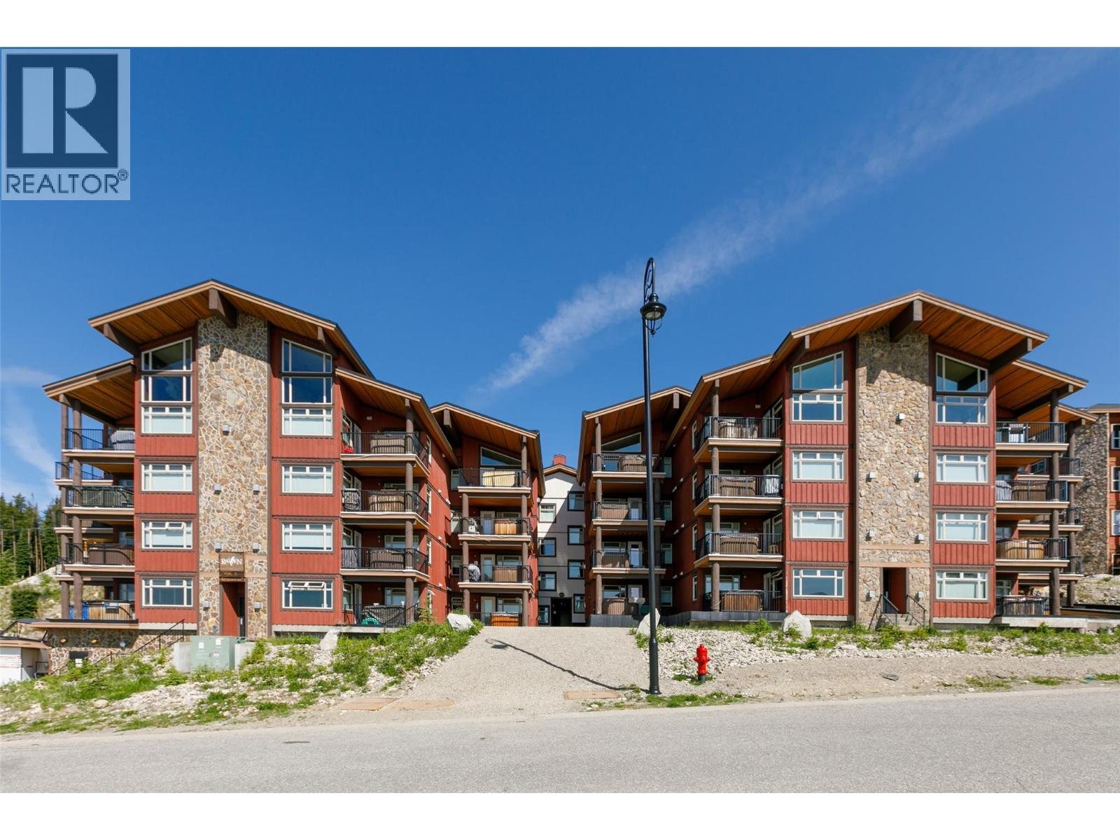
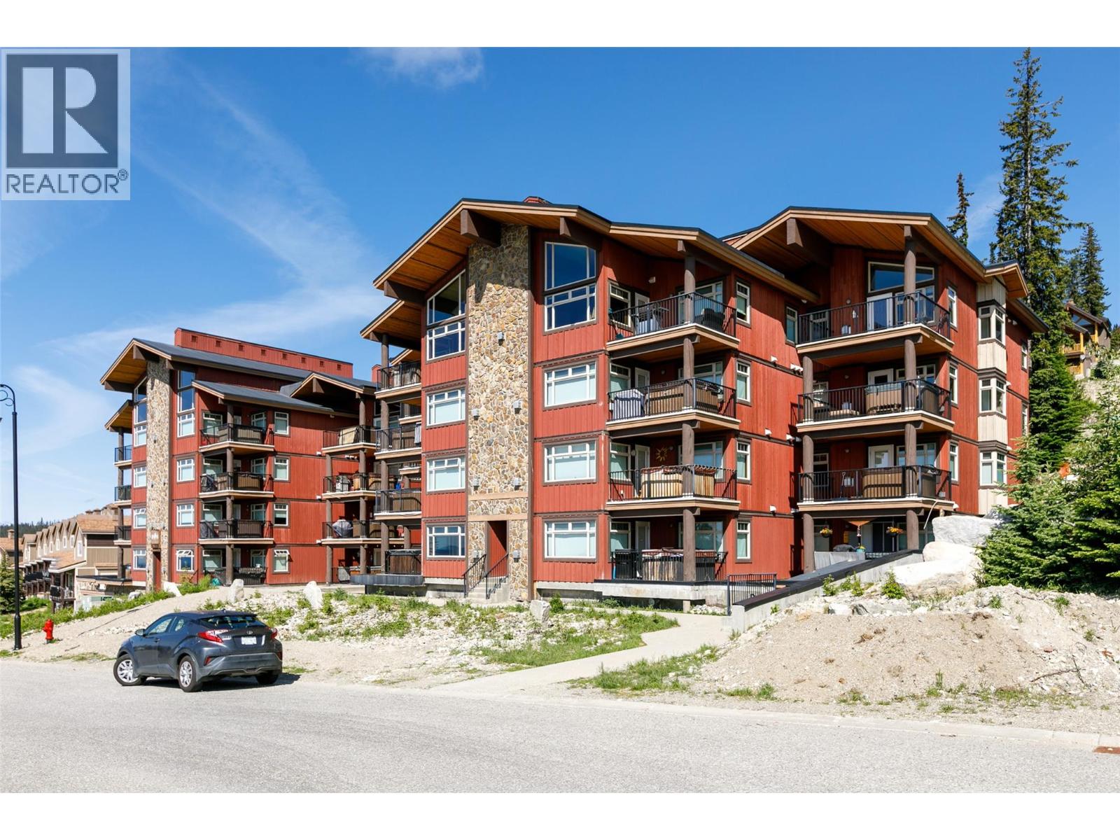
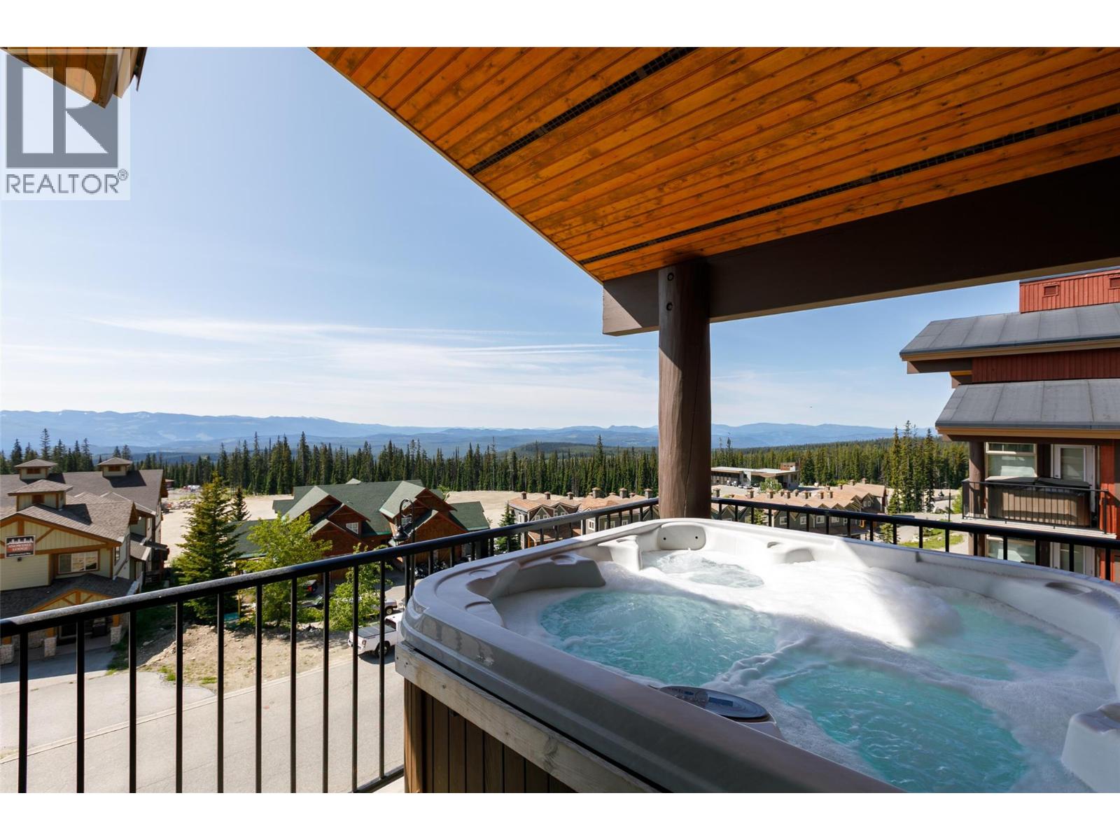
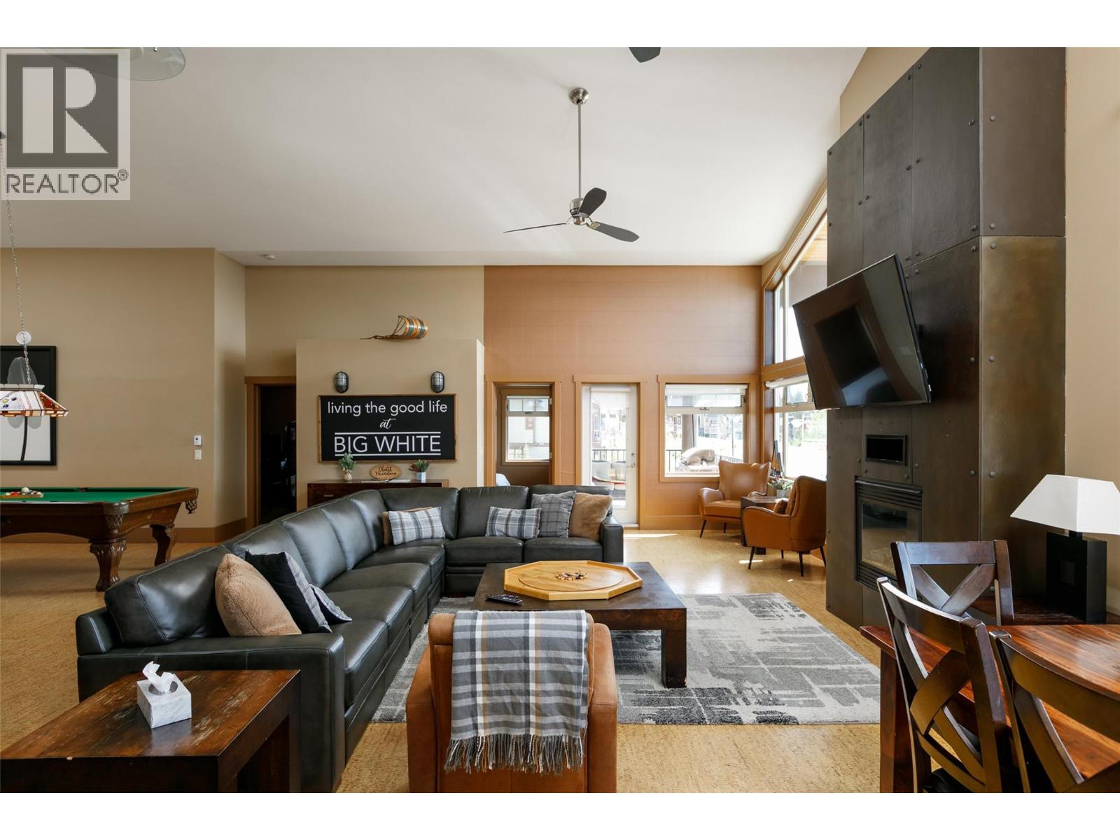
$4,791Welcome to Unit 405 at The Raven, a rare four-bedroom mountain retreat offering exceptional short-term rental income potential and unforgettable alpine living at Big White Ski Resort. Perched on the top floor with soaring vaulted ceilings and dramatic floor-to-ceiling windows, this spectacular residence captures breathtaking panoramic views of the Christian Valley Mountains. Designed to comfortably accommodate large groups, family gatherings, and corporate retreats, the home sleeps up to 12 guests and features an ideal layout for maximizing rental revenue. Three spacious bedrooms have been thoughtfully designed for couples, while the fourth bedroom is a true bunkroom paradise featuring four custom bunks with two twin beds over two queen beds creating a fun and functional space for kids, teens, and additional guests. The residence also features three full bathrooms, providing added comfort and convenience for larger groups and extended stays. The open-concept living area is flooded with natural light and showcases stunning mountain views from every angle. After a day on the slopes, guests can relax in the private hot tub, enjoy a game of pool, or unwind on one of two covered balconies while taking in the incredible scenery. The Raven also offers resort-style amenities including a heated indoor pool open throughout the winter season and a fitness centre conveniently located on the main floor. Whether you’re seeking a premium investment property, a family ski retreat, or both! (id:31684)
| 4 weeks ago | Listing updated with changes from the MLS® | |
| 4 weeks ago | Listing first seen on site |



The trademarks MLS®, Multiple Listing Service® and the associated logos are owned by The Canadian Real Estate Association (CREA) and identify the quality of services provided by real estate professionals who are members of CREA. Used under license.
The trademarks REALTOR®, REALTORS®, and the REALTOR® logo are controlled by The Canadian Real Estate Association (CREA) and identify real estate professionals who are members of CREA. These trademarks are owned or controlled by The Canadian Real Estate Association (CREA) and identify real estate professionals who are members of CREA (REALTOR®) and/or the quality of services they provide (MLS®).
This REALTOR.ca listing content is owned and licensed by REALTOR® members of The Canadian Real Estate Association.