
686 Powell RoadLumby, BC V0E 2G7
Mortgage Calculator
Monthly Payment (Est.)
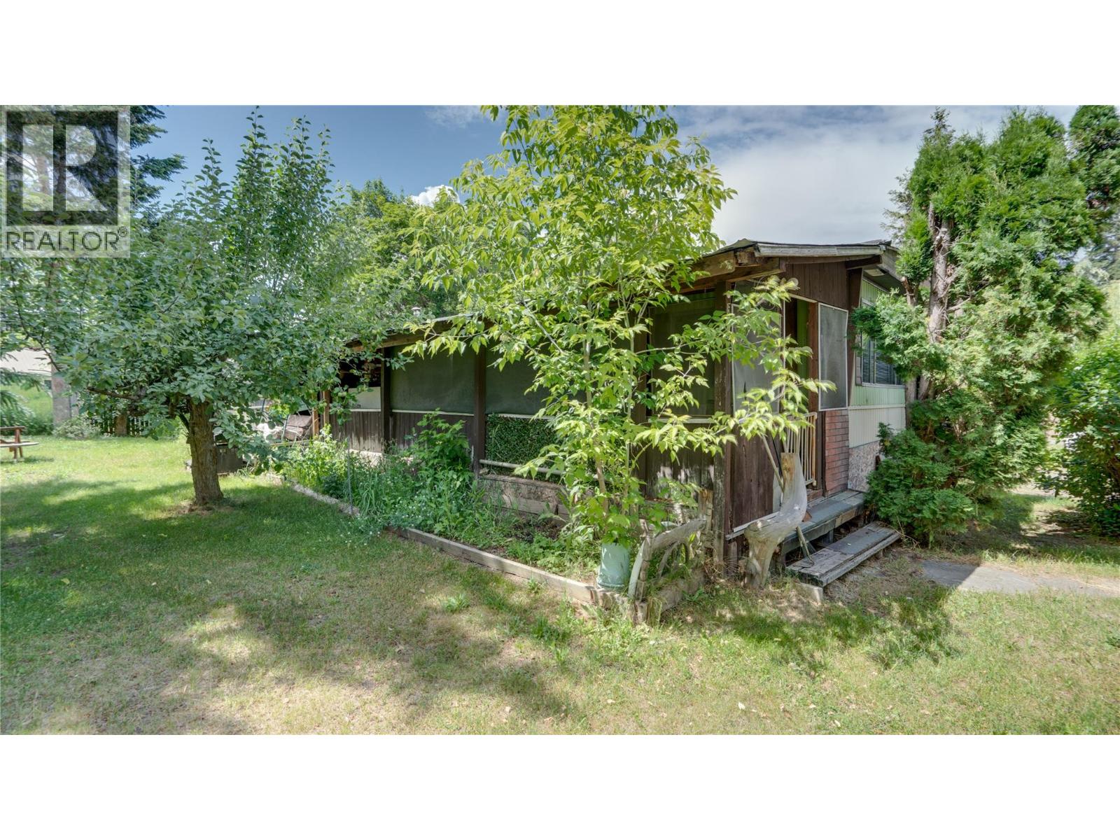
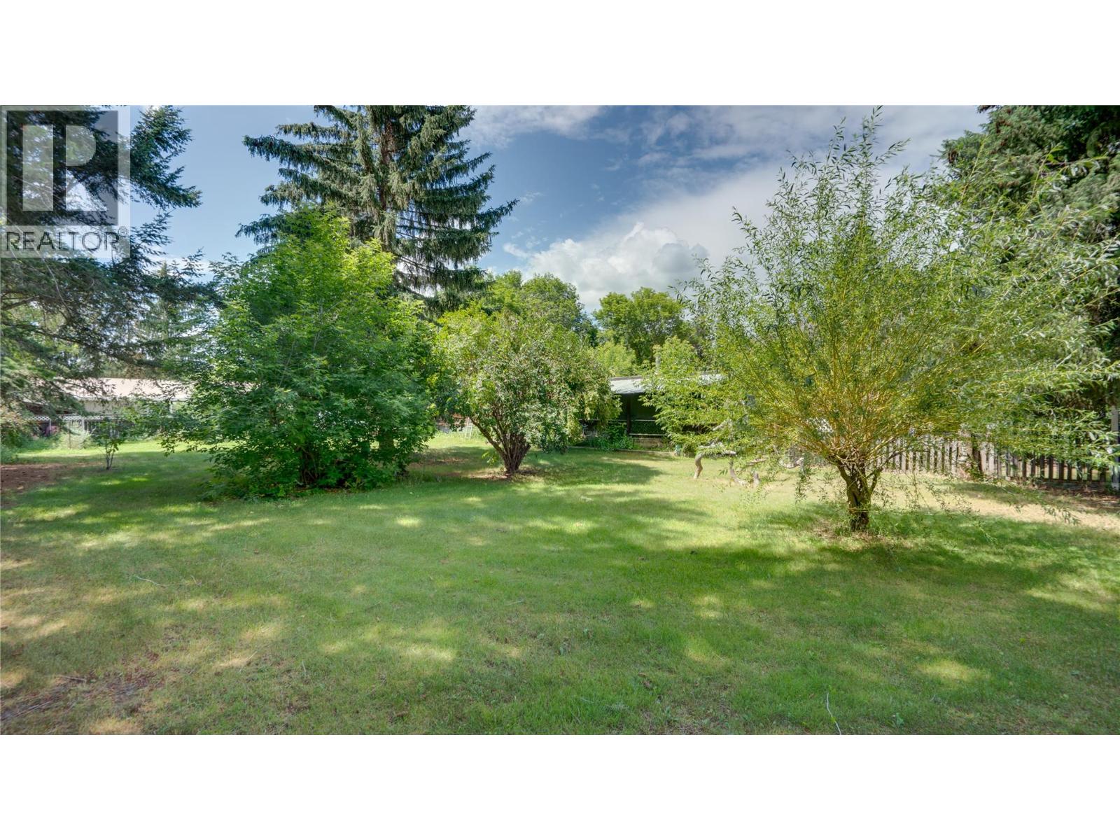
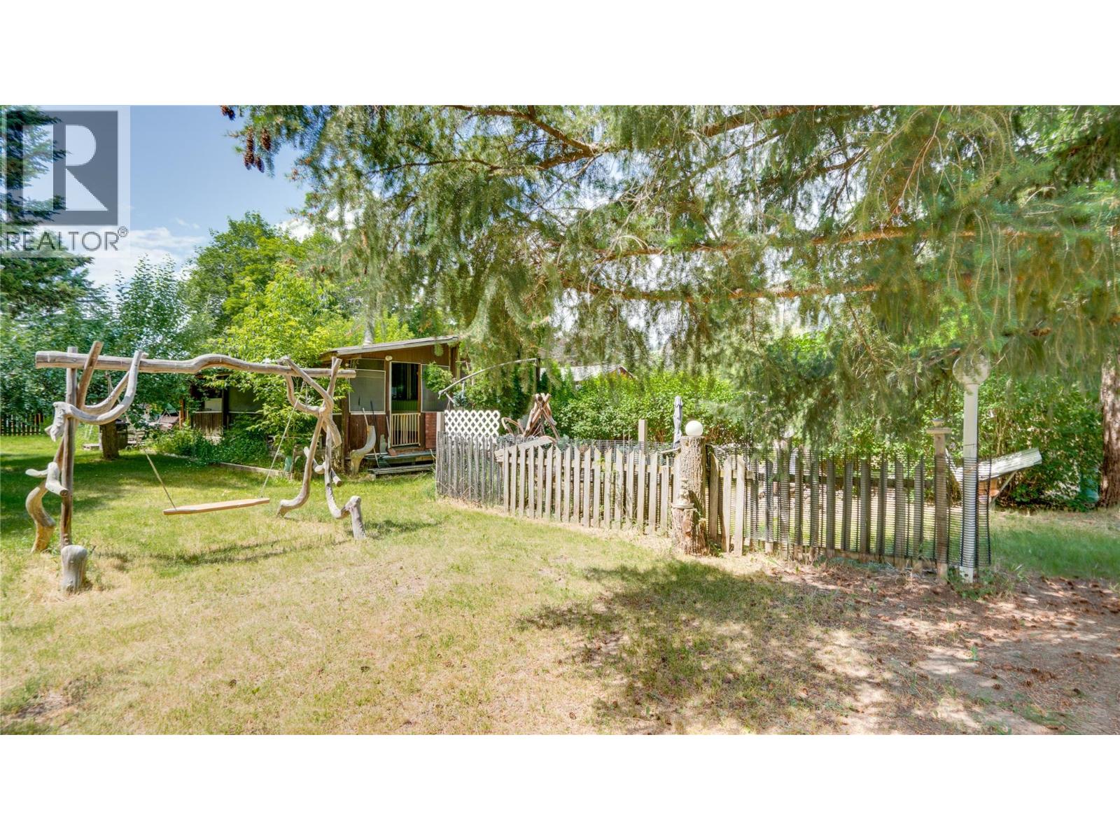
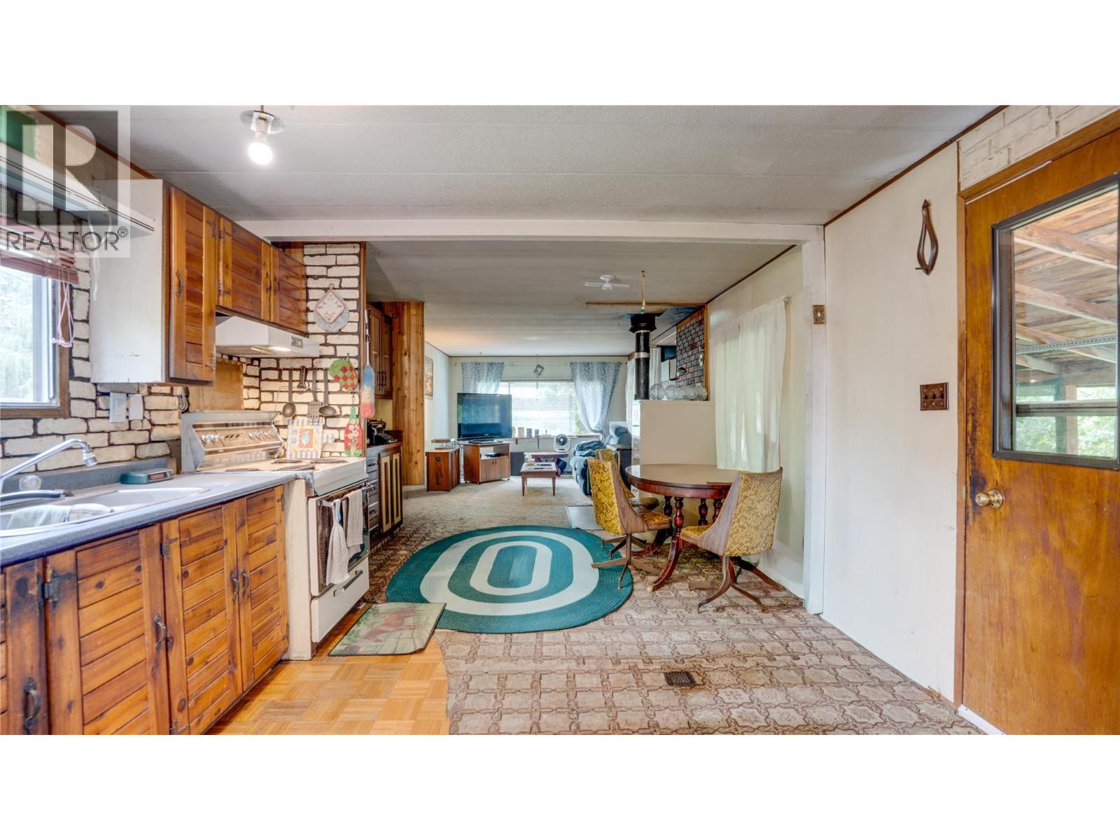
Enter an interest rate to see your estimated monthly payment.Enjoy the privacy and space of this .44-acre property with ample parking for RVs, boats, vehicles, and all your recreational toys. This mobile home offers 2 bedrooms, 1 bathroom, spacious family room & a storage shed. A great opportunity for first-time buyers, downsizers, investors, or anyone seeking affordable country living with plenty of room to spread out. (id:31684)
| a week ago | Listing updated with changes from the MLS® | |
| a week ago | Price changed to $329,000 | |
| a week ago | Status changed to Active | |
| 2 months ago | Listing first seen on site |



The trademarks MLS®, Multiple Listing Service® and the associated logos are owned by The Canadian Real Estate Association (CREA) and identify the quality of services provided by real estate professionals who are members of CREA. Used under license.
The trademarks REALTOR®, REALTORS®, and the REALTOR® logo are controlled by The Canadian Real Estate Association (CREA) and identify real estate professionals who are members of CREA. These trademarks are owned or controlled by The Canadian Real Estate Association (CREA) and identify real estate professionals who are members of CREA (REALTOR®) and/or the quality of services they provide (MLS®).
This REALTOR.ca listing content is owned and licensed by REALTOR® members of The Canadian Real Estate Association.