Save
Ask
Tour
Hide
Share
$1,199,000
27 Days On Site

9313 Orchard Ridge Drive
Coldstream, BC V1B1V8

For Sale|Single Family Residence|Active
5
Beds
4
Total Baths
1
Partial Bath
3,511
SqFt
$341
/SqFt
2002
Built
Subdivision:
Middleton Mountain Coldstream
Call Now: (250) 575-4804
Is this the listing for you? We can help make it yours.
(250) 575-4804
9313 Orchard Ridge Drive9313 Orchard Ridge Drive9313 Orchard Ridge Drive9313 Orchard Ridge Drive
Save
Ask
Tour
Hide
Share

Mortgage Calculator

Monthly Payment (Est.)

$5,470
Calculator powered by Showcase IDX, a Constellation1 Company. Copyright ©2026 Information is deemed reliable but not guaranteed.

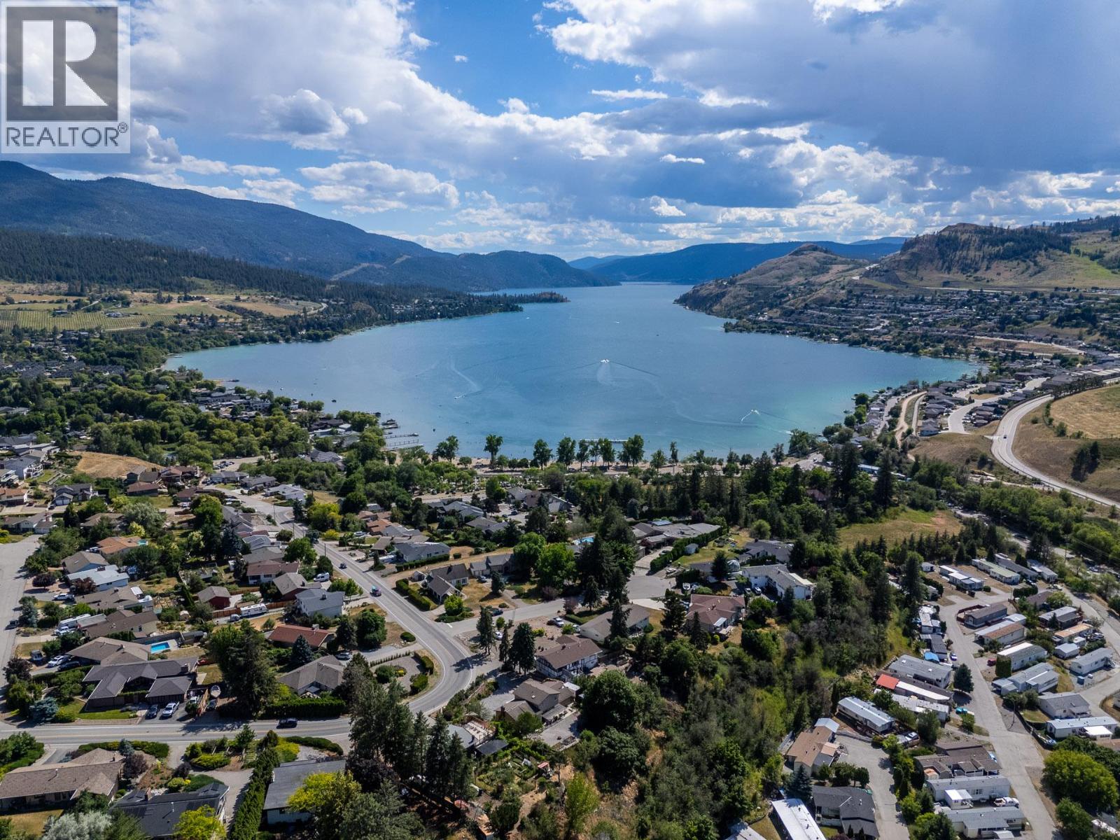
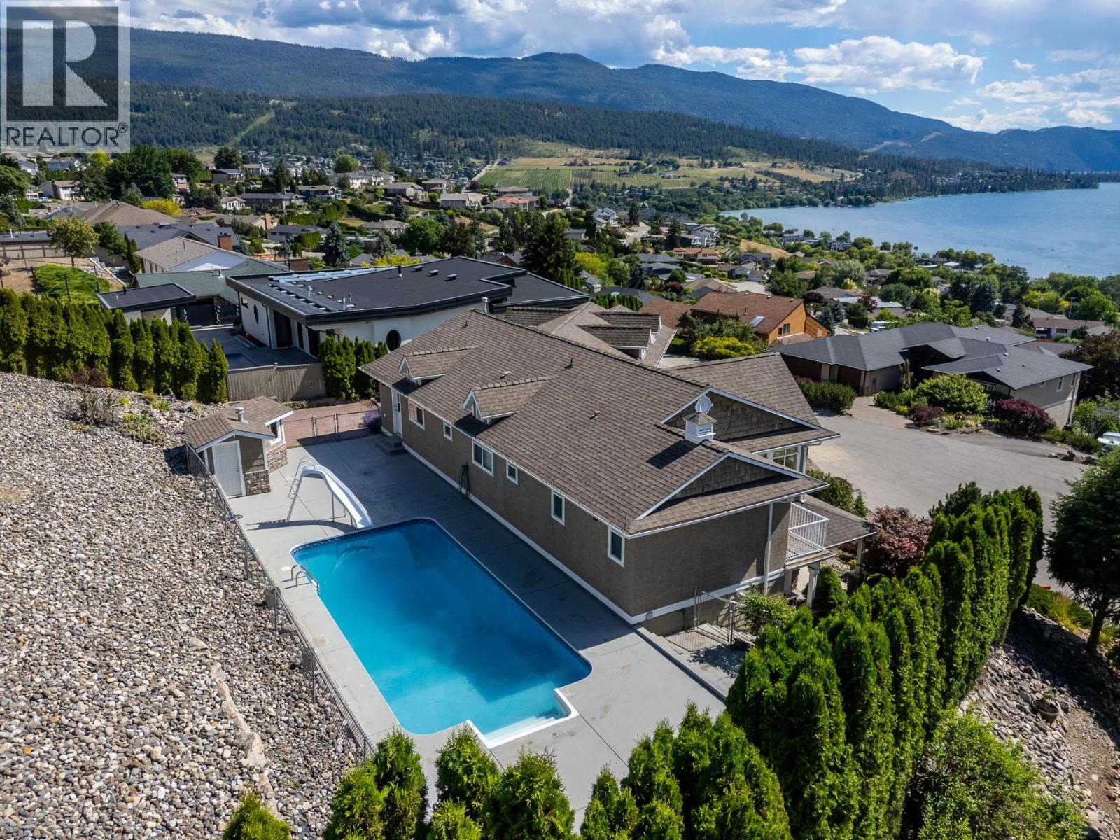
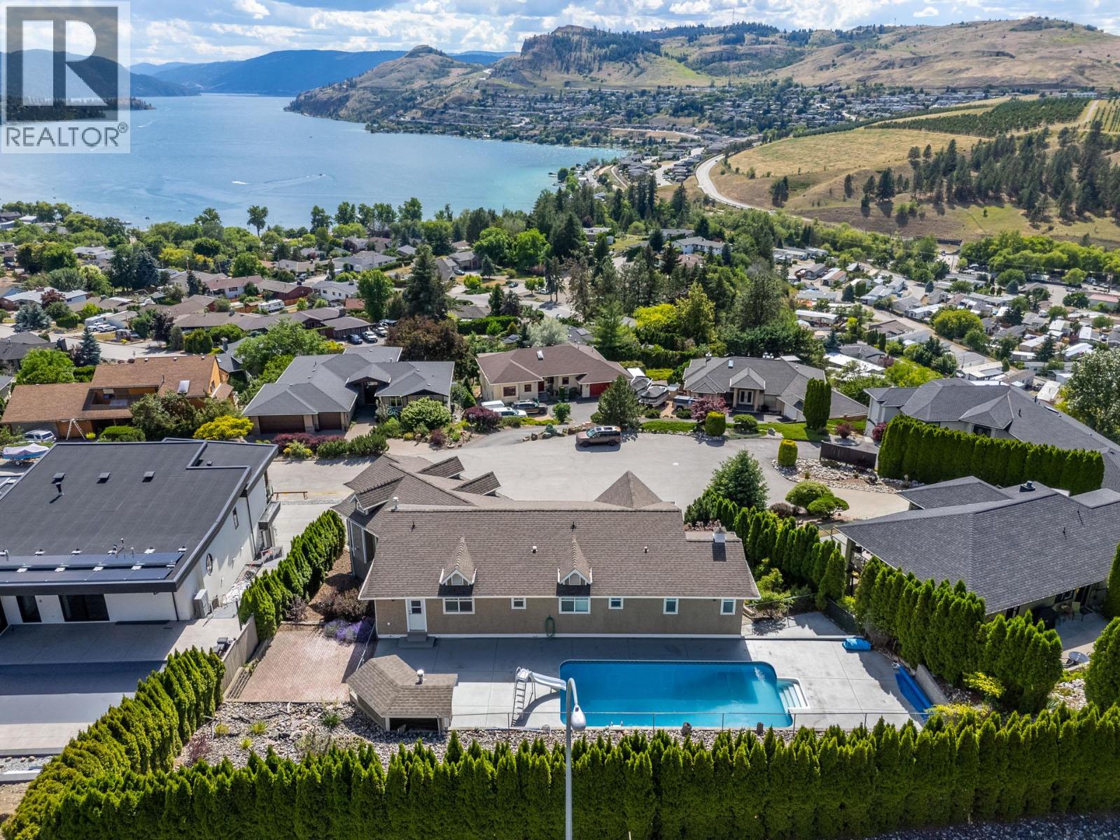
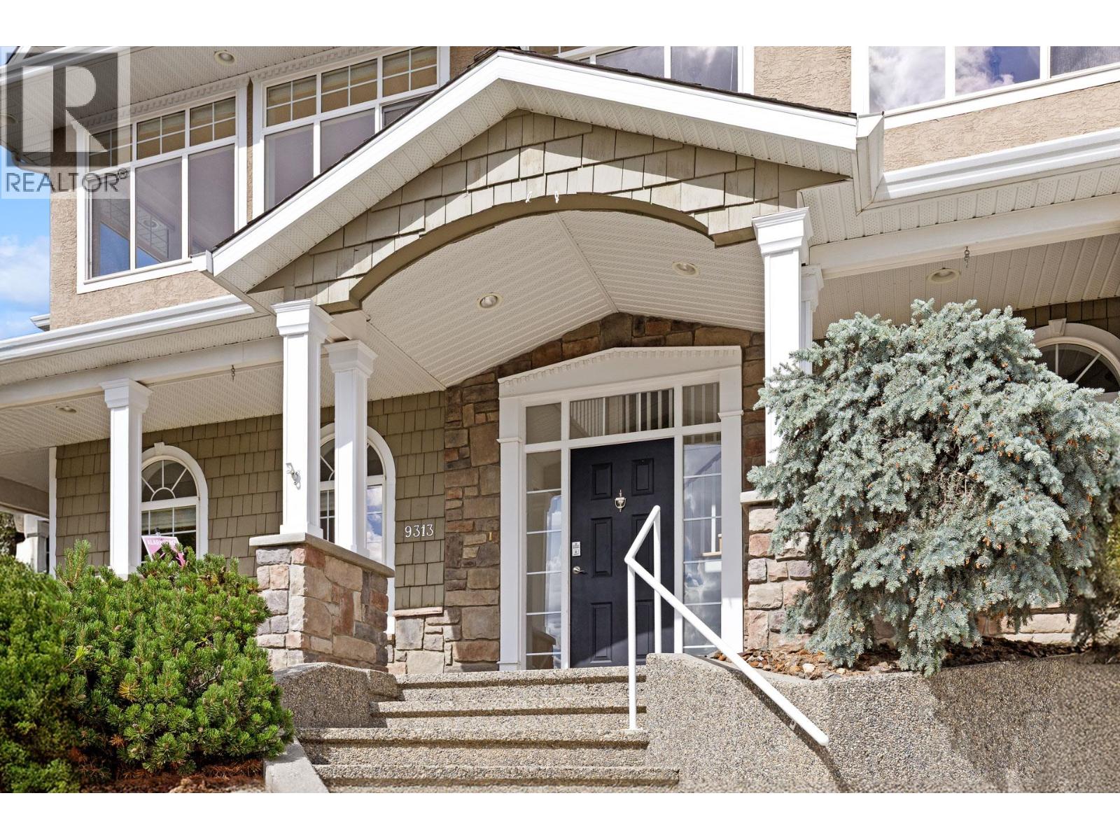
A Middleton Mountain Masterpiece! Perched in the prestigious Middleton Mountain community, this exceptional Coldstream residence offers breathtaking panoramic views of Kalamalka Lake, resort-style outdoor living, and space for families of all sizes. Set on a private 10,700+ sq. ft. lot in a quiet cul-de-sac, this beautifully maintained home captures the very best of the Okanagan lifestyle. Offering approximately 3,896 sq. ft. of living space, the home features 6 bedrooms and 4 bathrooms, with a flexible lower-level layout ideal for teenagers, guests, hobbies, or multi-generational living. Expansive windows flood the interior with natural light while showcasing stunning lake and valley views. The spacious kitchen flows seamlessly into the living and dining areas, creating an inviting space for everyday living and entertaining. The generous primary suite serves as a peaceful retreat with a private deck, spectacular views, and a well-appointed ensuite. Step outside to your own backyard oasis featuring an 18' x 36' heated saltwater pool, multiple outdoor entertaining areas, xeriscaped gardens with in-ground irrigation, and exceptional privacy. A triple attached garage with over-height ceilings is car-lift ready. Located minutes from Kalamalka Lake beaches, the Rail Trail, schools, golf courses, Vernon amenities, Silver Star, Big White, and Kelowna International Airport, this is a rare opportunity to experience elevated Okanagan living in one of Coldstream's most sought-after neighbourhoods. (id:31684)

Save
Ask
Tour
Hide
Share
Listing Snapshot
Price 
$1,199,000
Days On Site 
27 Days
Bedrooms 
5
Inside Area (SqFt) 
3,511 sqft
Total Baths 
4
Full Baths 
N/A
Partial Baths 
1
Lot Size 
0.25 Acres
Year Built 
2002
MLS® Number 
10392213
Status 
Active
Property Tax 
N/A
Maintenance Fees 
N/A
Sq Ft Source 
N/A
Friends & Family
Recent Activity
4 days agoListing updated with changes from the MLS®
4 days agoPrice changed to $1,199,000
4 weeks agoListing first seen on site
General Features
Acres 
0.25
Attached Garage 
Yes
Garage 
Yes
Garage Spaces 
3
Levels 
Two
Parking 
Attached
Parking Spaces 
5
Property Sub Type 
Single Family Residence
Sewer 
Public Sewer
SqFt Total 
3511
Style 
Contemporary
Interior Features
Cooling 
Central Air
Fireplace 
Yes
Fireplace Features 
Insert
Fireplaces 
2
Flooring 
HardwoodTile
Heating 
Fireplace InsertForced AirSee Remarks
Bathroom 1 
Dimensions - 5'5'' x 8'6''Level - Second
Bathroom 2 
Dimensions - 8'5'' x 13'2''Level - Second
Bathroom 3 
Dimensions - 8'8'' x 8'8''Level - Second
Bathroom 4 
Dimensions - 8'4'' x 6'9''Level - Main
Bedroom 2 
Dimensions - 10'10'' x 13'2''Level - Second
Bedroom 3 
Dimensions - 10'11'' x 13'2''Level - Second
Bedroom 4 
Dimensions - 12'2'' x 12'6''Level - Main
Den 
Dimensions - 9'10'' x 13'3''Level - Main
Dining Room 
Dimensions - 11'3'' x 10'8''Level - Second
Family Room 
Dimensions - 13'7'' x 12'10''Level - Second
Foyer 
Dimensions - 5'8'' x 6'7''Level - Second
Kitchen 
Dimensions - 12'4'' x 11'9''Level - Second
Laundry 
Dimensions - 12'3'' x 10'1''Level - Main
Living Room 
Dimensions - 12'3'' x 22'10''Level - Second
Master Bedroom 
Dimensions - 13'10'' x 17'2''Level - Second
Other Room 1 
Dimensions - 28'2'' x 23'1''Level - Main
Other Room 2 
Dimensions - 17'0'' x 10'1''Level - Main
Utility Room 
Dimensions - 7'0'' x 8'7''Level - Main
Workshop 
Dimensions - 6'11'' x 15'4''Level - Main
Save
Ask
Tour
Hide
Share
Exterior Features
Fencing 
Fenced
Frontage 
100 ft
Lot Features 
Landscaped
Private Pool 
Yes
View 
CityLakeMountain(s)Valley
Waterview 
CityLakeMountain(s)Valley

Listing courtesy of: David Pusey of RE/MAX Vernon

The trademarks MLS®, Multiple Listing Service® and the associated logos are owned by The Canadian Real Estate Association (CREA) and identify the quality of services provided by real estate professionals who are members of CREA. Used under license.

The trademarks REALTOR®, REALTORS®, and the REALTOR® logo are controlled by The Canadian Real Estate Association (CREA) and identify real estate professionals who are members of CREA. These trademarks are owned or controlled by The Canadian Real Estate Association (CREA) and identify real estate professionals who are members of CREA (REALTOR®) and/or the quality of services they provide (MLS®).

This REALTOR.ca listing content is owned and licensed by REALTOR® members of The Canadian Real Estate Association.

Neighborhood & Commute
Source: Walkscore
Save
Ask
Tour
Hide
Share