
4204 29th StreetVernon, BC V1T5B5
Mortgage Calculator
Monthly Payment (Est.)
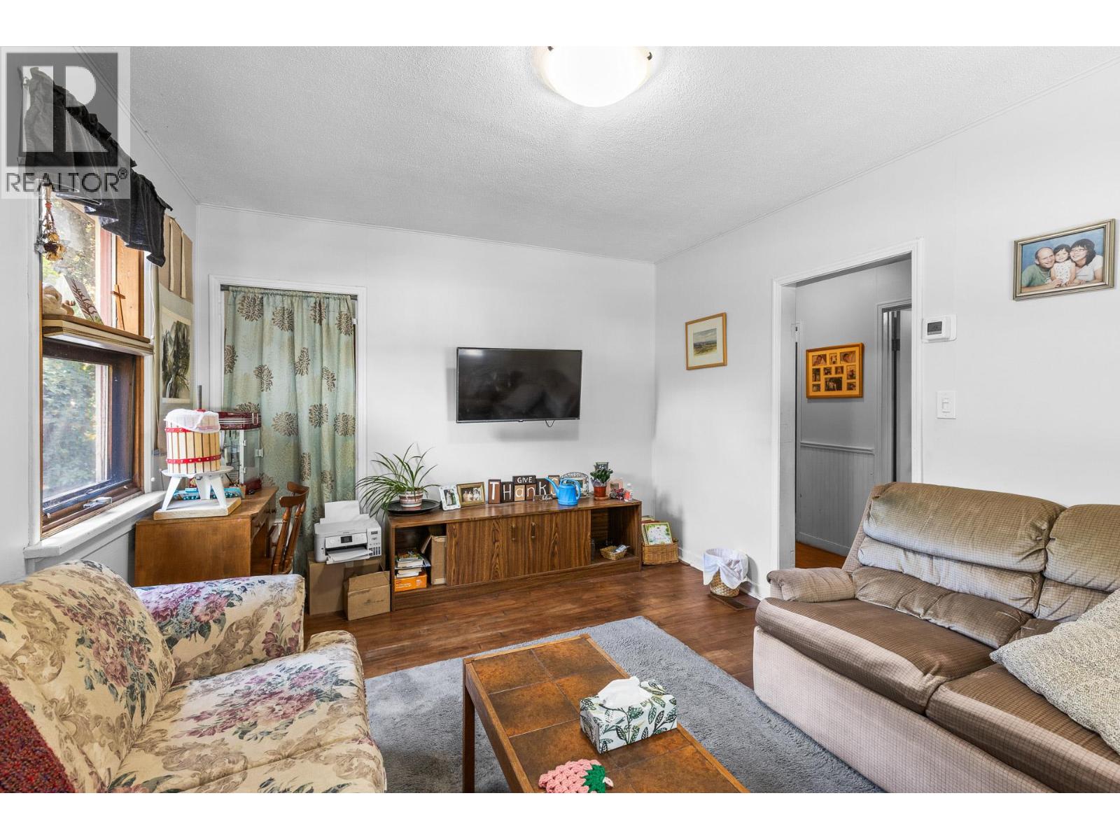
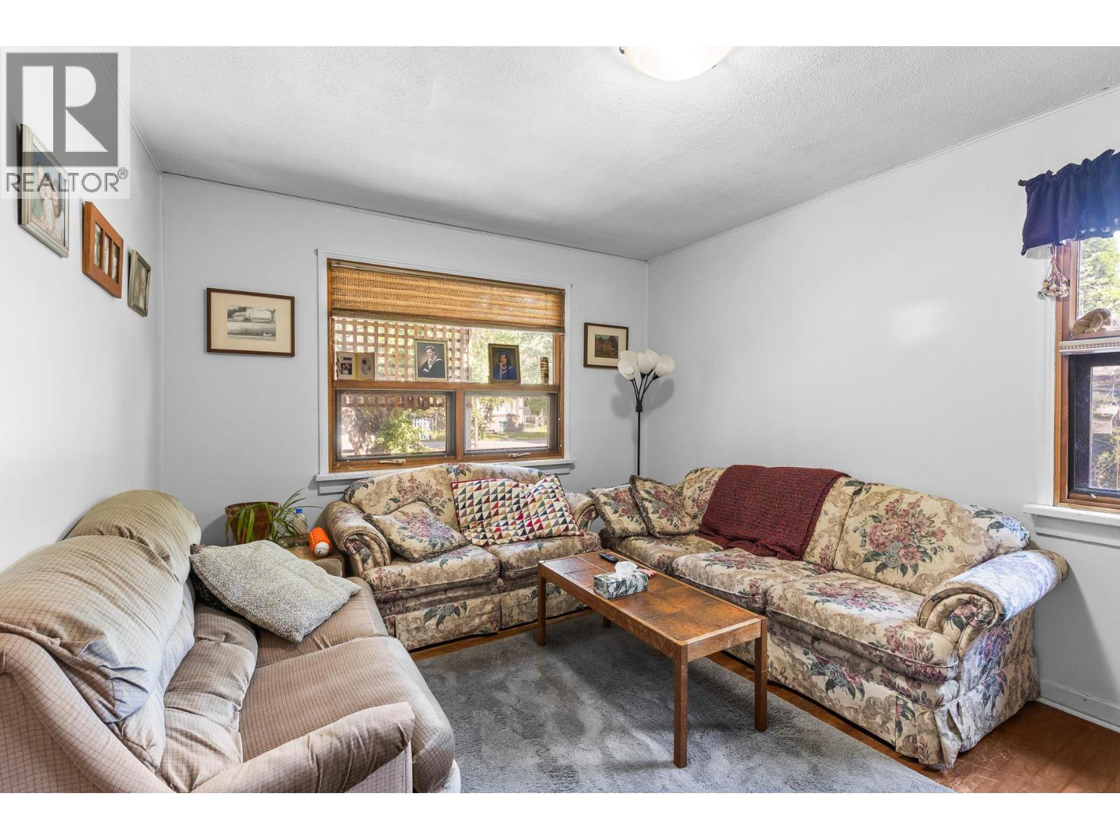
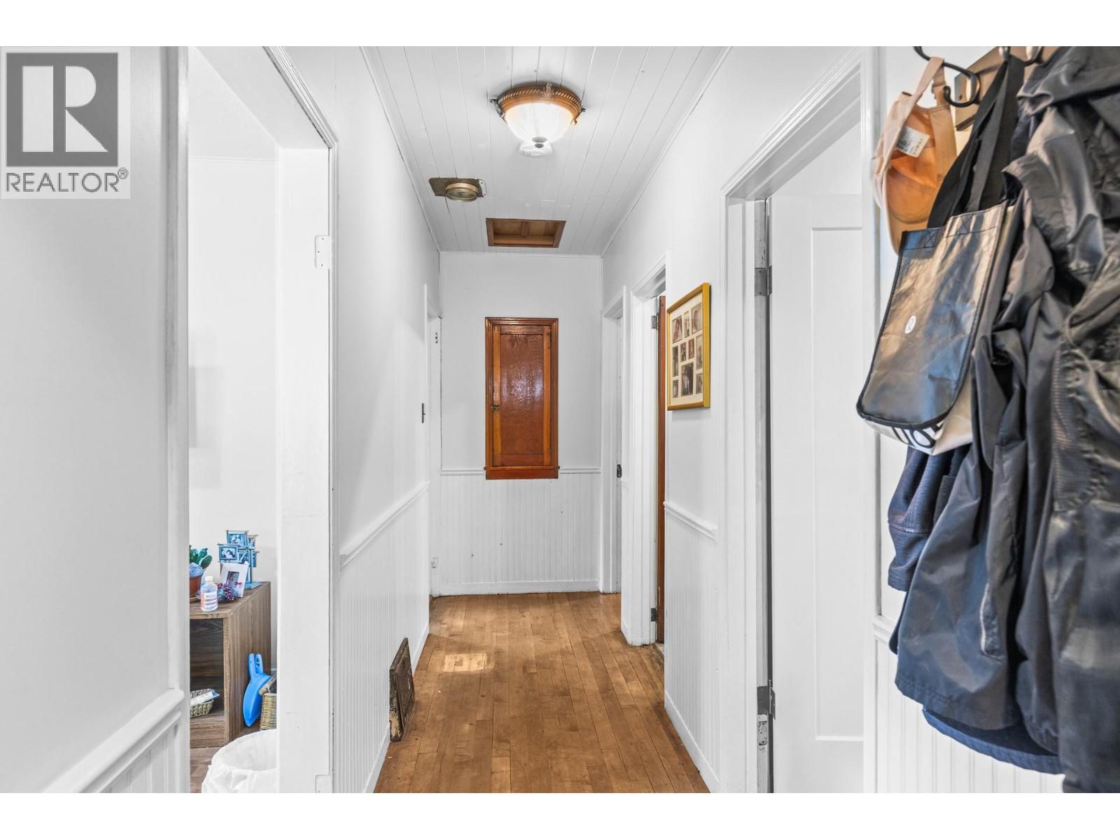
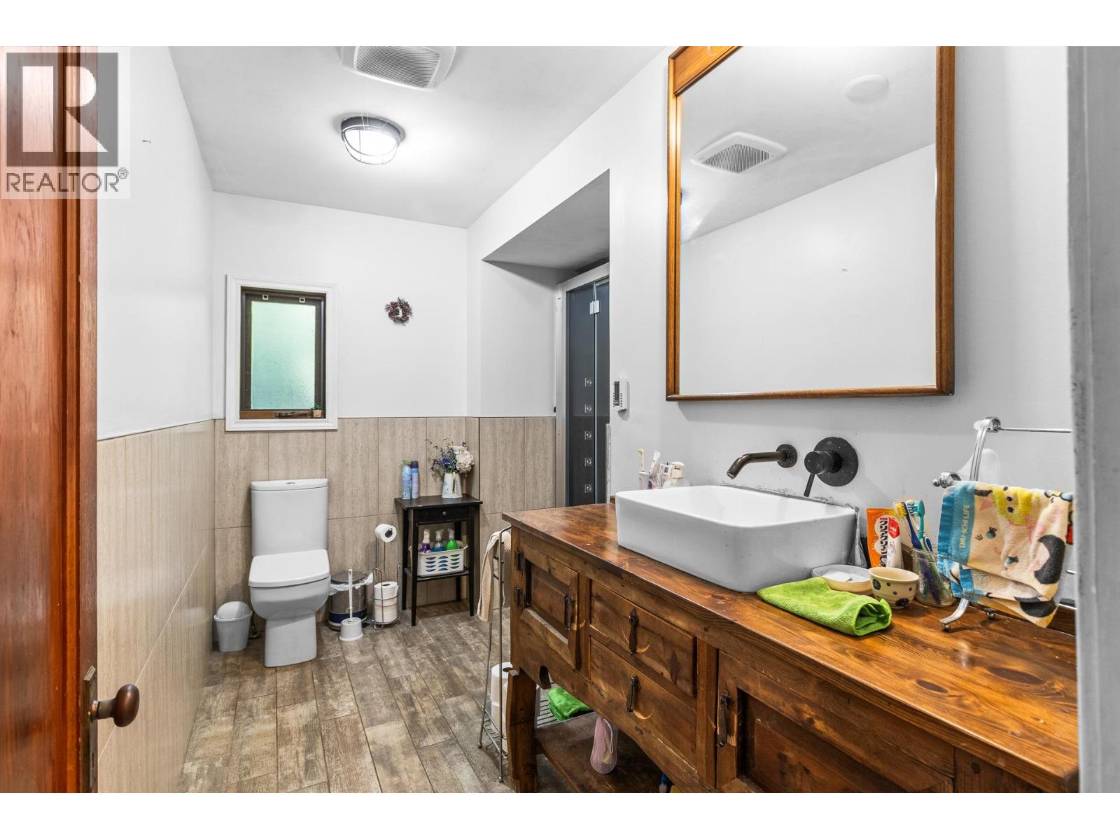
$2,546Don’t miss this opportunity to build in some sweat equity! Perfect to investors and first-time homebuyers. This 2,051 square foot home features three bedrooms, two full bathrooms, and being set on a fantastic 0.14 acre lot this property has lots to offer. On the main level are two bedrooms, one well-updated bathroom (with heated floors), kitchen, and living room. Upstairs is a great loft area, perfect for an additional bedroom, home office, or flex room. Downstairs is generous space for storage & workshop, bedroom, full bathroom, and laundry area. Great potential to add valuable finished square footage in the basement! Outside is a lovely covered porch & yard for entertaining, gardening space to spare, and three sheds for further storage & hobbies. New furnace and hot water tank (2022). Location and zoning offer strong future development potential. (id:31684)
| 2 weeks ago | Listing updated with changes from the MLS® | |
| 4 weeks ago | Listing first seen on site |



The trademarks MLS®, Multiple Listing Service® and the associated logos are owned by The Canadian Real Estate Association (CREA) and identify the quality of services provided by real estate professionals who are members of CREA. Used under license.
The trademarks REALTOR®, REALTORS®, and the REALTOR® logo are controlled by The Canadian Real Estate Association (CREA) and identify real estate professionals who are members of CREA. These trademarks are owned or controlled by The Canadian Real Estate Association (CREA) and identify real estate professionals who are members of CREA (REALTOR®) and/or the quality of services they provide (MLS®).
This REALTOR.ca listing content is owned and licensed by REALTOR® members of The Canadian Real Estate Association.