
500 Mallach RoadKelowna, BC V1X2W8
Mortgage Calculator
Monthly Payment (Est.)
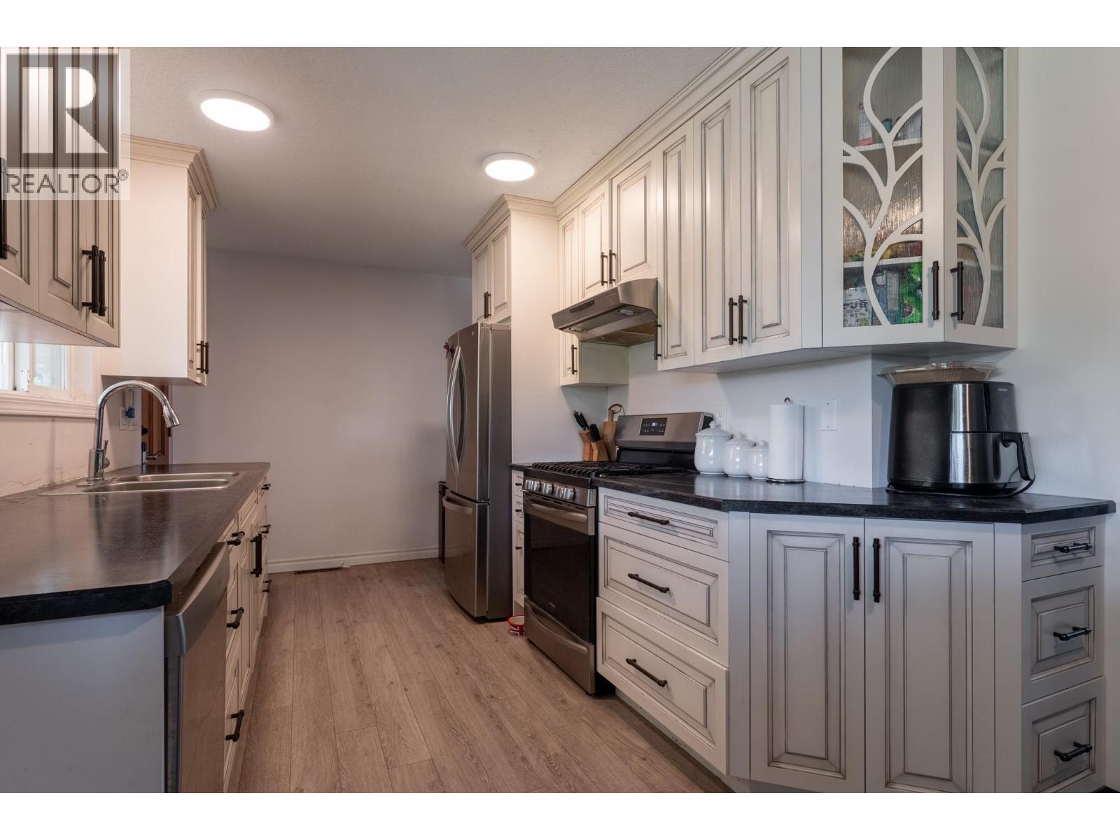
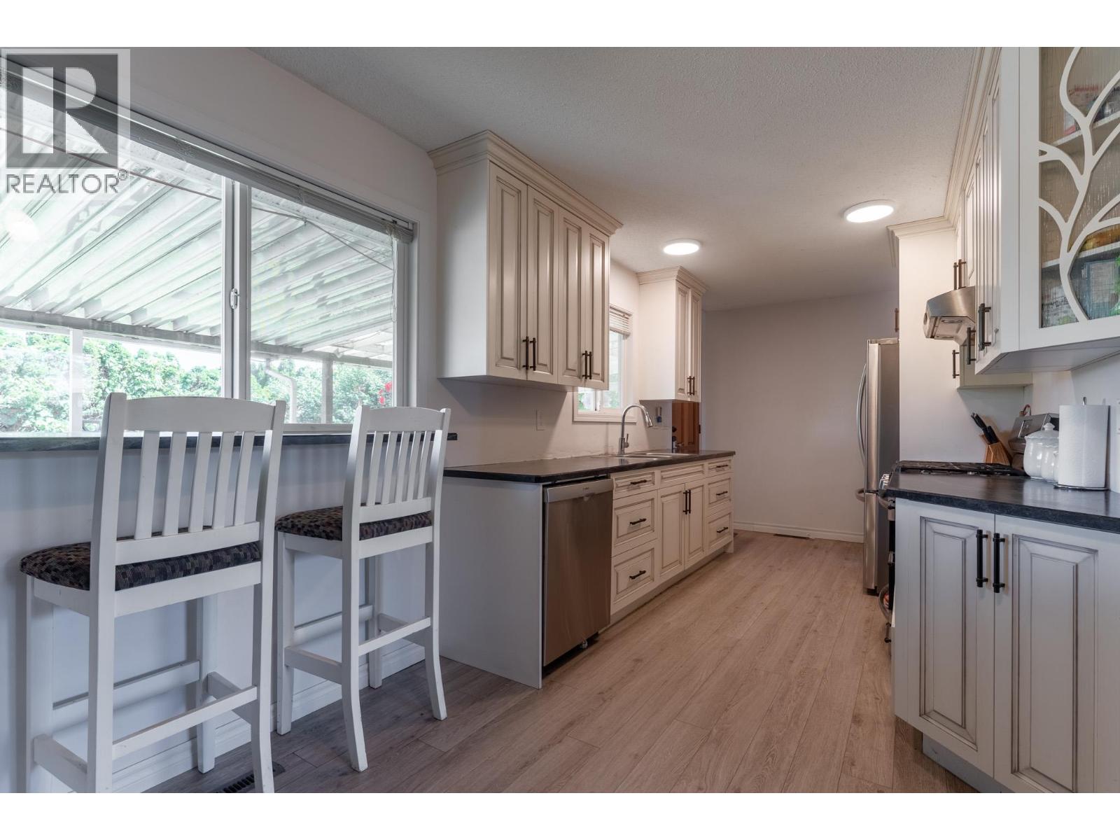
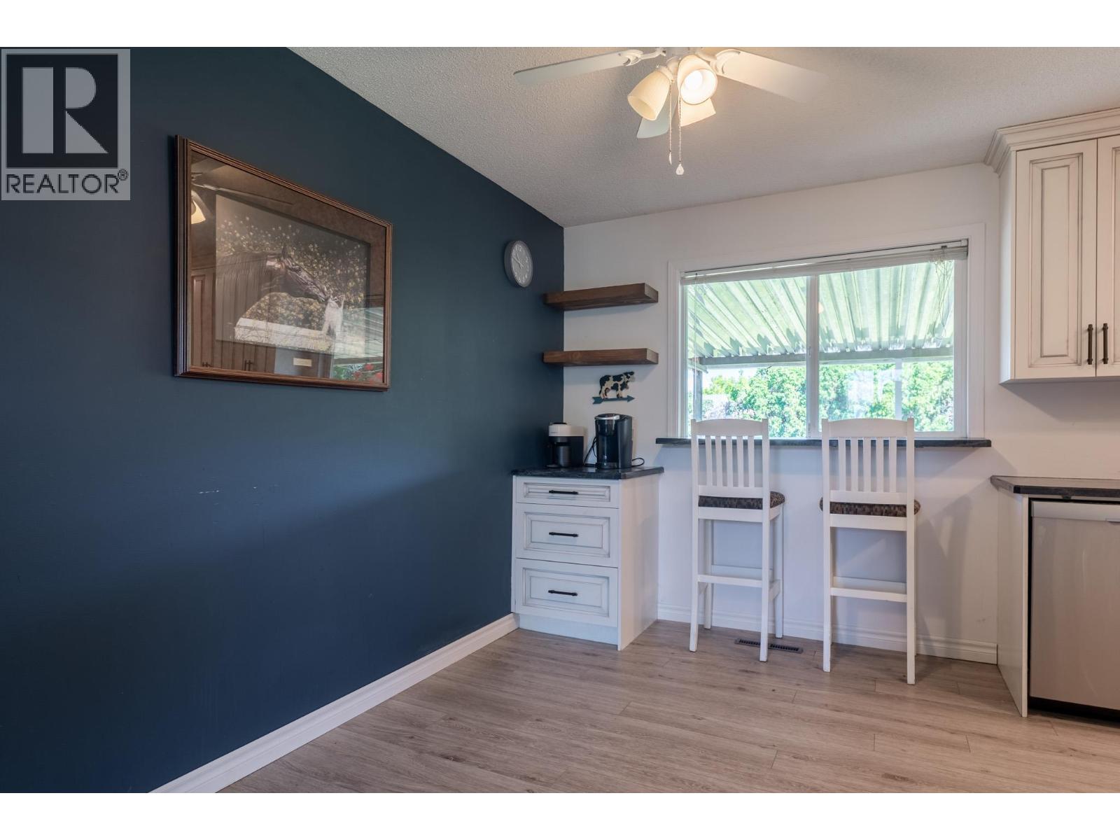
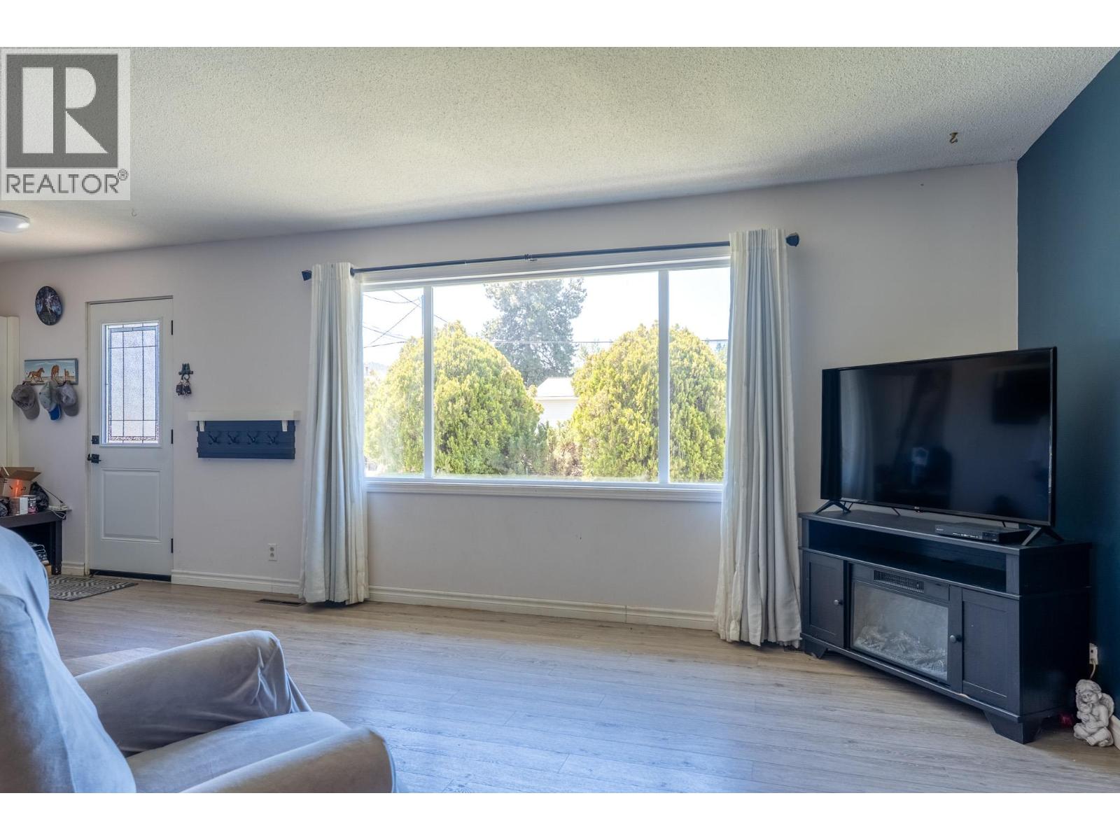
$3,235This 3 bedroom home with potential for a suite, in a wonderful family oriented neighbourhood offers incredible opportunity for anyone looking to customize a home and build future equity. The main floor provides the ease of one floor living with 3 bedrooms and 2 bathrooms, including a primary bedroom with its own ensuite. You can move right in with peace of mind knowing most of the expensive, big ticket mechanical and exterior items have already been upgraded, including durable Hardie board siding, a new roof, and a newer furnace and AC. Downstairs, the unfinished basement is a clean blank canvas waiting for your vision; whether you need extra storage, more finished family space, or a future basement suite, it comes well prepared with a separate entrance and a roughed in kitchen. Outside, the home sits on a large, fenced yard featuring a huge back deck and two raised garden beds ready for growing your own vegetables. Situated close to great schools, this location offers a highly convenient work commute while keeping you just moments away from shopping, local restaurants, the YMCA, and quick access to the mountains. (id:31684)
| 2 weeks ago | Listing updated with changes from the MLS® | |
| 2 weeks ago | Listing first seen on site |



The trademarks MLS®, Multiple Listing Service® and the associated logos are owned by The Canadian Real Estate Association (CREA) and identify the quality of services provided by real estate professionals who are members of CREA. Used under license.
The trademarks REALTOR®, REALTORS®, and the REALTOR® logo are controlled by The Canadian Real Estate Association (CREA) and identify real estate professionals who are members of CREA. These trademarks are owned or controlled by The Canadian Real Estate Association (CREA) and identify real estate professionals who are members of CREA (REALTOR®) and/or the quality of services they provide (MLS®).
This REALTOR.ca listing content is owned and licensed by REALTOR® members of The Canadian Real Estate Association.