Save
Ask
Tour
Hide
Share
$1,995,000
76 Days On Site

110 Eastside Road
Okanagan Falls, BC V0H 1R5

For Sale|Single Family Residence|Active
7
Beds
6
Total Baths
1
Partial Bath
5,542
SqFt
$360
/SqFt
2022
Built
Call Now: (250) 575-4804
Is this the listing for you? We can help make it yours.
(250) 575-4804
110 Eastside Road110 Eastside Road110 Eastside Road110 Eastside Road
Save
Ask
Tour
Hide
Share

Mortgage Calculator

Monthly Payment (Est.)

$9,102
Calculator powered by Showcase IDX, a Constellation1 Company. Copyright ©2026 Information is deemed reliable but not guaranteed.

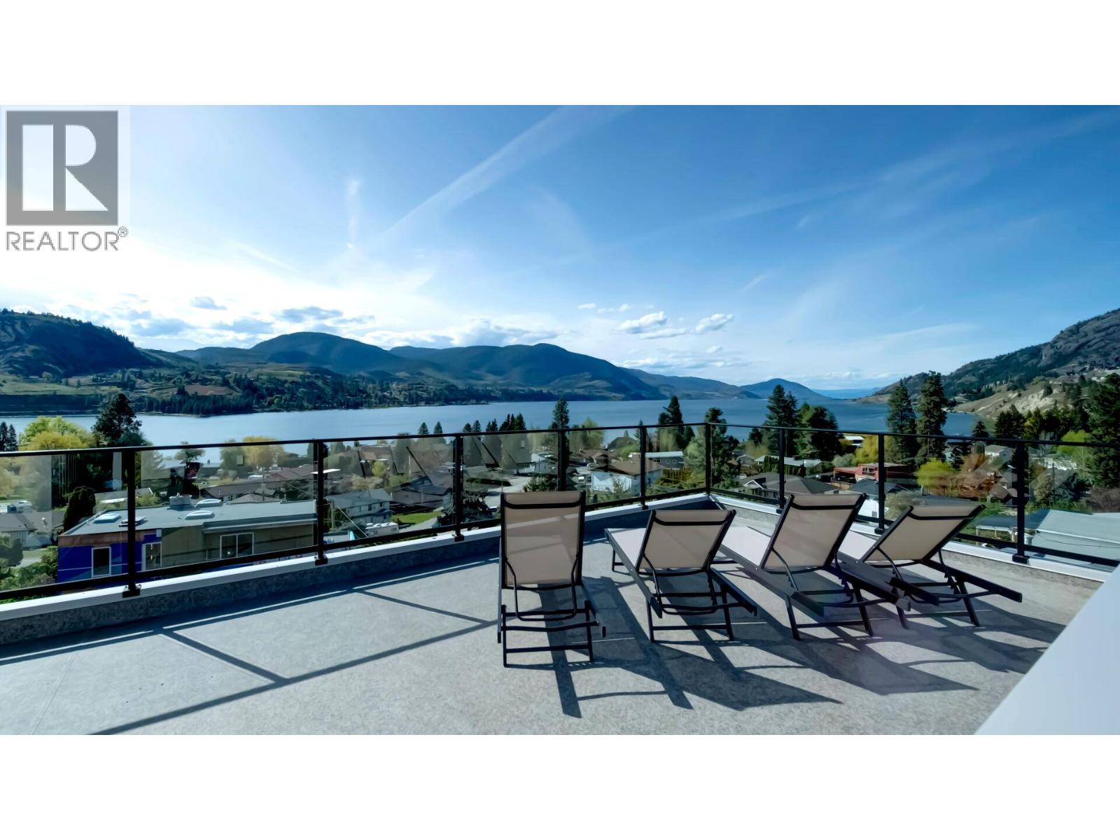
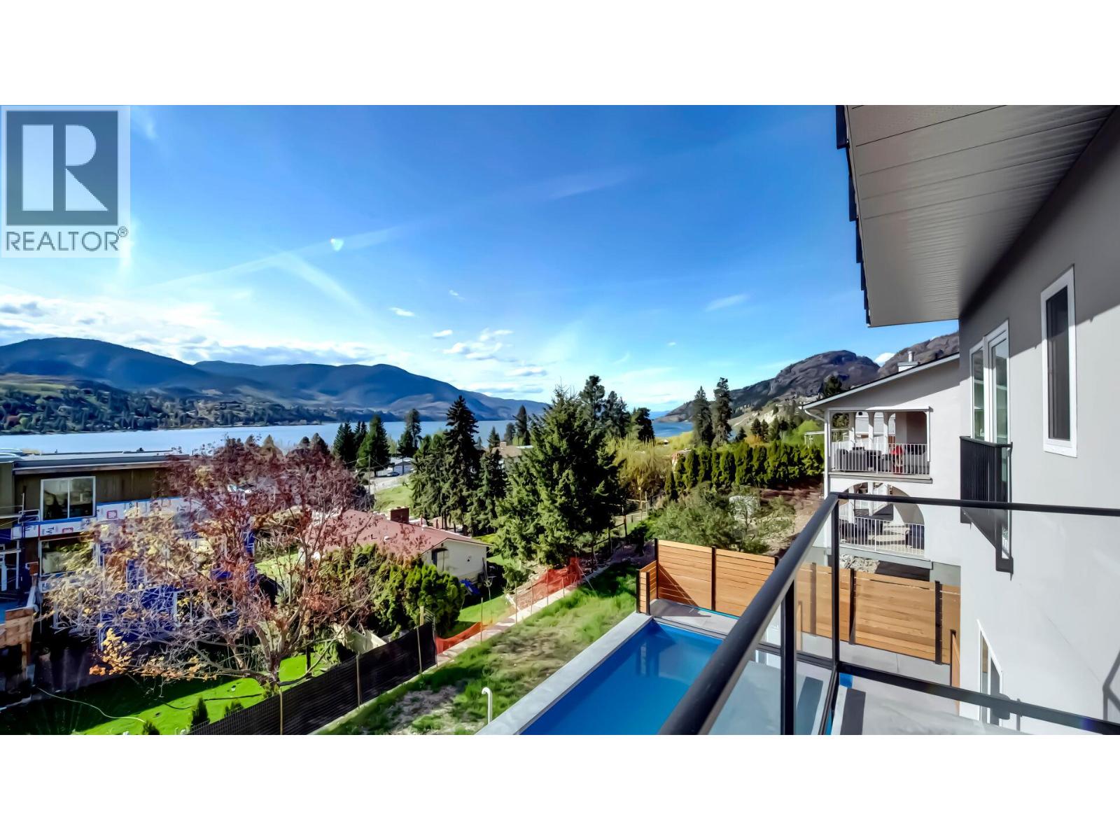
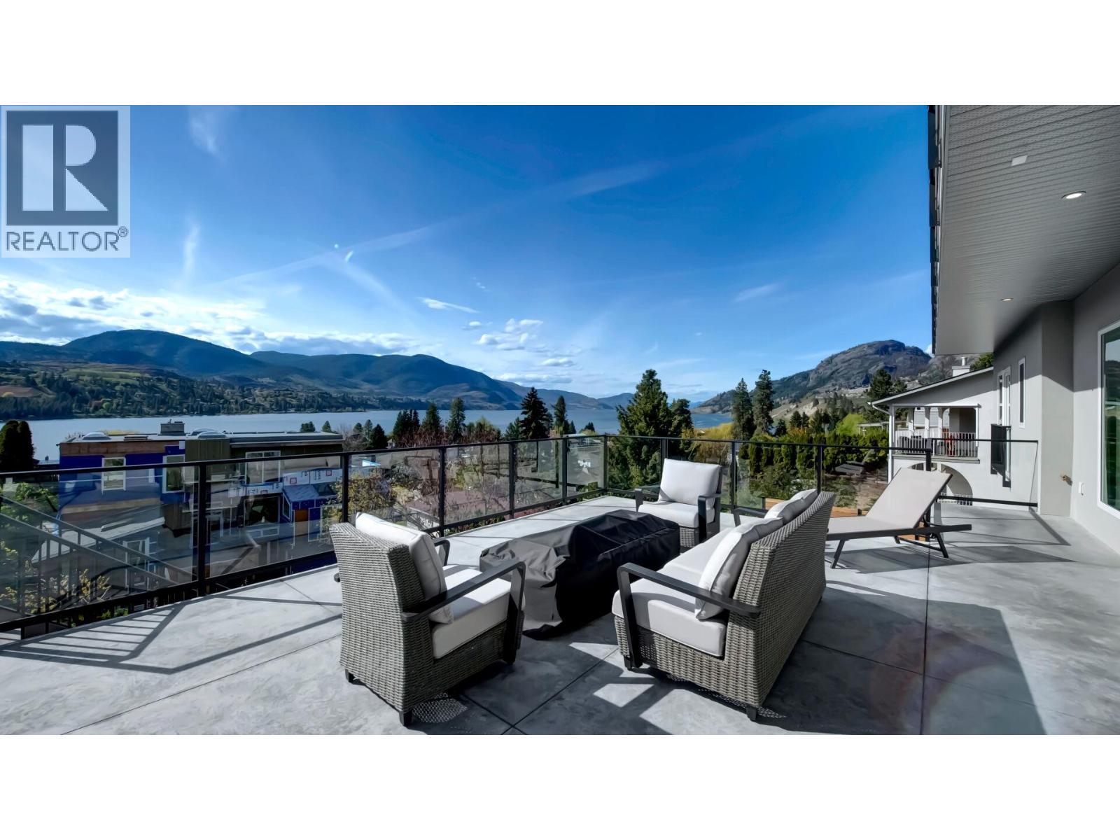
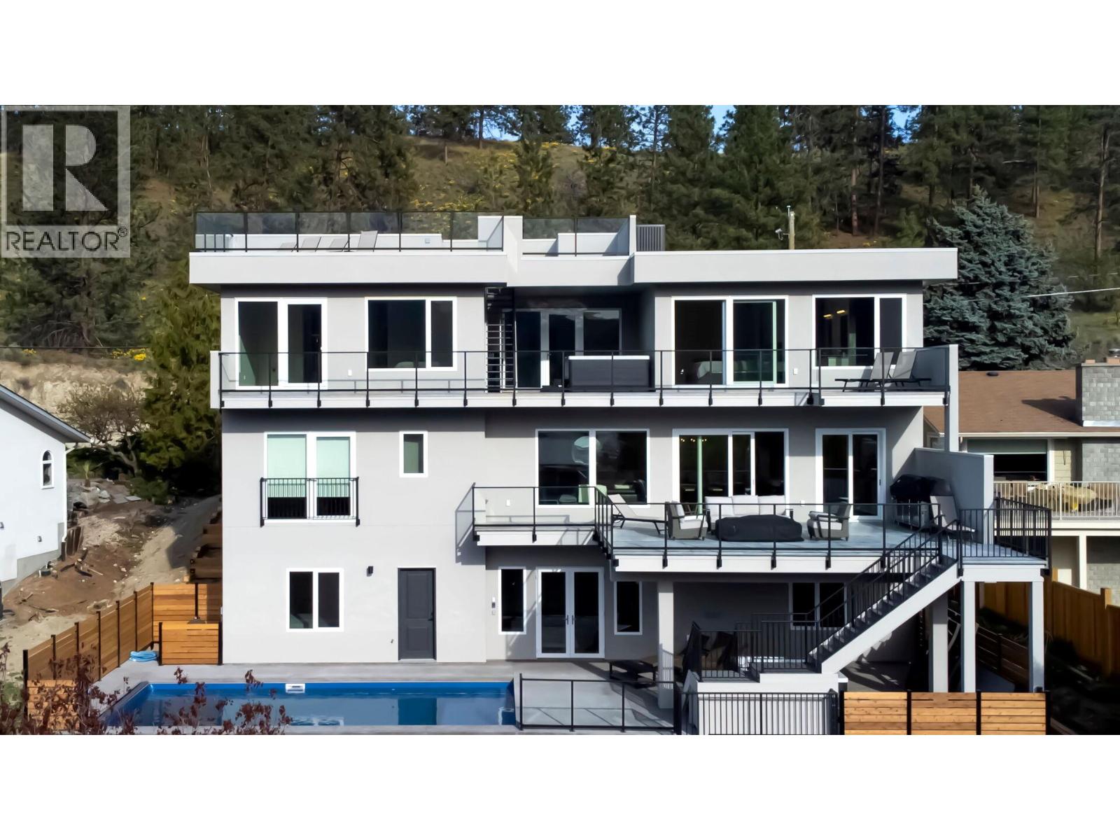
Welcome to Your South Okanagan Dream Home! Experience luxury living in the heart of the South Okanagan with this newly built contemporary masterpiece. This stunning home offers an unparalleled lifestyle, blending charm and exquisite craftsmanship with panoramic views of Skaha Lake. Spanning 5,542 square feet, this elegant residence features six spacious bedrooms and six luxurious bathrooms, along with a heated swimming pool and hot tub. From the moment you enter, you’ll be captivated by the meticulous attention to detail and the abundance of natural light flooding through extensive windows with remote-controlled blinds that perfectly frame the breathtaking scenery. Step outside to enjoy over 1,200 square feet of patios and 800 square feet of balconies—ideal for al fresco dining or soaking up the sun. Perfect for car enthusiasts, the home boasts a triple garage for both convenience and excitement. Don’t miss your chance to experience this extraordinary living opportunity. Contact us today to schedule a viewing before this gem is gone! (id:31684)

Save
Ask
Tour
Hide
Share
Listing Snapshot
Price 
$1,995,000
Days On Site 
76 Days
Bedrooms 
7
Inside Area (SqFt) 
5,542 sqft
Total Baths 
6
Full Baths 
N/A
Partial Baths 
1
Lot Size 
0.22 Acres
Year Built 
2022
MLS® Number 
10392297
Status 
Active
Property Tax 
$6,785.07
Maintenance Fees 
N/A
Sq Ft Source 
N/A
Friends & Family
Recent Activity
3 weeks agoListing updated with changes from the MLS®
3 months agoListing first seen on site
General Features
Acres 
0.22
Attached Garage 
Yes
Garage 
Yes
Number Of Stories 
3
Parking 
Heated GarageAttached
Parking Spaces 
3
Property Sub Type 
Single Family Residence
Security 
Security System
Interior Features
Appliances 
Gas RangeWasherRefrigeratorDishwasherOvenDryerMicrowaveWasher/DryerRange Hood
Basement 
Full
Cooling 
Central Air
Flooring 
Laminate
Heating 
Forced AirSee Remarks
2pc Bathroom 
3pc Bathroom 
Level - Basement
3pc Ensuite bath 
4pc Bathroom 
Level - Basement
4pc Ensuite bath 
Bedroom 
Dimensions - 14'10'' x 13'10''
Dining Room 
Dimensions - 22'9'' x 9'0''
Foyer 
Dimensions - 9'5'' x 15'4''
Kitchen 
Dimensions - 22'9'' x 17'7''
Laundry room 
Dimensions - 6'2'' x 3'10''
Living Room 
Dimensions - 22'9'' x 10'0''
Media 
Dimensions - 21'7'' x 18'9''
Other 
Dimensions - 9'9'' x 10'
Primary Bedroom 
Dimensions - 20'5'' x 21'5''
Recreation room 
Dimensions - 25'8'' x 20'7''Level - Basement
Save
Ask
Tour
Hide
Share
Exterior Features
Construction Details 
Stucco
Exterior 
Balcony
Pool Features 
Outdoor PoolIn Ground
Roof 
Other
View 
LakeMountain(s)ValleyWater
Waterview 
LakeMountain(s)ValleyWater

Listing courtesy of: Dan Jones of Royal LePage Locations West

The trademarks MLS®, Multiple Listing Service® and the associated logos are owned by The Canadian Real Estate Association (CREA) and identify the quality of services provided by real estate professionals who are members of CREA. Used under license.

The trademarks REALTOR®, REALTORS®, and the REALTOR® logo are controlled by The Canadian Real Estate Association (CREA) and identify real estate professionals who are members of CREA. These trademarks are owned or controlled by The Canadian Real Estate Association (CREA) and identify real estate professionals who are members of CREA (REALTOR®) and/or the quality of services they provide (MLS®).

This REALTOR.ca listing content is owned and licensed by REALTOR® members of The Canadian Real Estate Association.

Neighborhood & Commute
Source: Walkscore
Save
Ask
Tour
Hide
Share