
3385 Lavender LaneKelowna, BC V1V0C6
Mortgage Calculator
Monthly Payment (Est.)
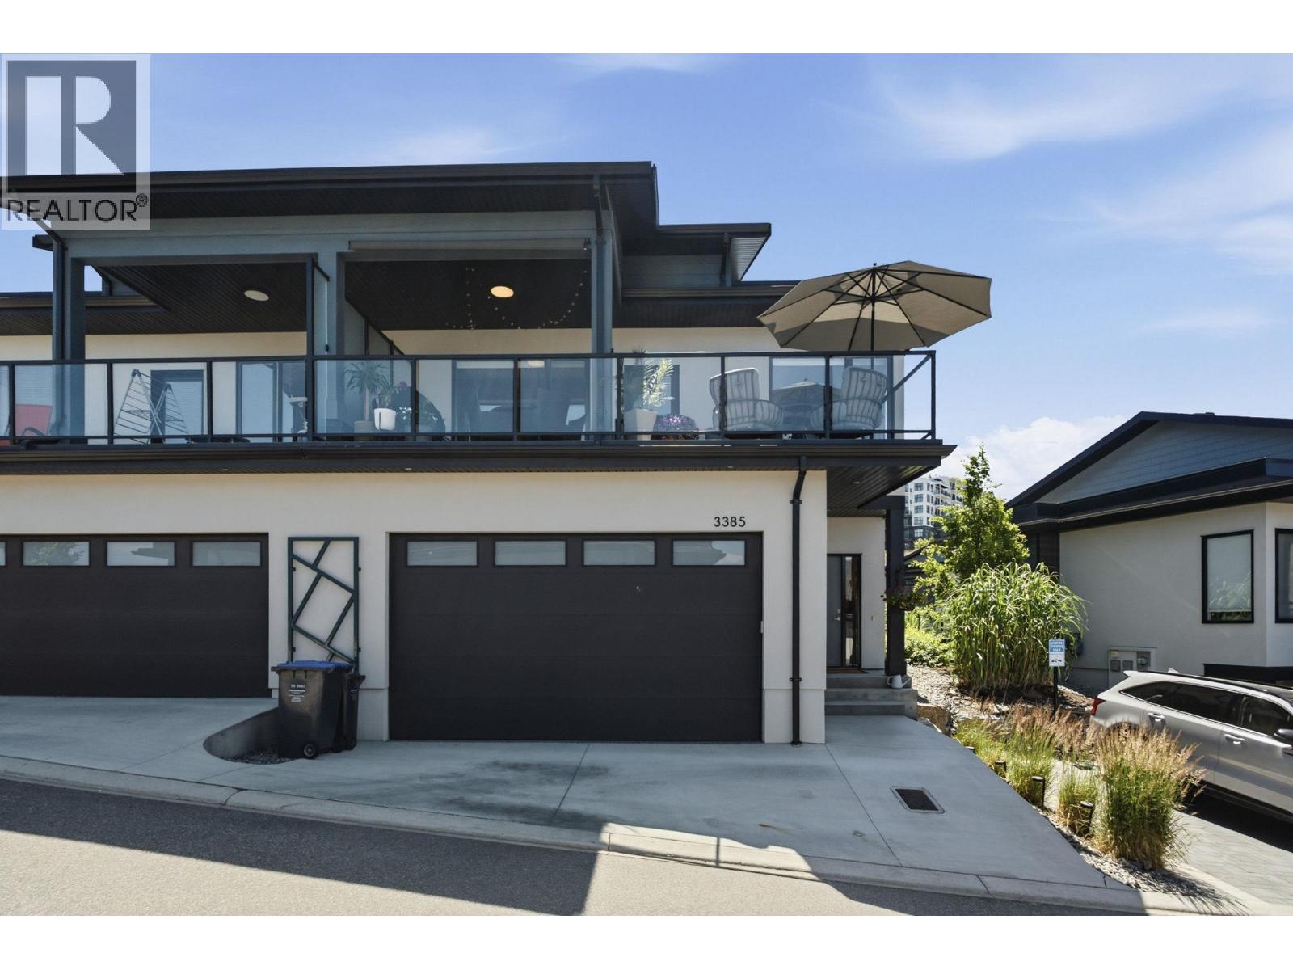
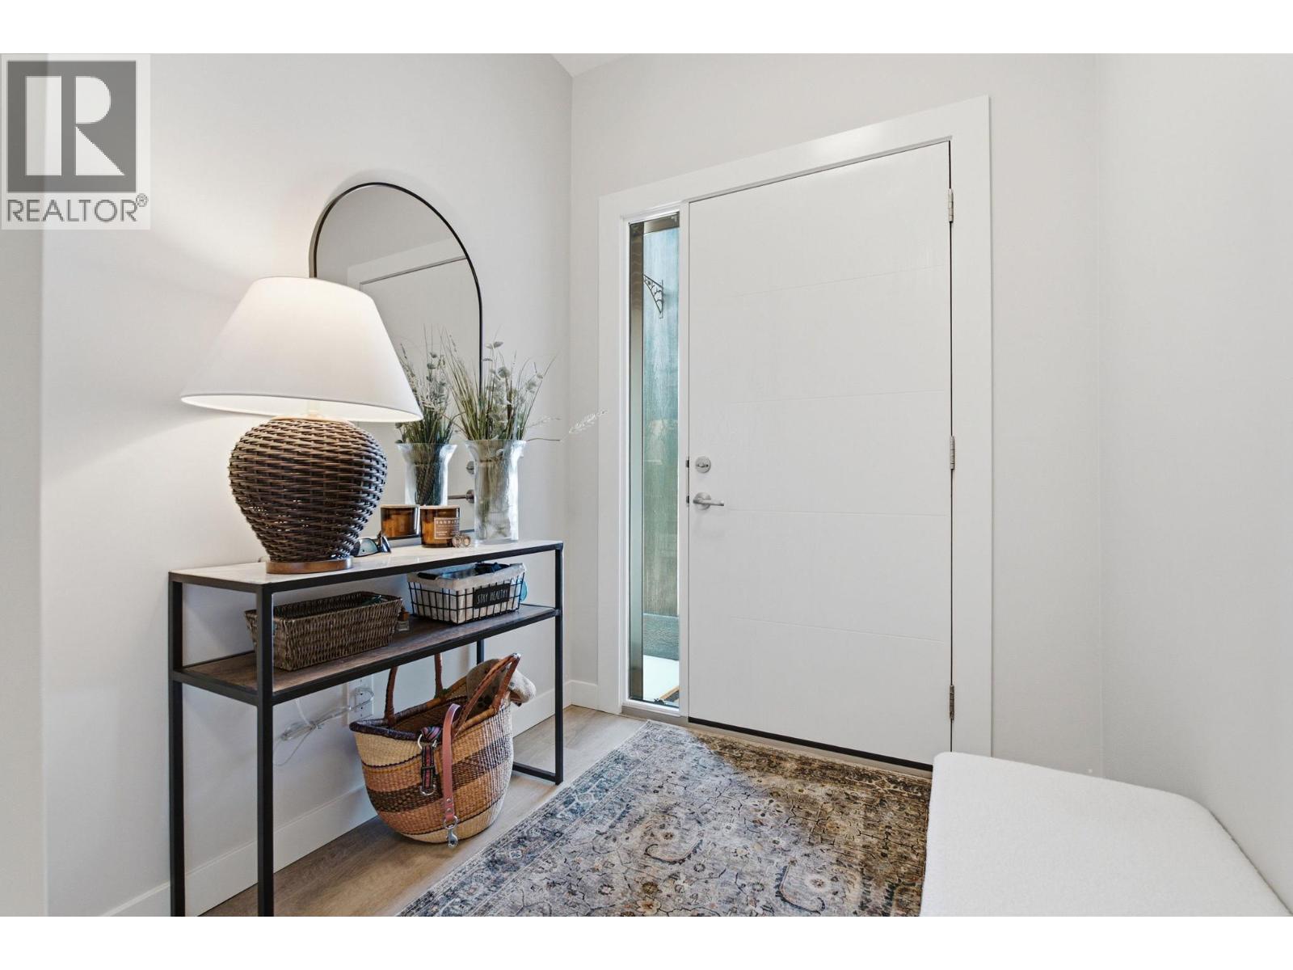
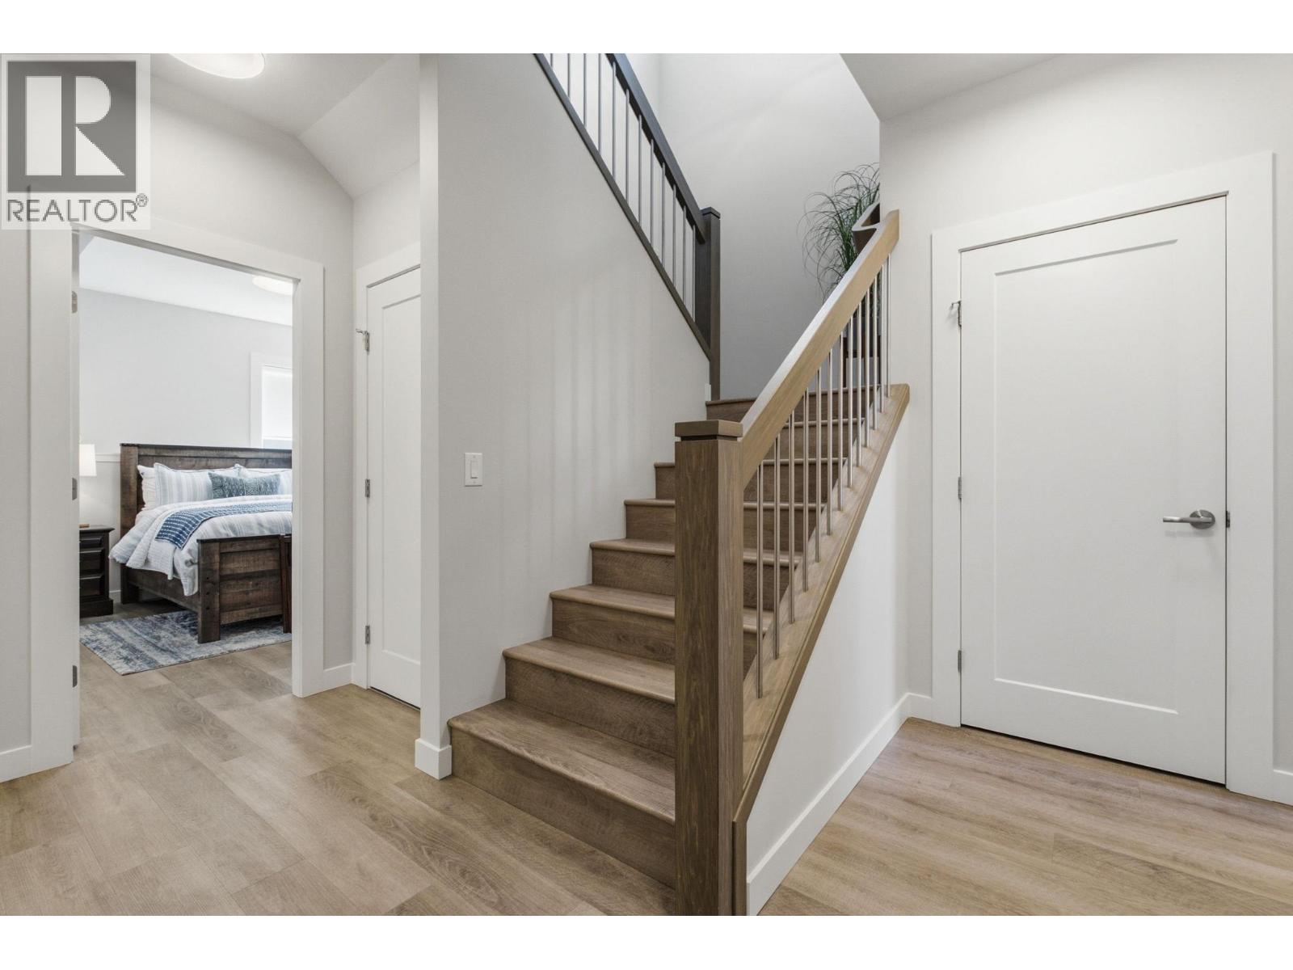
$4,051Welcome to Mezzo at McKinley Beach! This contemporary 3-bedroom, 2.5-bathroom townhome offers stunning Okanagan Lake views and an exceptional lifestyle in one of Kelowna's most sought-after waterfront communities. Thoughtfully designed with two private outdoor spaces, including a patio off the primary bedroom and a spacious lakeview deck, this home is perfect for enjoying the Okanagan sunshine. Inside, you'll find quality finishes throughout, including luxury vinyl plank flooring, a KitchenAid appliance package with gas range, gas fireplace, gas BBQ hookup, and a double garage featuring epoxy flooring and custom Stor-X cabinetry. The functional floorplan provides comfortable living for full-time residents, vacation homeowners, or investors alike. McKinley Beach residents enjoy access to a private marina, over 1 km of shared beachfront, extensive walking trails, parks, tennis and pickleball courts, and a community garden. Exciting future amenities currently under construction include a winery, restaurant, and a resort-style amenity centre with an indoor pool, fitness centre, sauna, and yoga studio. Rare short-term rental zoning allowing 7-day rentals creates excellent flexibility and income potential. An outstanding opportunity to enjoy the ultimate Okanagan lifestyle. (id:31684)
| 4 weeks ago | Listing updated with changes from the MLS® | |
| 4 weeks ago | Listing first seen on site |



The trademarks MLS®, Multiple Listing Service® and the associated logos are owned by The Canadian Real Estate Association (CREA) and identify the quality of services provided by real estate professionals who are members of CREA. Used under license.
The trademarks REALTOR®, REALTORS®, and the REALTOR® logo are controlled by The Canadian Real Estate Association (CREA) and identify real estate professionals who are members of CREA. These trademarks are owned or controlled by The Canadian Real Estate Association (CREA) and identify real estate professionals who are members of CREA (REALTOR®) and/or the quality of services they provide (MLS®).
This REALTOR.ca listing content is owned and licensed by REALTOR® members of The Canadian Real Estate Association.