
567 Pineview RoadPenticton, BC V2A 7S8
Mortgage Calculator
Monthly Payment (Est.)
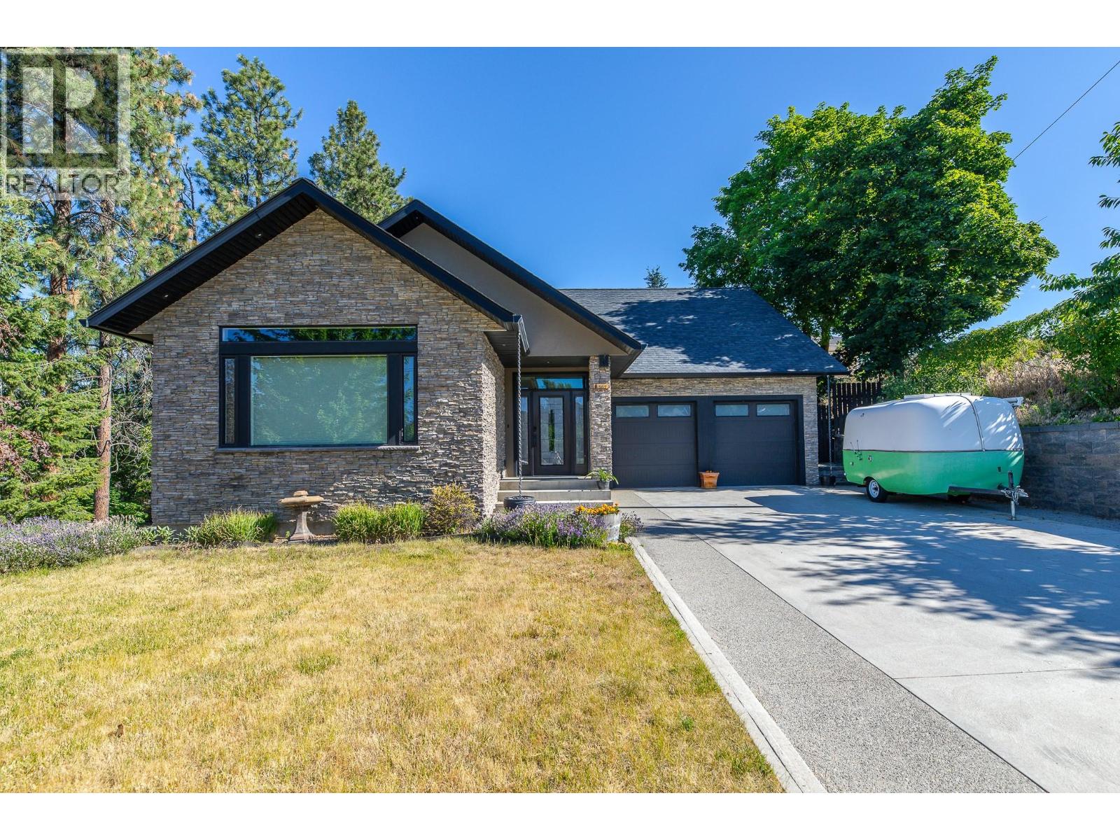
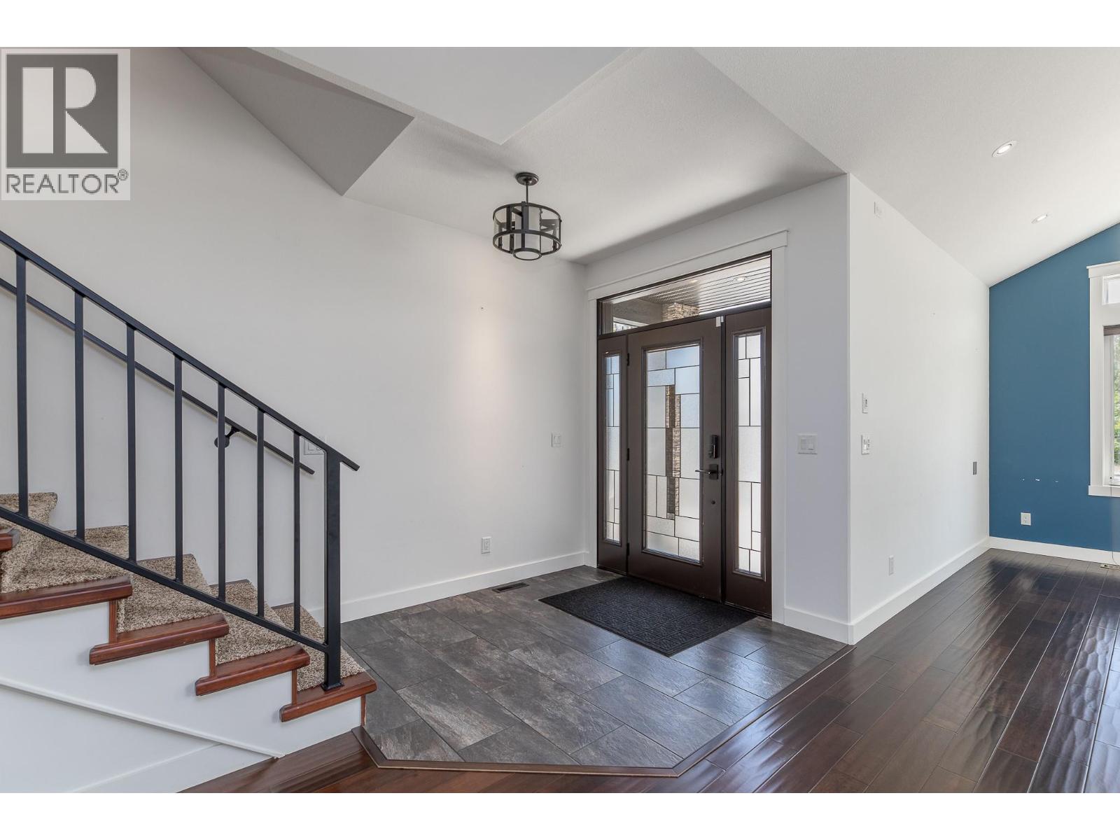
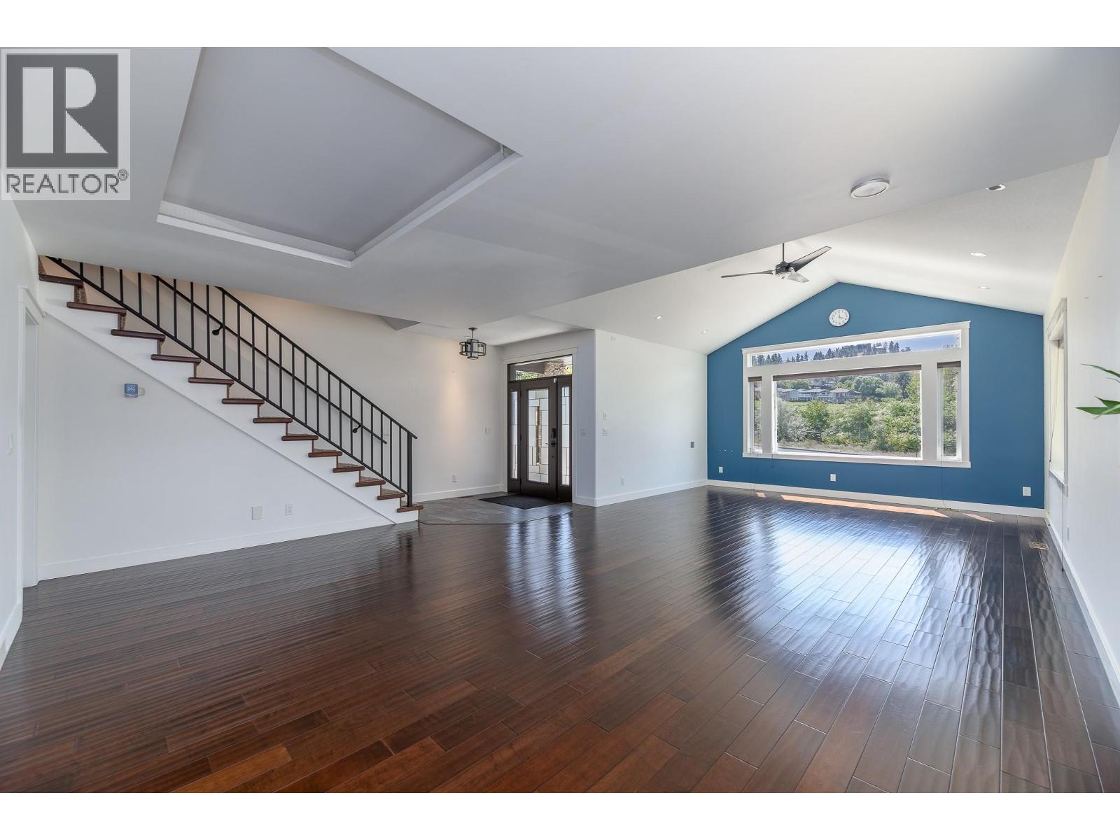
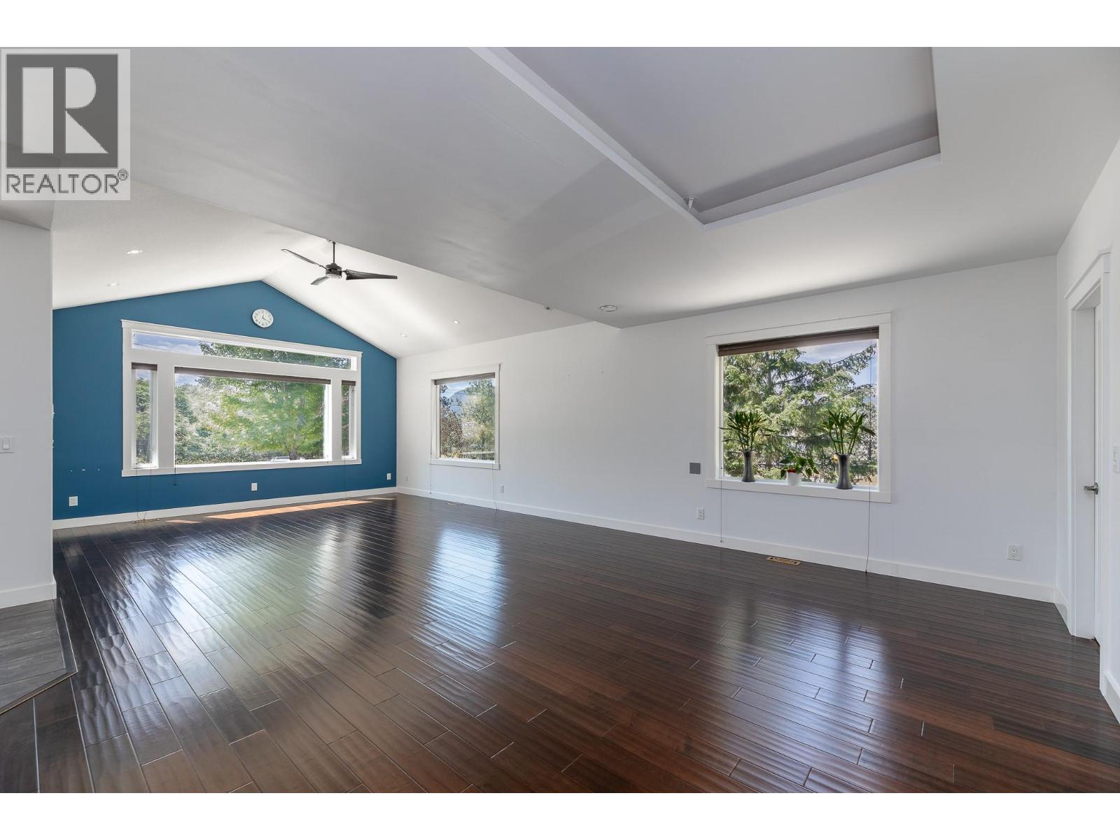
Enter an interest rate to see your estimated monthly payment.Luxurious, custom-built, craftsman style, 4 bedroom plus den, 4 bathroom home nestled among the pines with breathtaking city, lake, and mountain views. The main floor features a spacious living room with vaulted ceilings, a large dining area, and a well-designed kitchen with wood cabinetry, quartz counters and a wet bar, perfect for everyday living and entertaining. The primary suite offers high ceilings, stained-glass accents in the luxurious ensuite with soaker tub and separate shower, and dual walk-in closets. Upstairs are two generous bedrooms, both with walk-in closets and a full 4 piece bathroom. The lower level includes a fourth bedroom, full bath, media room, full sized kitchen and family that offers excellent suite potential. Beautifully landscaped property featuring a pergola, hot tub, private deck and room for a pool. Plenty of parking, plus a double garage with high ceilings. Quick possession available. A rare opportunity to enjoy privacy, space, and spectacular views in a desirable setting. (id:31684)
| 2 months ago | Listing updated with changes from the MLS® | |
| 3 months ago | Price changed to $1,278,000 | |
| 3 months ago | Status changed to Active | |
| 4 months ago | Listing first seen on site |



The trademarks MLS®, Multiple Listing Service® and the associated logos are owned by The Canadian Real Estate Association (CREA) and identify the quality of services provided by real estate professionals who are members of CREA. Used under license.
The trademarks REALTOR®, REALTORS®, and the REALTOR® logo are controlled by The Canadian Real Estate Association (CREA) and identify real estate professionals who are members of CREA. These trademarks are owned or controlled by The Canadian Real Estate Association (CREA) and identify real estate professionals who are members of CREA (REALTOR®) and/or the quality of services they provide (MLS®).
This REALTOR.ca listing content is owned and licensed by REALTOR® members of The Canadian Real Estate Association.