Save
Ask
Tour
Hide
Share
$999,999
28 Days On Site

3219 Sagebrush Court
West Kelowna, BC V4T2G6

For Sale|Single Family Residence|Active
6
Beds
4
Total Baths
4,051
SqFt
$247
/SqFt
1988
Built
Subdivision:
Shannon Lake
Call Now: (250) 575-4804
Is this the listing for you? We can help make it yours.
(250) 575-4804
3219 Sagebrush Court3219 Sagebrush Court3219 Sagebrush Court3219 Sagebrush Court
Save
Ask
Tour
Hide
Share

Mortgage Calculator

Monthly Payment (Est.)

$4,562
Calculator powered by Showcase IDX, a Constellation1 Company. Copyright ©2026 Information is deemed reliable but not guaranteed.

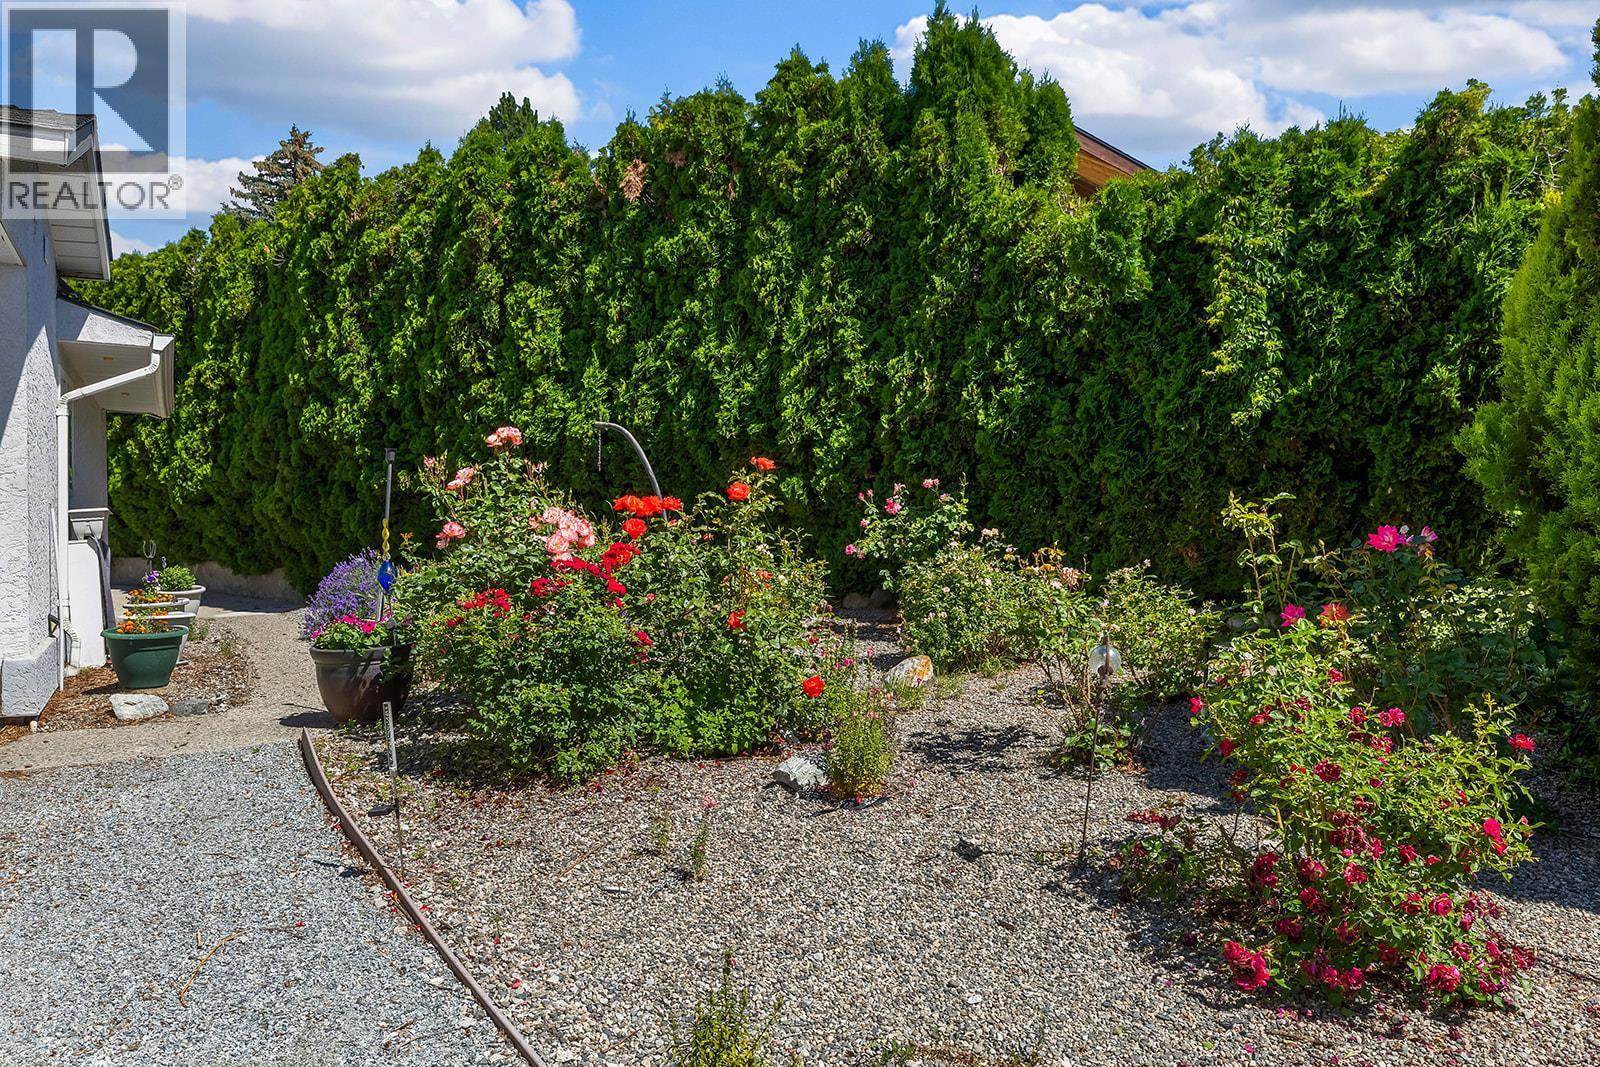
Located on a quiet cul-de-sac in the Shannon Lake area of West Kelowna, this custom-built 6 bedroom 4 bathroom home offers over 4000sq feet of SPACE, stunning LAKE VIEWS, a large POOL SIZED yard with gardens, and a 2 bedroom SUITE! Shannon Lake Elementary and Shannon Lake golf course are both just down the street. The main level features well-defined living areas, including a bedroom, kitchen, laundry, living room, a separate dining room, and a large family room with walk-out access to a generous deck overlooking the lake. The additional SUNROOM on this level offers a peaceful spot to relax with a coffee, surrounded by plants and sunshine! Upstairs, includes a loft-style sitting area, primary bedroom with walk-in closet AND ensuite, along with two additional bedrooms and a full bathroom. Another covered deck off the loft is the perfect place to sit and listen to Mission Hill winery chime its bells, while you watch the sunset over the lake. The lower level boasts a two-bedroom PLUS den suite featuring its own entrance, SEPERATE hot water tank, and a large living area, well suited for extended family or extra income. Outside, mature hedges surround the yard, creating PRIVACY to relax, play, or simply enjoy the peaceful setting. Also featuring a rose garden, multiple garden beds and room for a pool!. Come and see! (id:31684)

Save
Ask
Tour
Hide
Share
Listing Snapshot
Price 
$999,999
Days On Site 
28 Days
Bedrooms 
6
Inside Area (SqFt) 
4,051 sqft
Total Baths 
4
Full Baths 
N/A
Partial Baths 
N/A
Lot Size 
0.34 Acres
Year Built 
1988
MLS® Number 
10392316
Status 
Active
Property Tax 
N/A
Maintenance Fees 
N/A
Sq Ft Source 
N/A
Friends & Family
Recent Activity
4 weeks agoListing updated with changes from the MLS®
4 weeks agoListing first seen on site
General Features
Acres 
0.34
Attached Garage 
Yes
Garage 
Yes
Garage Spaces 
2
Levels 
Three Or More
Parking 
Attached
Parking Spaces 
7
Property Sub Type 
Single Family Residence
Sewer 
Public Sewer
SqFt Total 
4051
Style 
OtherMulti-level
Interior Features
Cooling 
Central AirWindow Unit(s)
Fireplace 
Yes
Fireplace Features 
Gas
Fireplaces 
1
Heating 
BaseboardForced AirSee Remarks
Bathroom 1 
Dimensions - 5'1'' x 8'7''Level - Second
Bathroom 2 
Dimensions - 5'11'' x 8'7''Level - Second
Bathroom 3 
Dimensions - 13' x 15'9''Level - Main
Bathroom 4 
Dimensions - 7'2'' x 11'1''
Bedroom 1 
Dimensions - 11'9'' x 11'11''Level - Second
Bedroom 2 
Dimensions - 9'4'' x 11'8''Level - Second
Bedroom 4 
Dimensions - 13'8'' x 12'Level - Main
Bedroom 5 
Dimensions - 12'6'' x 11'
Bedroom 6 
Dimensions - 12'1'' x 14'3''
Dining Room 
Dimensions - 11' x 13'8''Level - Main
Family Room 
Dimensions - 19'11'' x 11'9''Level - Main
Foyer 
Dimensions - 6'9'' x 7'7''Level - Main
Kitchen 
Dimensions - 11'7'' x 11'10''Level - Main
Living Room 
Dimensions - 22'2'' x 11'4''
Loft 
Dimensions - 16'5'' x 16'8''Level - Second
Master Bedroom 
Dimensions - 15' x 15'9''Level - Second
Sunroom 
Dimensions - 12'4'' x 13'4''Level - Main
Save
Ask
Tour
Hide
Share
Exterior Features
Lot Features 
Landscaped
View 
CityLakeMountain(s)ValleyWater
Waterview 
CityLakeMountain(s)ValleyWater

Listing courtesy of: Bronte McKenzie of Royal LePage Kelowna

The trademarks MLS®, Multiple Listing Service® and the associated logos are owned by The Canadian Real Estate Association (CREA) and identify the quality of services provided by real estate professionals who are members of CREA. Used under license.

The trademarks REALTOR®, REALTORS®, and the REALTOR® logo are controlled by The Canadian Real Estate Association (CREA) and identify real estate professionals who are members of CREA. These trademarks are owned or controlled by The Canadian Real Estate Association (CREA) and identify real estate professionals who are members of CREA (REALTOR®) and/or the quality of services they provide (MLS®).

This REALTOR.ca listing content is owned and licensed by REALTOR® members of The Canadian Real Estate Association.

Neighborhood & Commute
Source: Walkscore
Save
Ask
Tour
Hide
Share