
4007 30 AvenueVernon, BC V1T2G2
Mortgage Calculator
Monthly Payment (Est.)
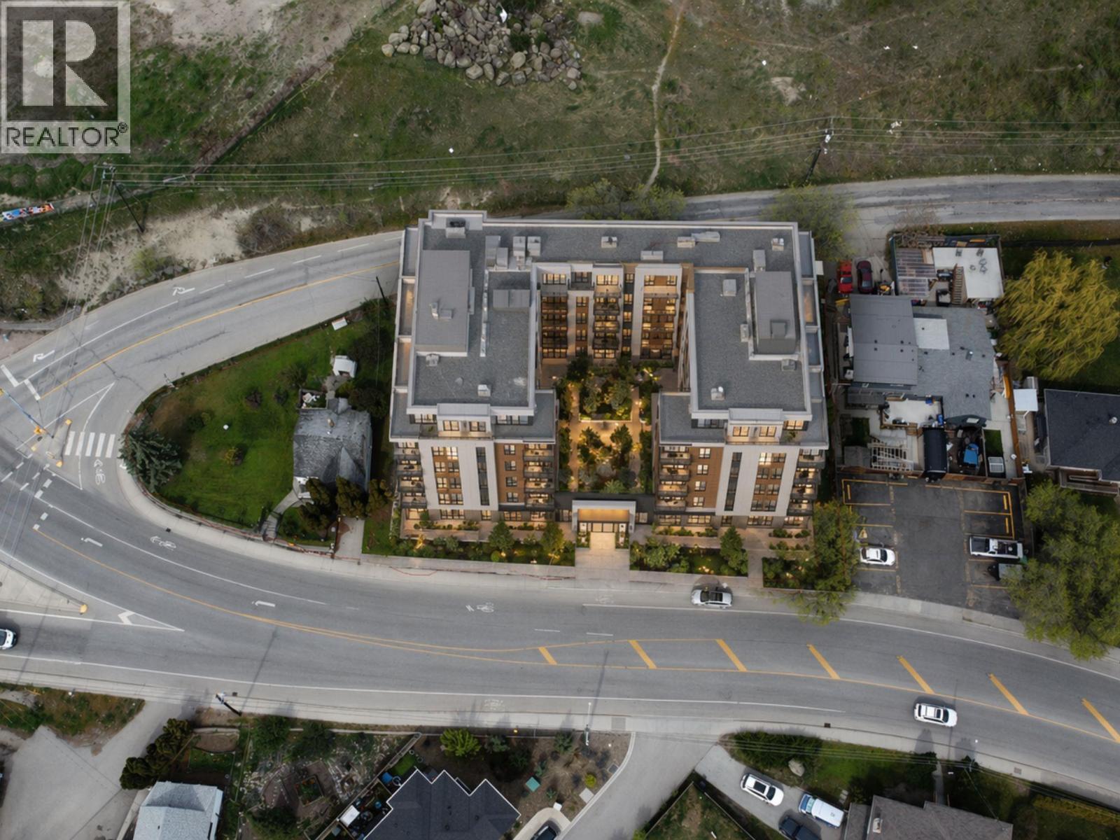
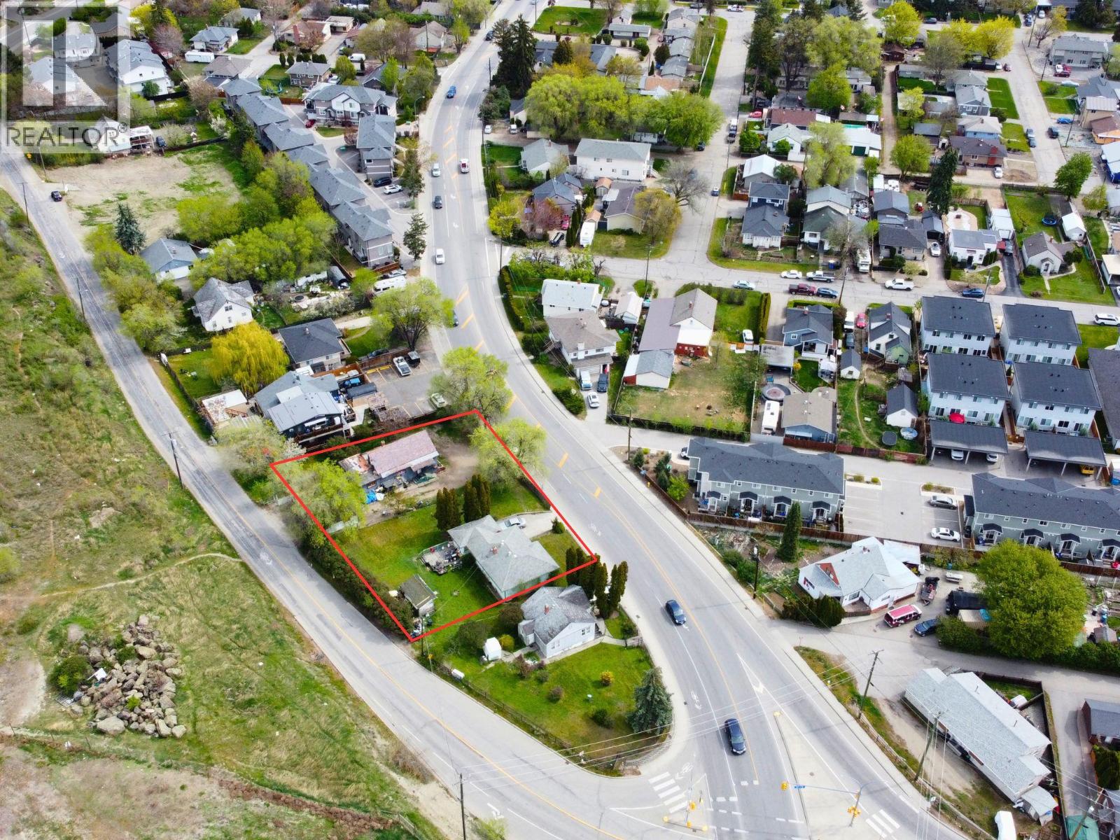
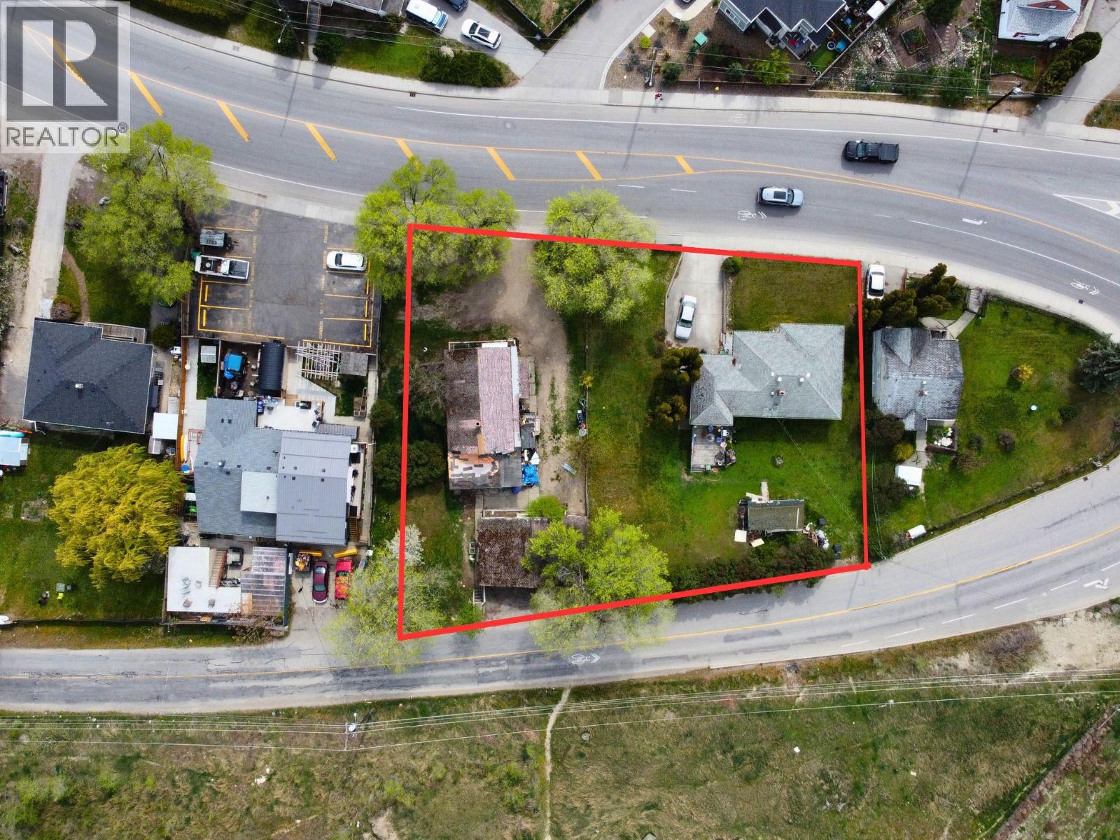
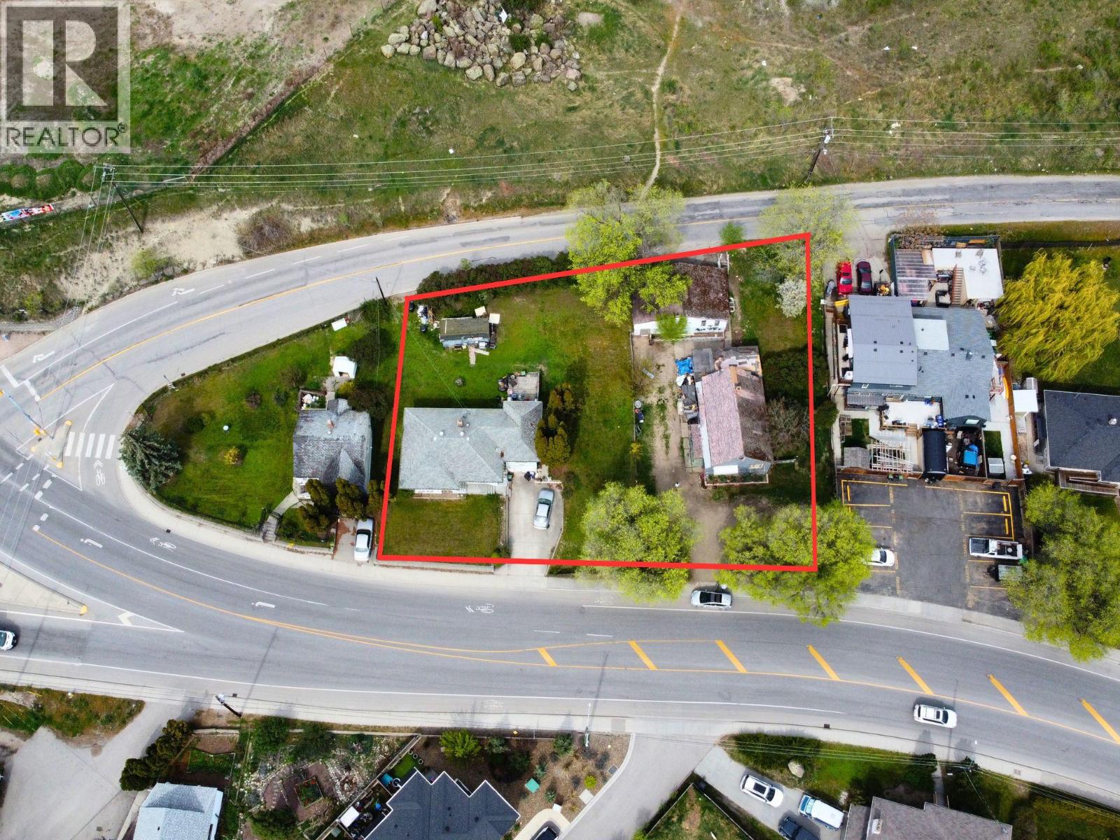
$3,321Land assembly opportunity at 4005 and 4007 30 Avenue, Vernon, BC. Two lots sold together, as-is, where-is, creating an approx. 0.51 acre / 22,200 sq. ft. site with approx. 181 ft of frontage on 30 Avenue. This site is best suited for buyers looking to unlock underutilized land and pursue future density in a city that needs more housing. Current MUM zoning allows up to 4 storeys / 18 m and 1.25 FAR, but the stronger opportunity may be a future rezoning application. In the right Urban Neighbourhood context, the site may support consideration of increased density and up to 6 storeys, subject to City review, servicing, parking, rezoning, and approvals. Current zoning suggests approx. 27,750 sq. ft. of buildable area, while a 3.0 FAR rezoning scenario could suggest approx. 66,600 sq. ft. For developers, this is your chance to pursue a purpose-built rental, multi-unit, or higher-density housing project that aligns with Vernon’s long-term growth plans and the need for more housing options for workers, renters, downsizers, seniors, and changing household needs. Development brief available upon request. All details must be independently verified by the buyer. (id:31684)
| 4 weeks ago | Listing updated with changes from the MLS® | |
| 4 weeks ago | Listing first seen on site |



The trademarks MLS®, Multiple Listing Service® and the associated logos are owned by The Canadian Real Estate Association (CREA) and identify the quality of services provided by real estate professionals who are members of CREA. Used under license.
The trademarks REALTOR®, REALTORS®, and the REALTOR® logo are controlled by The Canadian Real Estate Association (CREA) and identify real estate professionals who are members of CREA. These trademarks are owned or controlled by The Canadian Real Estate Association (CREA) and identify real estate professionals who are members of CREA (REALTOR®) and/or the quality of services they provide (MLS®).
This REALTOR.ca listing content is owned and licensed by REALTOR® members of The Canadian Real Estate Association.