
130 Barber Road Unit# 306Kelowna, BC V1X3V4
Mortgage Calculator
Monthly Payment (Est.)
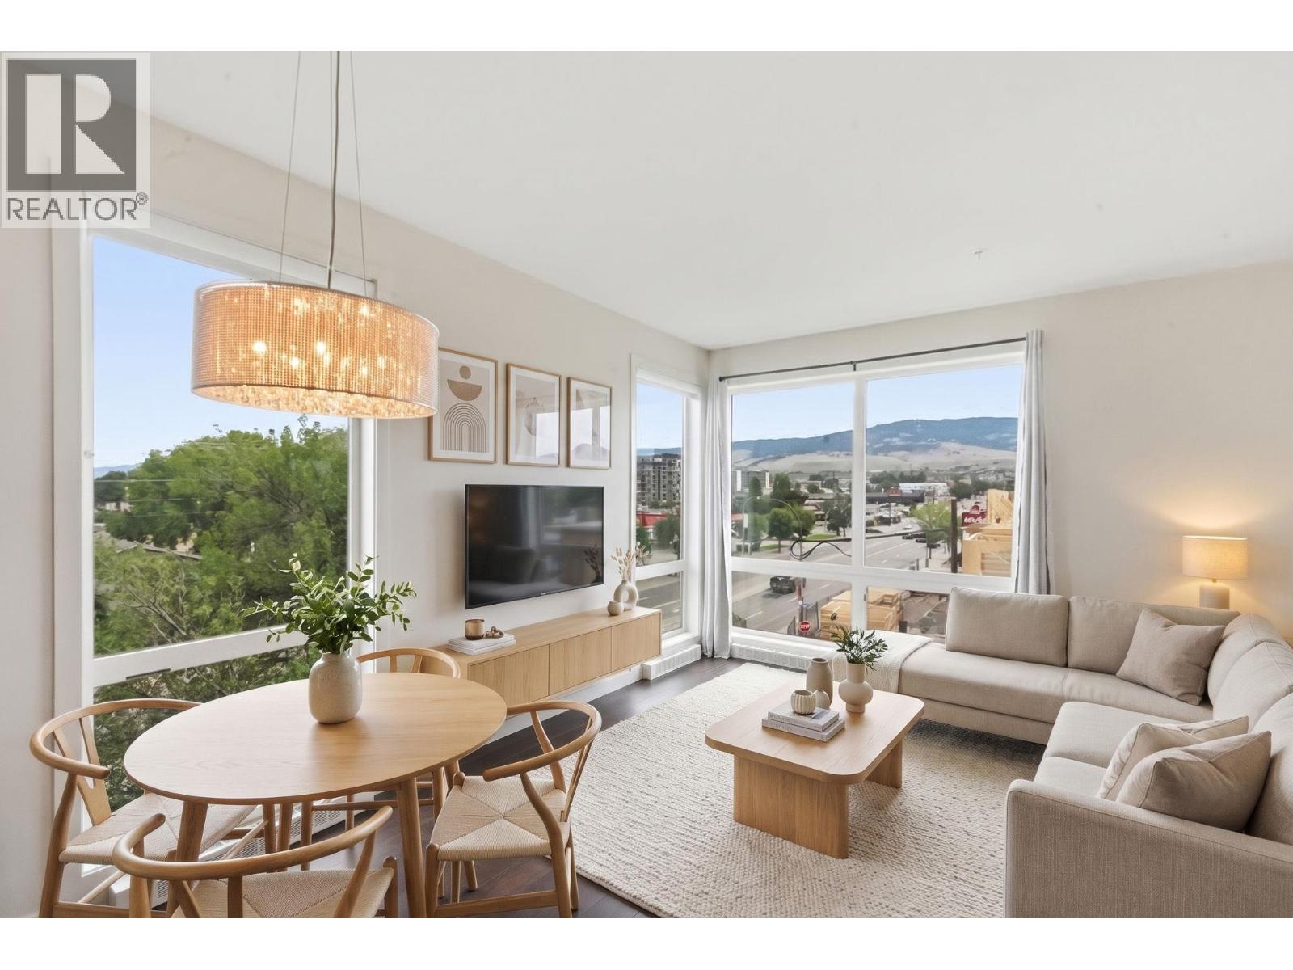
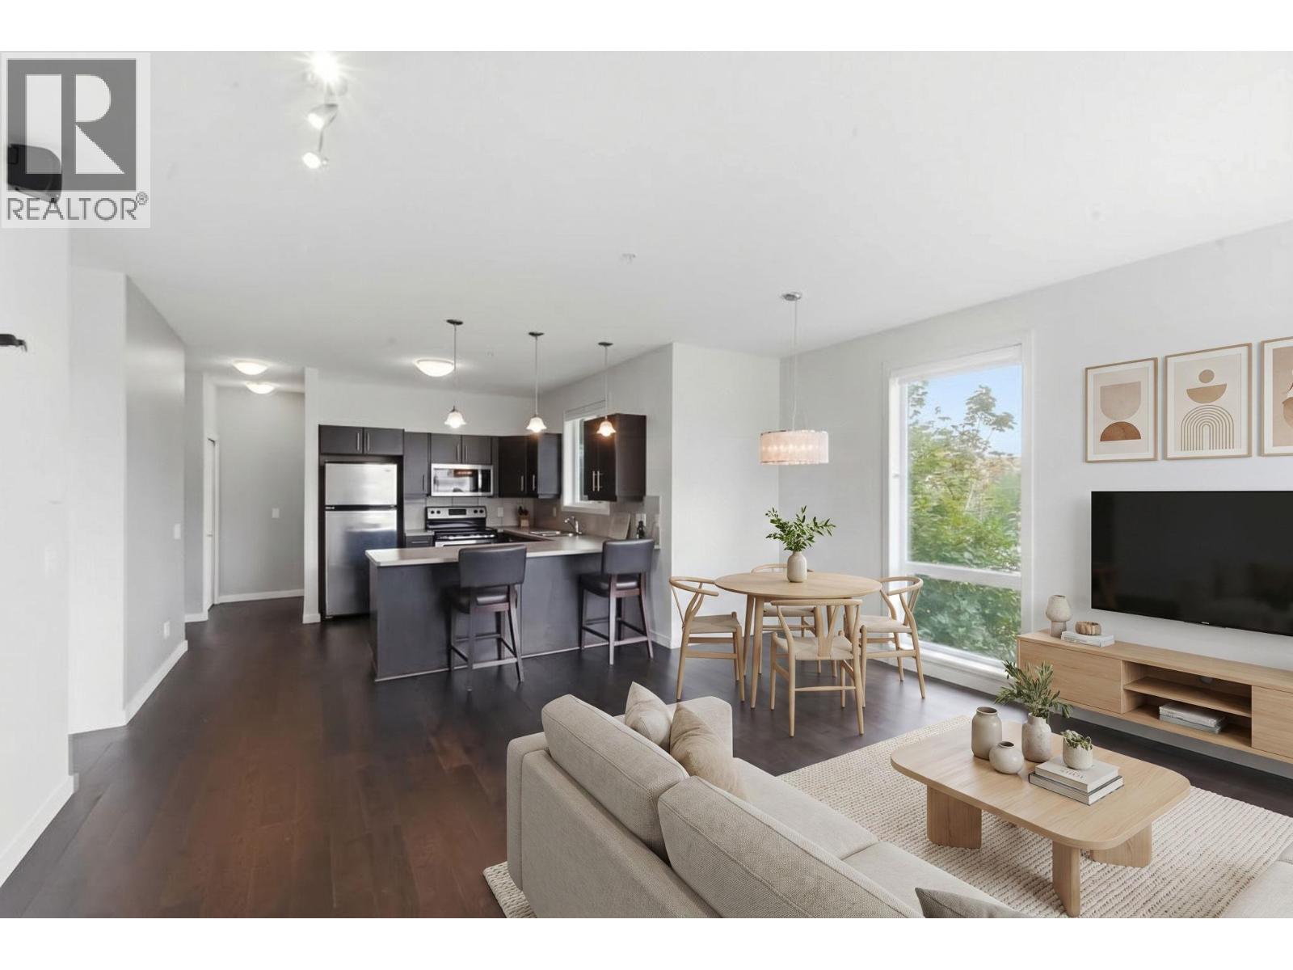
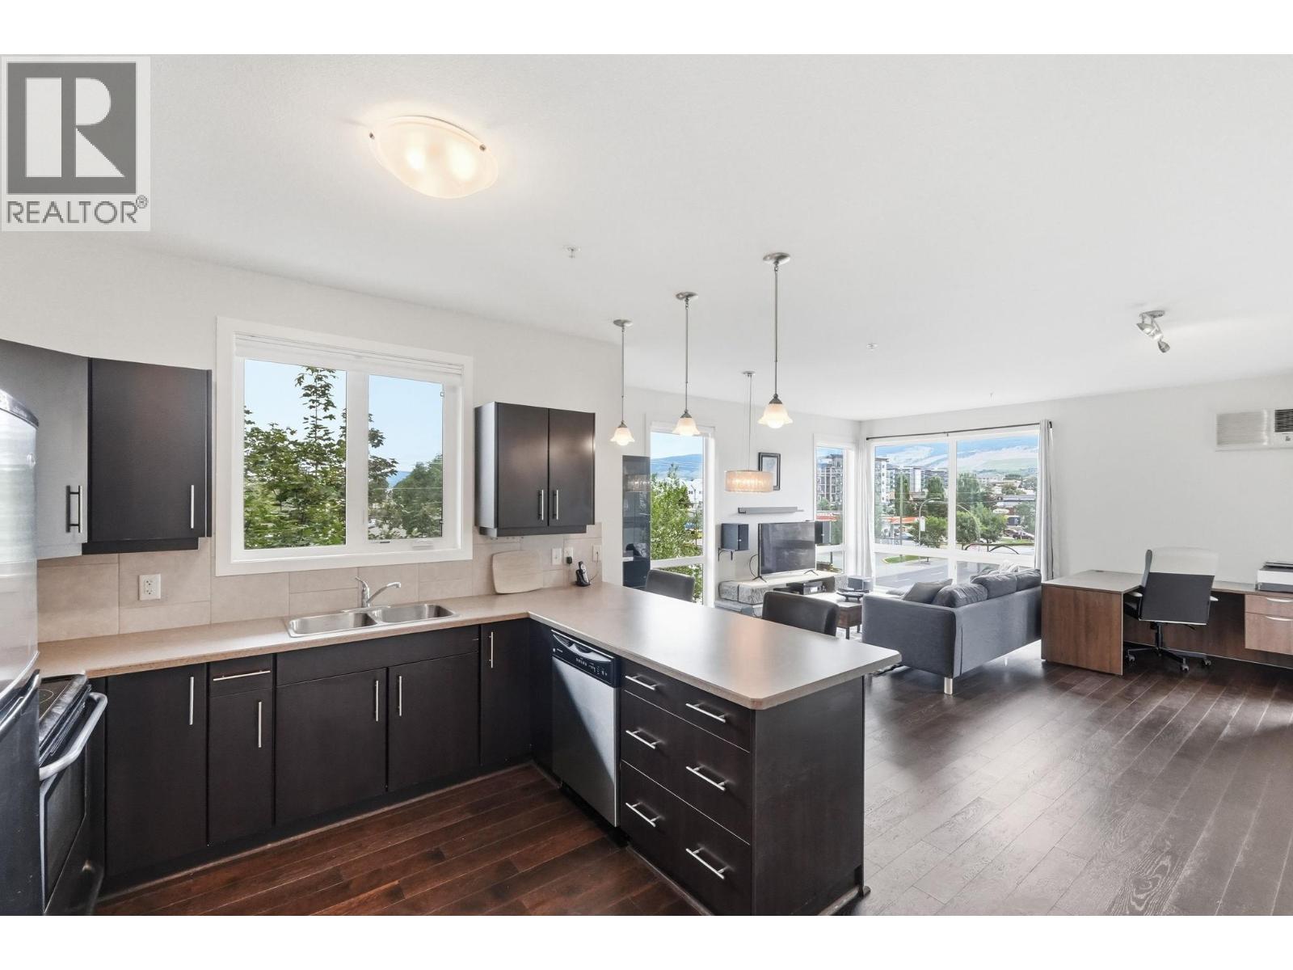
$1,916Welcome to Unit 306 at Barber Terrace! This bright and spacious 2 bed 2 bath corner unit is the perfect opportunity for first-time buyers, students, or investors. Ideally located with the #8 bus stop just one minute from your front door, you'll enjoy easy access to both UBCO and Okanagan College, making commuting a breeze. Everyday conveniences are all within walking distance, including Save-On-Foods, Shoppers Drug Mart, restaurants, cafes, and a variety of shops and services. Inside, floor-to-ceiling windows fill the home with natural light while showcasing beautiful mountain views. The desirable corner-unit layout offers added privacy and an open feel, while two private balconies provide plenty of outdoor living space to relax, entertain, or enjoy your morning coffee. Offering an unbeatable combination of location, convenience, and lifestyle, this is an exceptional opportunity to own in one of Kelowna's most accessible communities. LISTED WELL BELOW ASSESSED VALUE! (id:31684)
| a week ago | Listing updated with changes from the MLS® | |
| 3 weeks ago | Listing first seen on site |



The trademarks MLS®, Multiple Listing Service® and the associated logos are owned by The Canadian Real Estate Association (CREA) and identify the quality of services provided by real estate professionals who are members of CREA. Used under license.
The trademarks REALTOR®, REALTORS®, and the REALTOR® logo are controlled by The Canadian Real Estate Association (CREA) and identify real estate professionals who are members of CREA. These trademarks are owned or controlled by The Canadian Real Estate Association (CREA) and identify real estate professionals who are members of CREA (REALTOR®) and/or the quality of services they provide (MLS®).
This REALTOR.ca listing content is owned and licensed by REALTOR® members of The Canadian Real Estate Association.