Save
Ask
Tour
Hide
Share
$219,000
27 Days On Site

15401 Kalamalka Road Unit# 168
Coldstream, BC V1B1Z3

For Sale|Single Family Residence|Active
2
Beds
1
Total Bath
1,204
SqFt
$182
/SqFt
1982
Built
Subdivision:
Mun of Coldstream
Call Now: (250) 575-4804
Is this the listing for you? We can help make it yours.
(250) 575-4804
15401 Kalamalka Road Unit# 16815401 Kalamalka Road Unit# 16815401 Kalamalka Road Unit# 16815401 Kalamalka Road Unit# 168
Save
Ask
Tour
Hide
Share

Mortgage Calculator

Monthly Payment (Est.)

$999
Calculator powered by Showcase IDX, a Constellation1 Company. Copyright ©2026 Information is deemed reliable but not guaranteed.

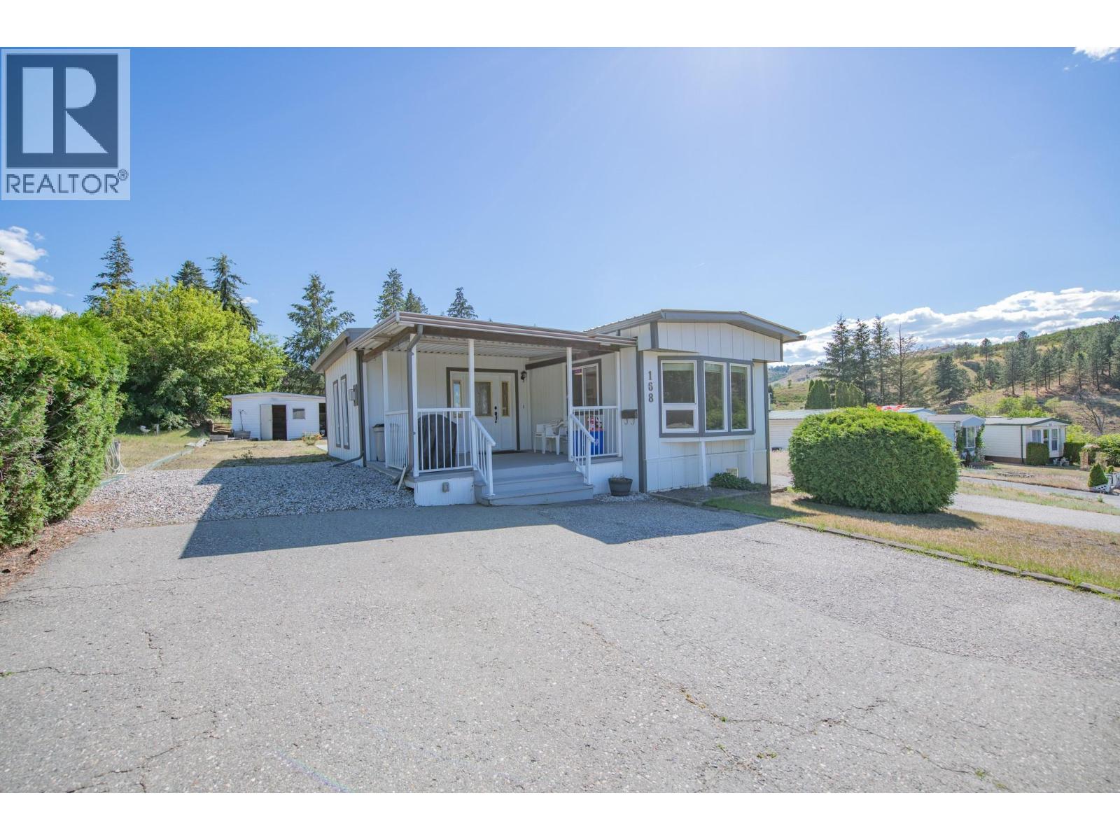
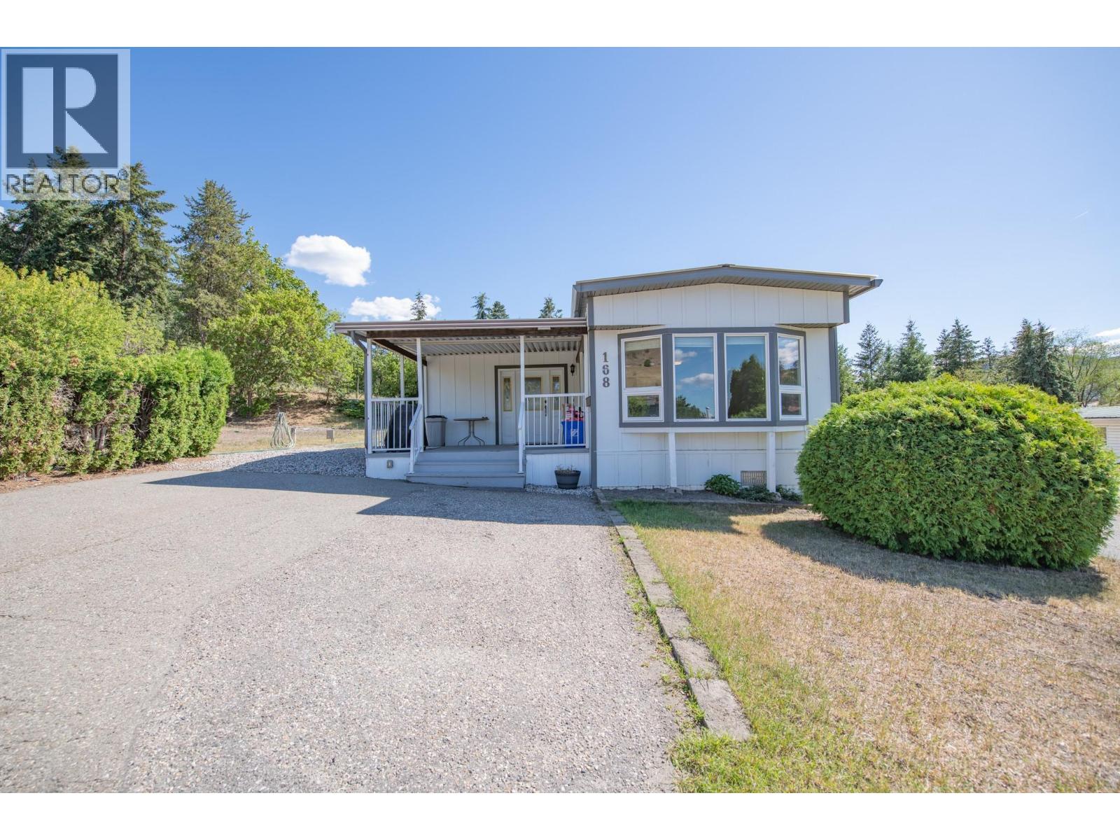
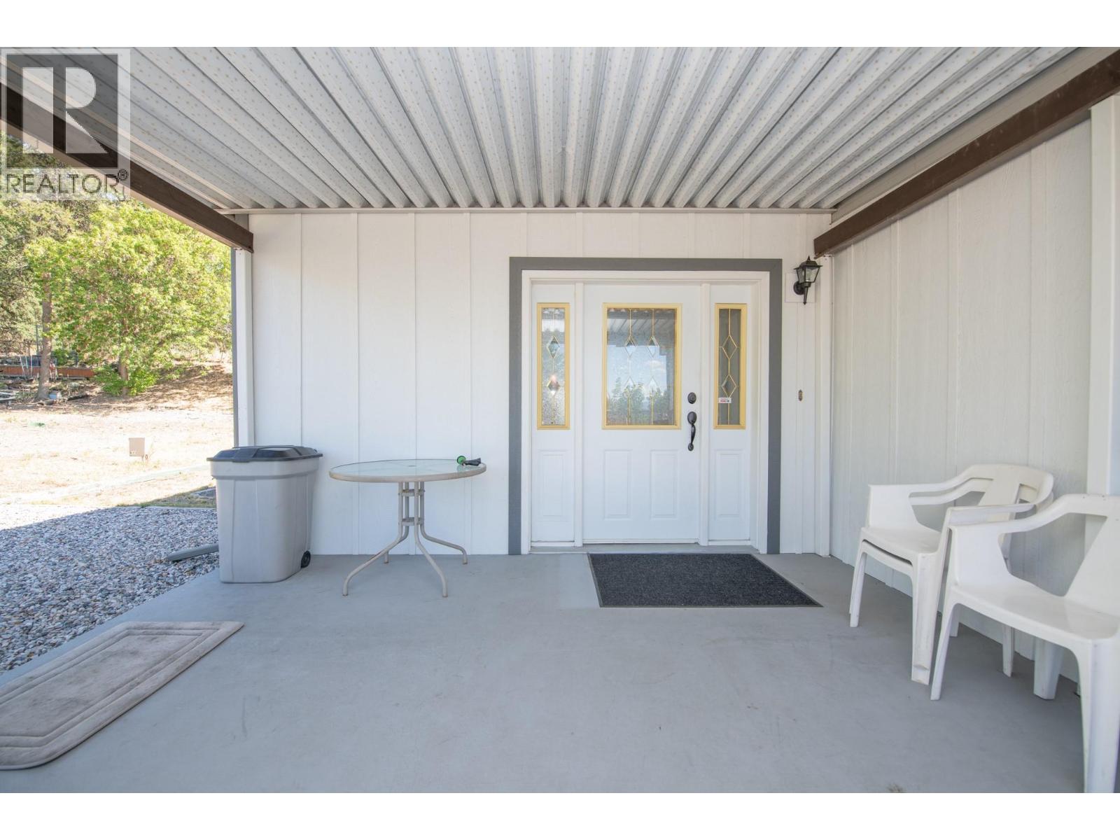
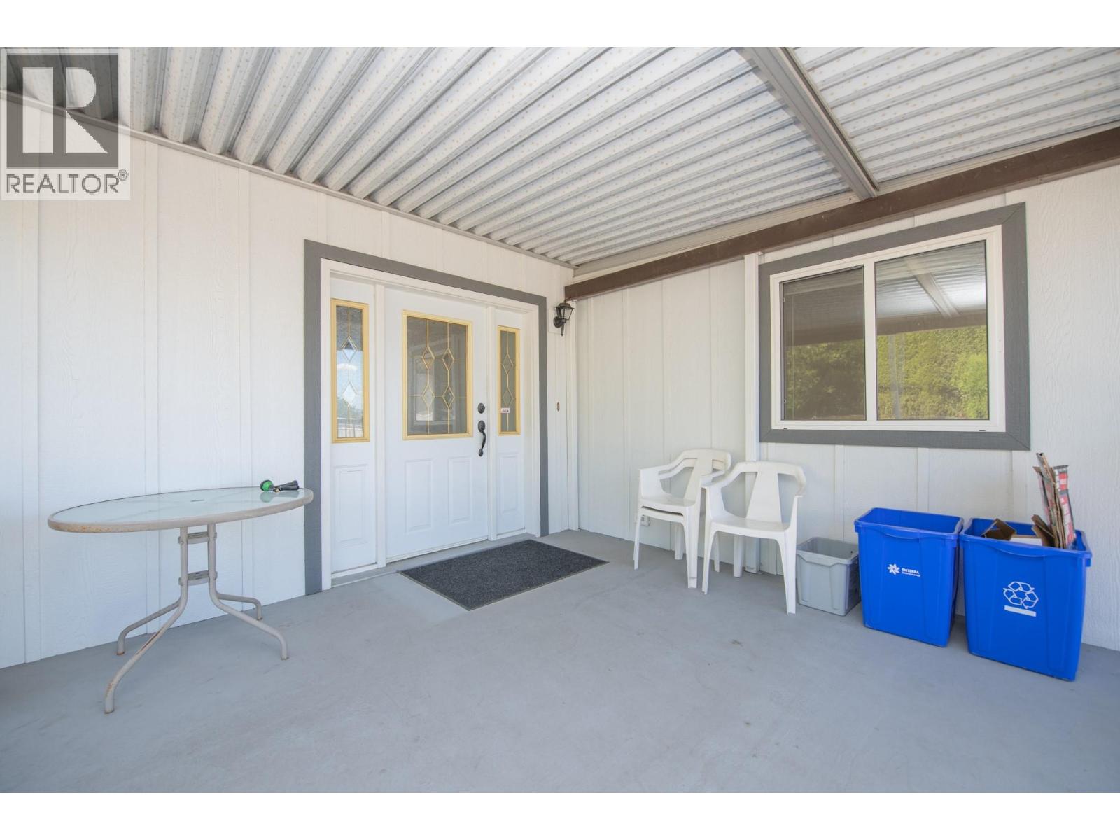
Spacious 2 Bedroom Modular Home in Lakeway Mobile Home Park! This 14 Wide also has an additional Family Room attached with a gas fireplace to give you that extra cozy space. Open concept from your large Kitchen and Dining rooms. Nice covered deck to keep the sun and weather off, with another private patio area in the back yard. need some space to tinker, Enjoy your large yard and wired work shop. Plenty of parking and the park also has additional RV and Boat parking. You are walking distance to the beach, rail trail, restaurants with shopping nearby. Transit is available at the park entrance. A must see! (id:31684)

Save
Ask
Tour
Hide
Share
Listing Snapshot
Price 
$219,000
Days On Site 
27 Days
Bedrooms 
2
Inside Area (SqFt) 
1,204 sqft
Total Baths 
1
Full Baths 
N/A
Partial Baths 
N/A
Lot Size 
N/A
Year Built 
1982
MLS® Number 
10392411
Status 
Active
Property Tax 
N/A
Maintenance Fees 
$725 monthly
Sq Ft Source 
N/A
Friends & Family
Recent Activity
4 weeks agoListing updated with changes from the MLS®
4 weeks agoListing first seen on site
General Features
Levels 
One
Property Sub Type 
Single Family Residence
Sewer 
Public Sewer
SqFt Total 
1204
Interior Features
Cooling 
Central Air
Fireplace 
Yes
Fireplace Features 
Gas
Fireplaces 
1
Heating 
Forced AirSee Remarks
Bathroom 1 
Dimensions - 10' x 8'Level - Main
Bedroom 1 
Dimensions - 10' x 8'Level - Main
Family Room 
Dimensions - 19' x 13'Level - Main
Kitchen 
Dimensions - 18' x 13'Level - Main
Laundry 
Dimensions - 8' x 5'Level - Main
Living Room 
Dimensions - 19' x 13'Level - Main
Master Bedroom 
Dimensions - 12' x 11'Level - Main
Save
Ask
Tour
Hide
Share
Community Features
Maintenance Fee 
725
Maintenance Fee Frequency 
Monthly
Senior Community 
Yes

Listing courtesy of: Darcy Sochan of Royal LePage Downtown Realty

The trademarks MLS®, Multiple Listing Service® and the associated logos are owned by The Canadian Real Estate Association (CREA) and identify the quality of services provided by real estate professionals who are members of CREA. Used under license.

The trademarks REALTOR®, REALTORS®, and the REALTOR® logo are controlled by The Canadian Real Estate Association (CREA) and identify real estate professionals who are members of CREA. These trademarks are owned or controlled by The Canadian Real Estate Association (CREA) and identify real estate professionals who are members of CREA (REALTOR®) and/or the quality of services they provide (MLS®).

This REALTOR.ca listing content is owned and licensed by REALTOR® members of The Canadian Real Estate Association.

Neighborhood & Commute
Source: Walkscore
Save
Ask
Tour
Hide
Share