Save
Ask
Tour
Hide
Share
$1,940,000
27 Days On Site

8049 Okanagan Landing Road
Vernon, BC V1H1J4

For Sale|Single Family Residence|Active
4
Beds
4
Total Baths
1
Partial Bath
3,409
SqFt
$569
/SqFt
2008
Built
Subdivision:
Okanagan Landing
Call Now: (250) 575-4804
Is this the listing for you? We can help make it yours.
(250) 575-4804
8049 Okanagan Landing Road8049 Okanagan Landing Road8049 Okanagan Landing Road8049 Okanagan Landing Road
Save
Ask
Tour
Hide
Share

Mortgage Calculator

Monthly Payment (Est.)

$8,851
Calculator powered by Showcase IDX, a Constellation1 Company. Copyright ©2026 Information is deemed reliable but not guaranteed.

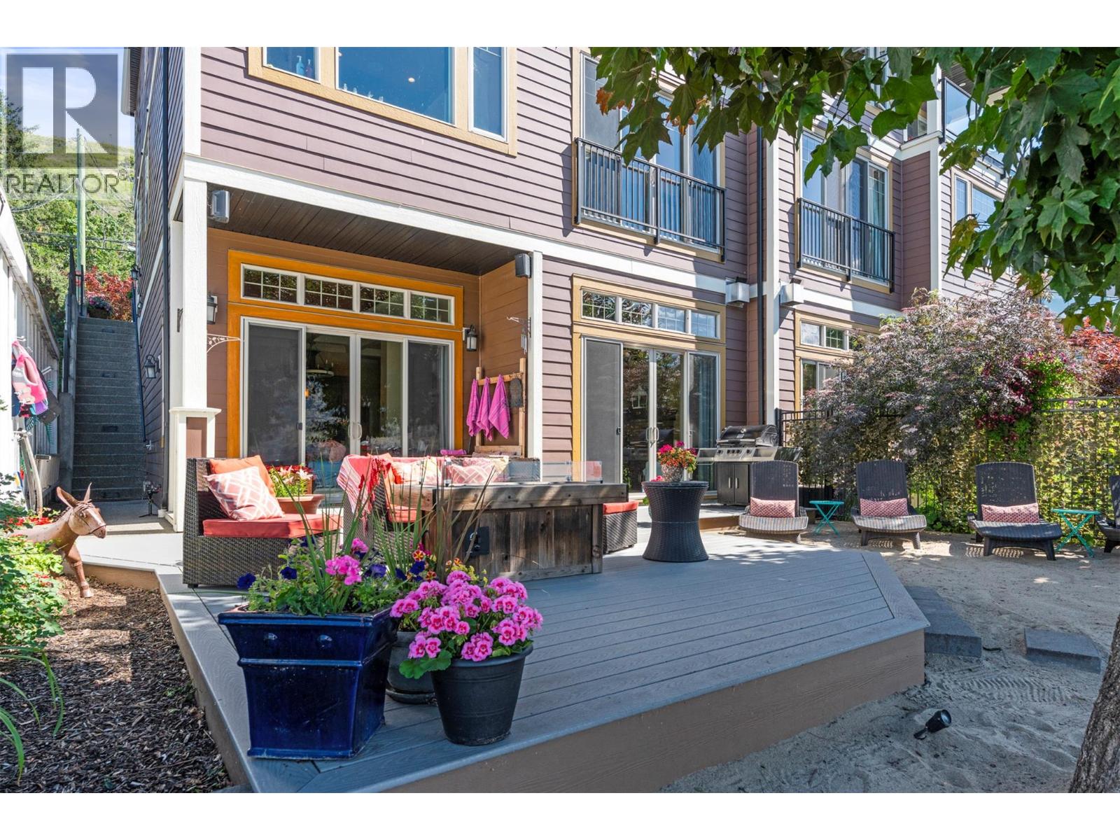
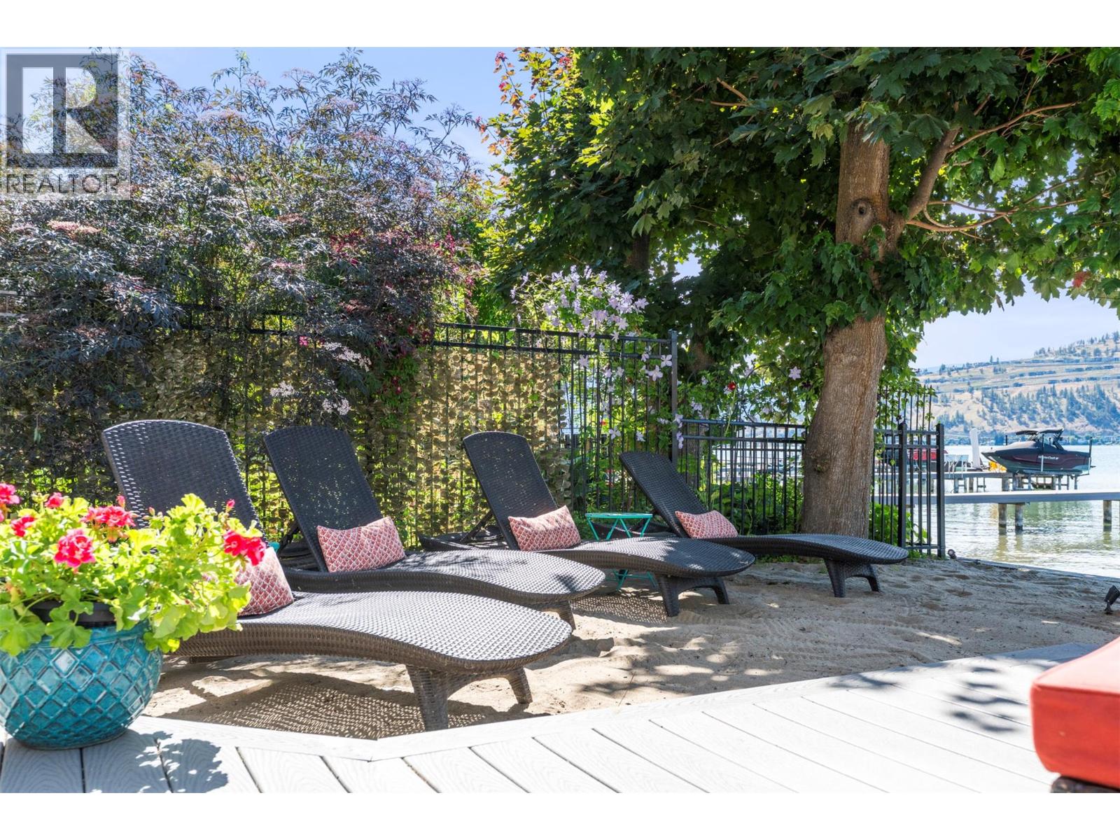
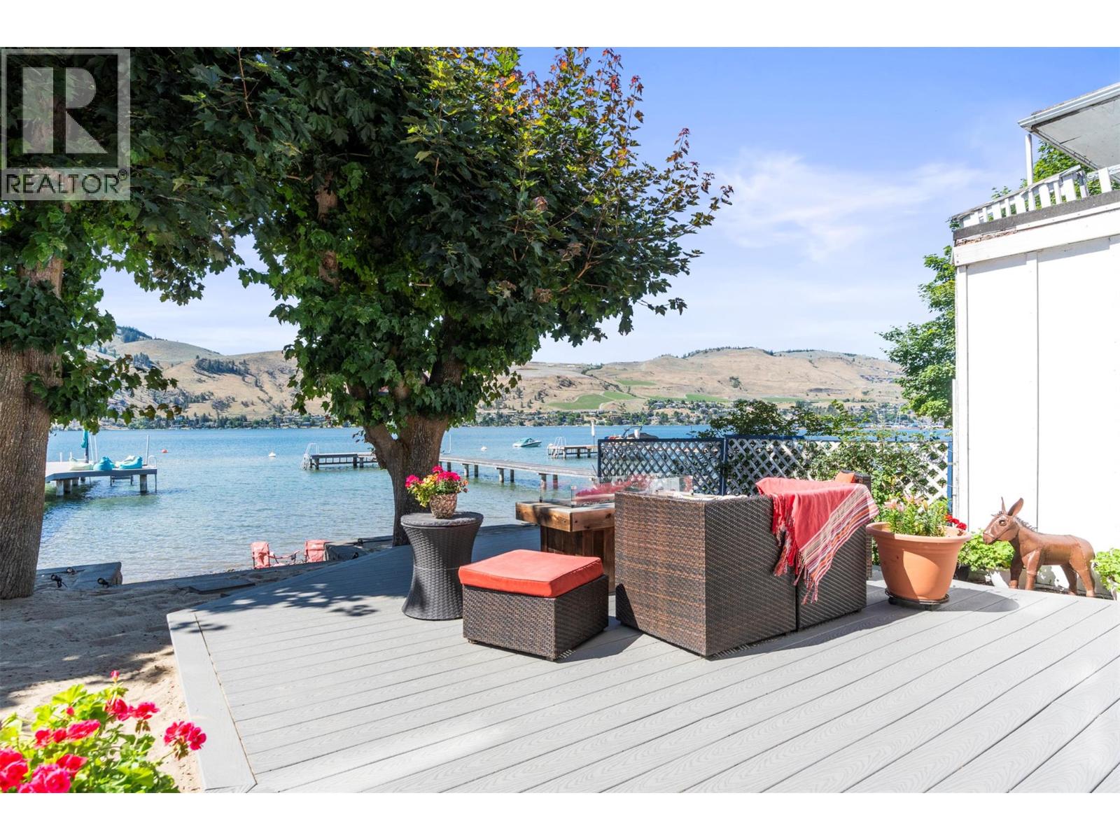
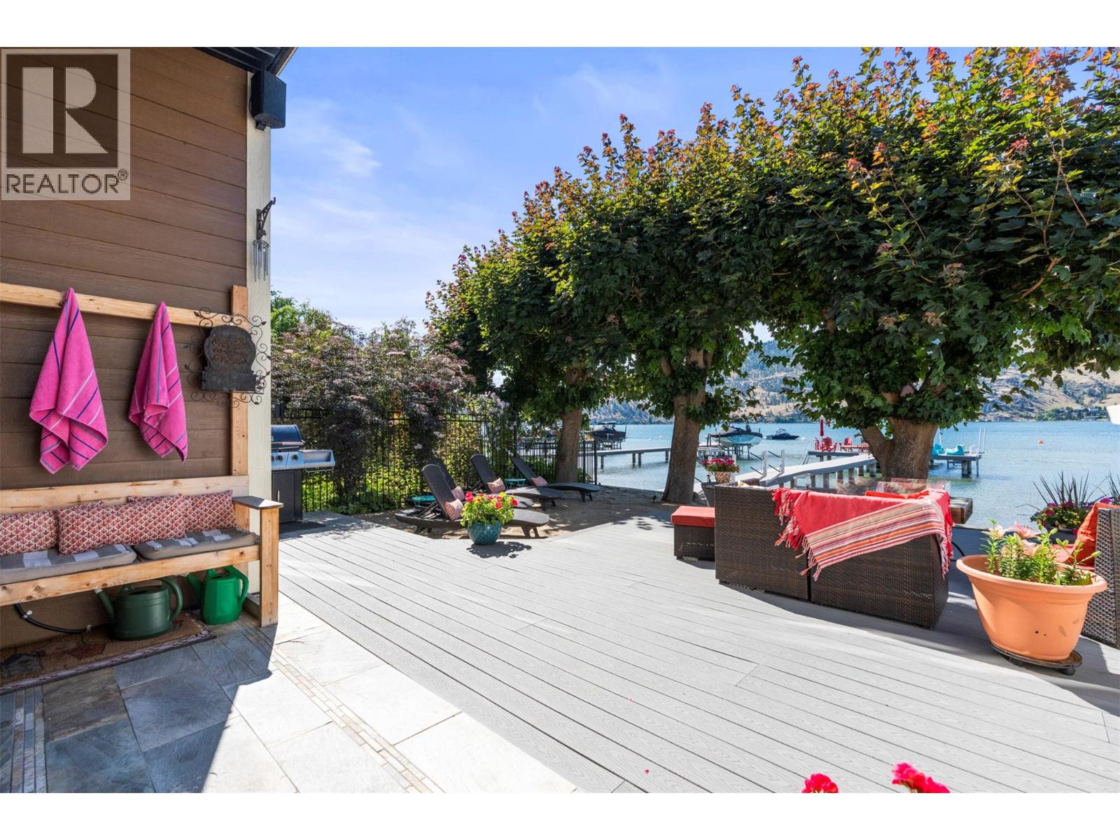
Experience Okanagan Lake living at its finest - imagine sunny afternoons on the dock, evenings around the firepit on the beach, endless days on the water - all just steps from your door. This exceptional waterfront home offers 3 levels of thoughtfully designed living space. The main entry level features a stunning primary retreat complete w/ lake views, spa-inspired ensuite w/ soaker tub, glass shower, dbl vanity & walk-in closet. An office, laundry room & access to the garage complete the floor. An architecturally striking staircase w/ skylight connects all levels, filling the home w/ natural light. Upstairs - 3 generous bedrooms, including one with an ensuite, a den/library & an additional full bathroom - perfect for family & guests. The walk-out lower level is designed for entertaining, featuring vaulted tray ceilings, a chef's kitchen w/ granite countertops, oversized island, pantry & inviting living room anchored by a beautiful stone fireplace. Step through double doors onto the lakeside deck & private sandy beach, with natural gas hookups for BBQ & fire table. A new dock includes a modern boat lift capable of accommodating larger boats & wake surf vessels. Ample parking, proximity to Paddlewheel Park, Landing Plaza, schools, & countless trails make this a rare opportunity to enjoy the Okanagan lifestyle you've been dreaming of. (id:31684)

Save
Ask
Tour
Hide
Share
Listing Snapshot
Price 
$1,940,000
Days On Site 
27 Days
Bedrooms 
4
Inside Area (SqFt) 
3,409 sqft
Total Baths 
4
Full Baths 
N/A
Partial Baths 
1
Lot Size 
0.89 Acres
Year Built 
2008
MLS® Number 
10392473
Status 
Active
Property Tax 
N/A
Maintenance Fees 
N/A
Sq Ft Source 
N/A
Friends & Family
Recent Activity
2 weeks agoListing updated with changes from the MLS®
4 weeks agoListing first seen on site
General Features
Acres 
0.89
Attached Garage 
Yes
Garage 
Yes
Garage Spaces 
2
Levels 
Three Or More
Parking 
Attached
Parking Spaces 
4
Pets 
Yes
Property Sub Type 
Single Family Residence
Sewer 
Public Sewer
SqFt Total 
3409
Style 
Multi-level
Interior Features
Cooling 
Heat Pump
Fireplace 
Yes
Fireplace Features 
Gas
Fireplaces 
1
Flooring 
CarpetTile
Heating 
RadiantForced AirRadiant FloorSee Remarks
Bathroom 1 
Dimensions - 7'11'' x 9'2''Level - Second
Bathroom 2 
Dimensions - 9'2'' x 4'11''Level - Second
Bathroom 3 
Dimensions - 6'7'' x 5'2''Level - Lower
Bathroom 4 
Dimensions - 13'5'' x 11'3''Level - Main
Bedroom 1 
Dimensions - 13'9'' x 13'11''Level - Second
Bedroom 2 
Dimensions - 13'5'' x 19'11''Level - Second
Bedroom 3 
Dimensions - 13'5'' x 9'7''Level - Second
Den 
Dimensions - 6'11'' x 10'6''Level - Main
Dining Room 
Dimensions - 13'8'' x 8'6''Level - Lower
Gym 
Dimensions - 17'7'' x 19'1''Level - Lower
Kitchen 
Dimensions - 13'8'' x 13'6''Level - Lower
Laundry 
Dimensions - 6'1'' x 8'1''Level - Main
Living Room 
Dimensions - 13'10'' x 16'1''Level - Lower
Master Bedroom 
Dimensions - 13'8'' x 16'3''Level - Main
Storage 
Dimensions - 13'5'' x 5'0''Level - Main
Utility Room 
Dimensions - 9'6'' x 4'5''Level - Lower
Save
Ask
Tour
Hide
Share
Exterior Features
View 
LakeMountain(s)ValleyWater
Waterview 
LakeMountain(s)ValleyWater
Community Features
Maintenance Fee Frequency 
Monthly

Listing courtesy of: Dace Hunsicker of RE/MAX Vernon

The trademarks MLS®, Multiple Listing Service® and the associated logos are owned by The Canadian Real Estate Association (CREA) and identify the quality of services provided by real estate professionals who are members of CREA. Used under license.

The trademarks REALTOR®, REALTORS®, and the REALTOR® logo are controlled by The Canadian Real Estate Association (CREA) and identify real estate professionals who are members of CREA. These trademarks are owned or controlled by The Canadian Real Estate Association (CREA) and identify real estate professionals who are members of CREA (REALTOR®) and/or the quality of services they provide (MLS®).

This REALTOR.ca listing content is owned and licensed by REALTOR® members of The Canadian Real Estate Association.

Neighborhood & Commute
Source: Walkscore
Save
Ask
Tour
Hide
Share