
599 Sherwood RoadKelowna, BC V1W1E6
Mortgage Calculator
Monthly Payment (Est.)
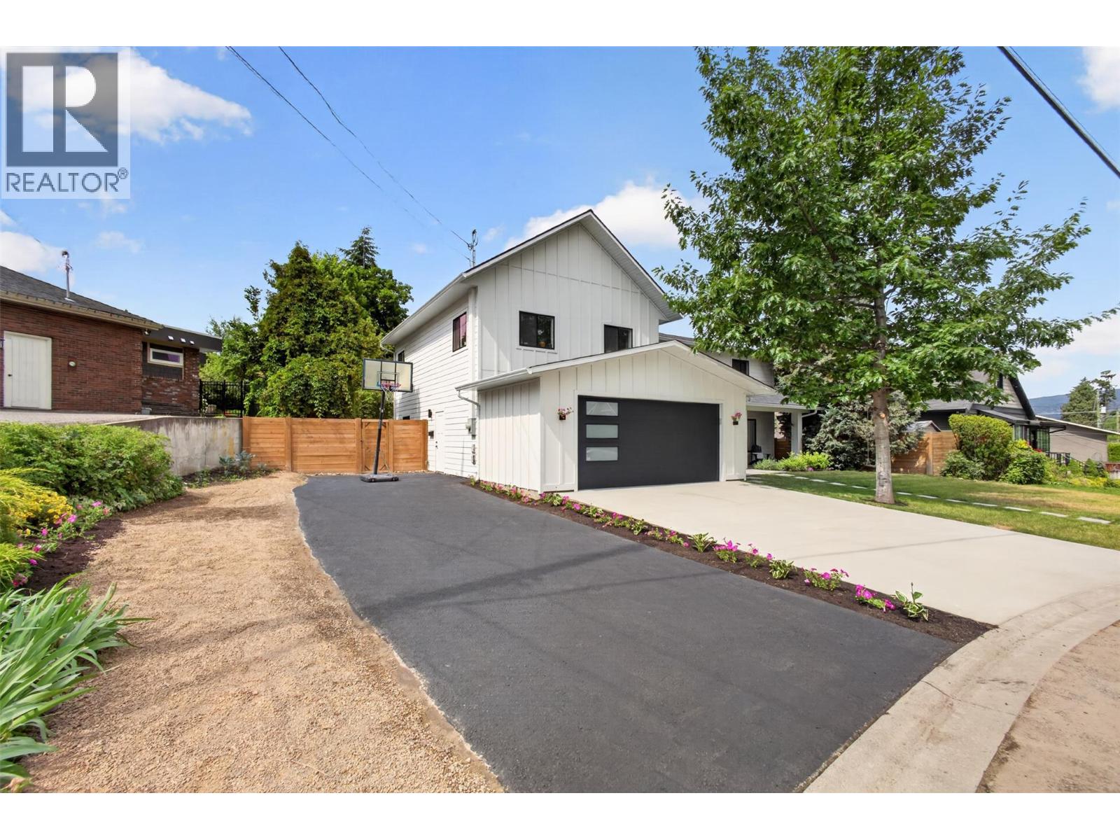
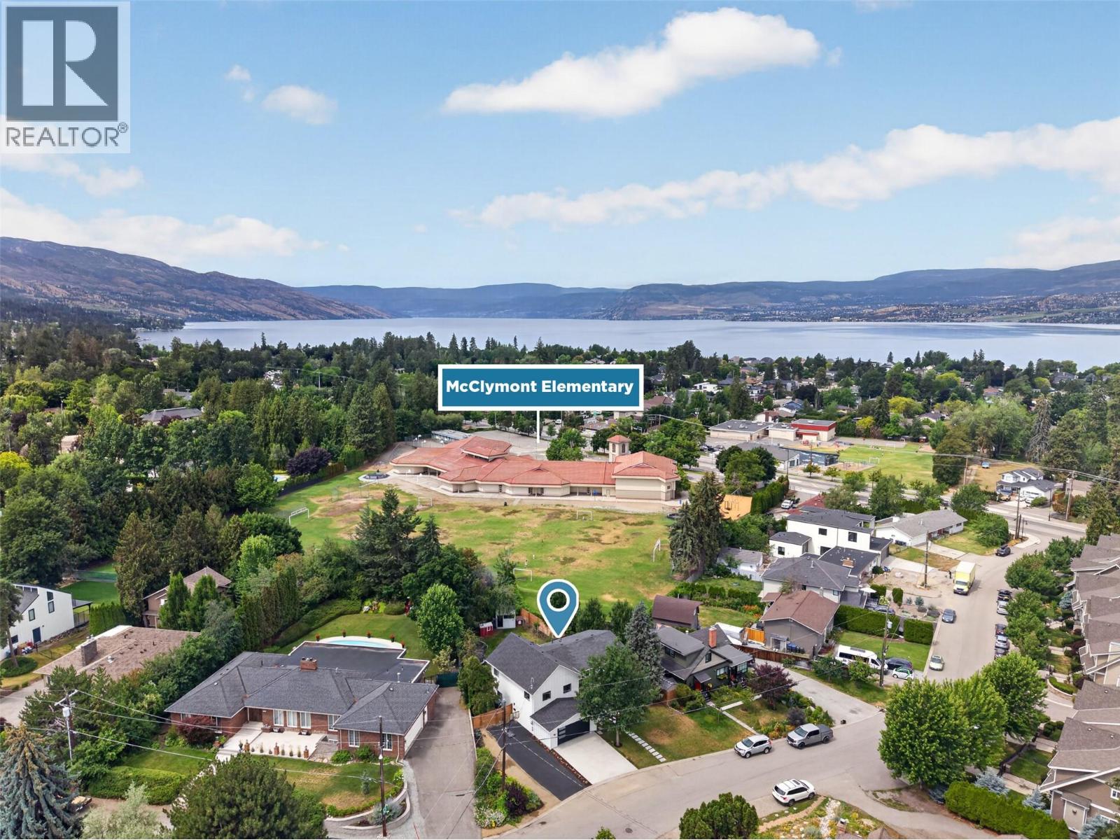
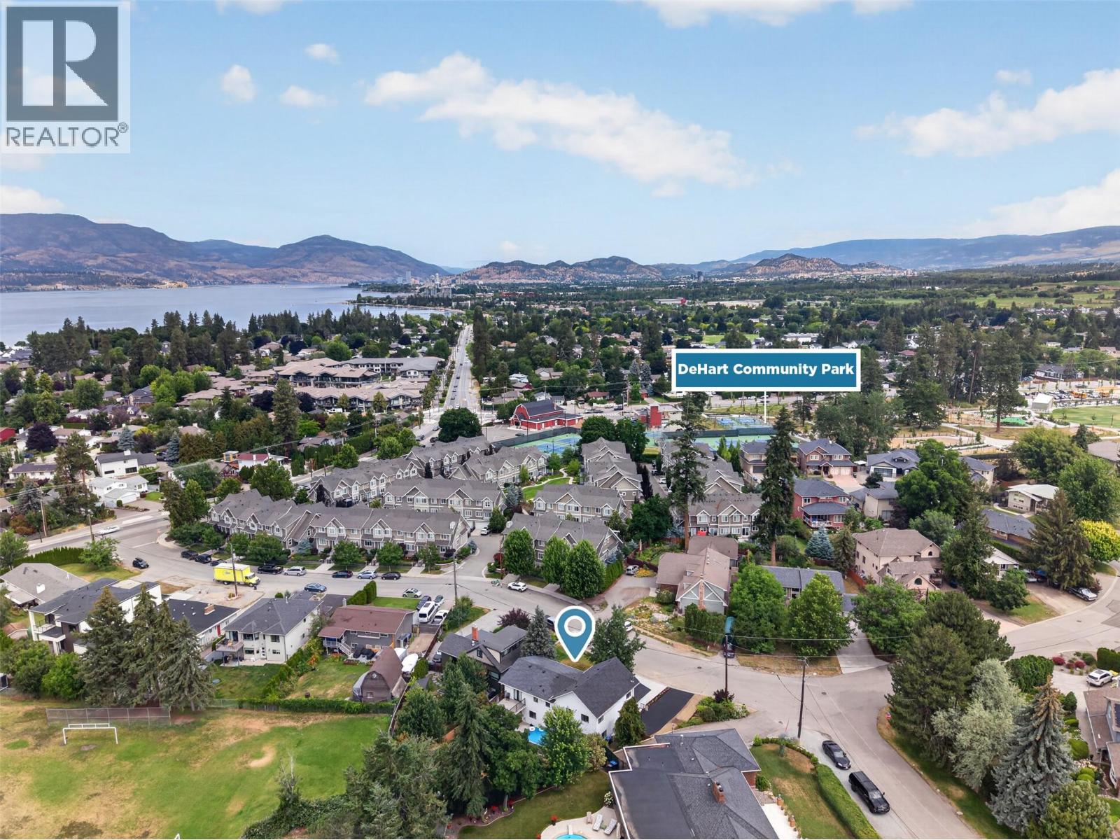
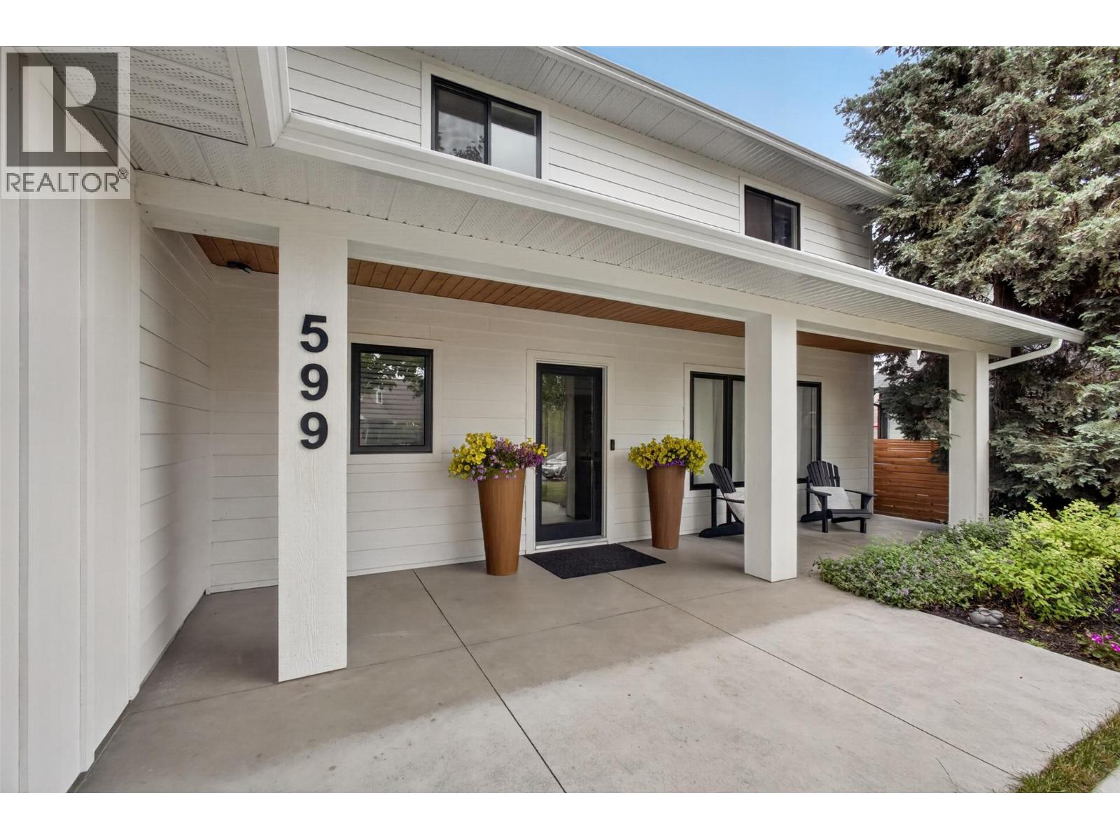
$6,844Meticulously renovated Lower Mission family residence on a 0.21 acre lot, showcasing a refined contemporary design throughout & an unmistakable sense of pride of ownership. The chef-inspired kitchen features an oversized island with dual waterfall edges, premium stainless steel appliances & seamless connection to the living & dining area, ideal for both everyday living & entertaining. Double patio doors open to a fully usable, level backyard with plenty of space for a future in-ground pool, if desired. The home offers a newly built double car garage & storage shed, adding everyday practicality to this beautiful home. The main living area is warm & elevated, anchored by a gas fireplace with custom shelving. A stylish powder room & versatile family room complete the main level. Upstairs is designed for family living with 4 generous bedrooms, and an office or fitness space & a convenient laundry room. The primary suite offers vaulted ceilings, a walk in closet & a spa-inspired ensuite. A secondary bedroom includes its own 4 piece ensuite & private balcony with peaceful open views, while two additional bedrooms share a well appointed dual sink bathroom. Located in one of Kelowna's most lifestyle driven neighbourhoods, this home blends everyday luxury with a sense of comfort & ease. Enjoy the convenience of being walking distance to Anne McClymont Elementary, DeHart Community Park, local beaches & popular restaurants, making it easy to embrace the best of Lower Mission living. (id:31684)
| a week ago | Listing updated with changes from the MLS® | |
| 3 weeks ago | Listing first seen on site |



The trademarks MLS®, Multiple Listing Service® and the associated logos are owned by The Canadian Real Estate Association (CREA) and identify the quality of services provided by real estate professionals who are members of CREA. Used under license.
The trademarks REALTOR®, REALTORS®, and the REALTOR® logo are controlled by The Canadian Real Estate Association (CREA) and identify real estate professionals who are members of CREA. These trademarks are owned or controlled by The Canadian Real Estate Association (CREA) and identify real estate professionals who are members of CREA (REALTOR®) and/or the quality of services they provide (MLS®).
This REALTOR.ca listing content is owned and licensed by REALTOR® members of The Canadian Real Estate Association.