
12798 Lake Hill Drive Unit# 56Lake Country, BC V4V2W5
Mortgage Calculator
Monthly Payment (Est.)
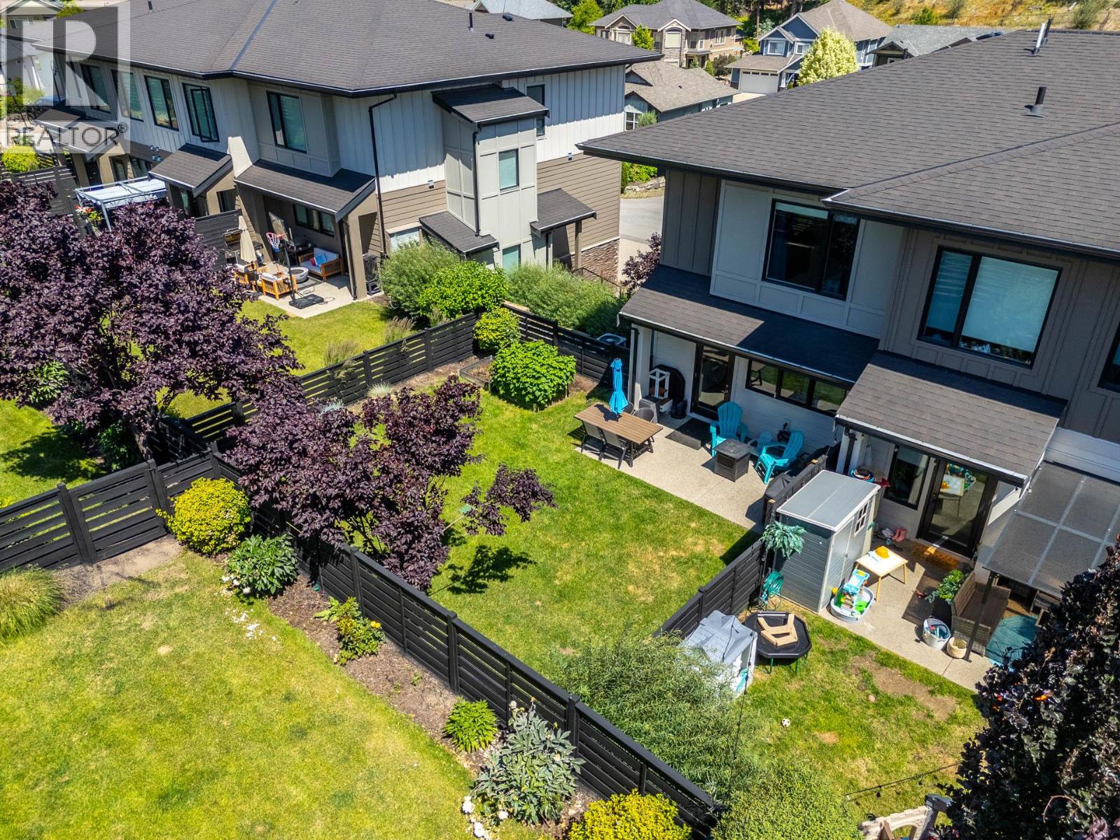
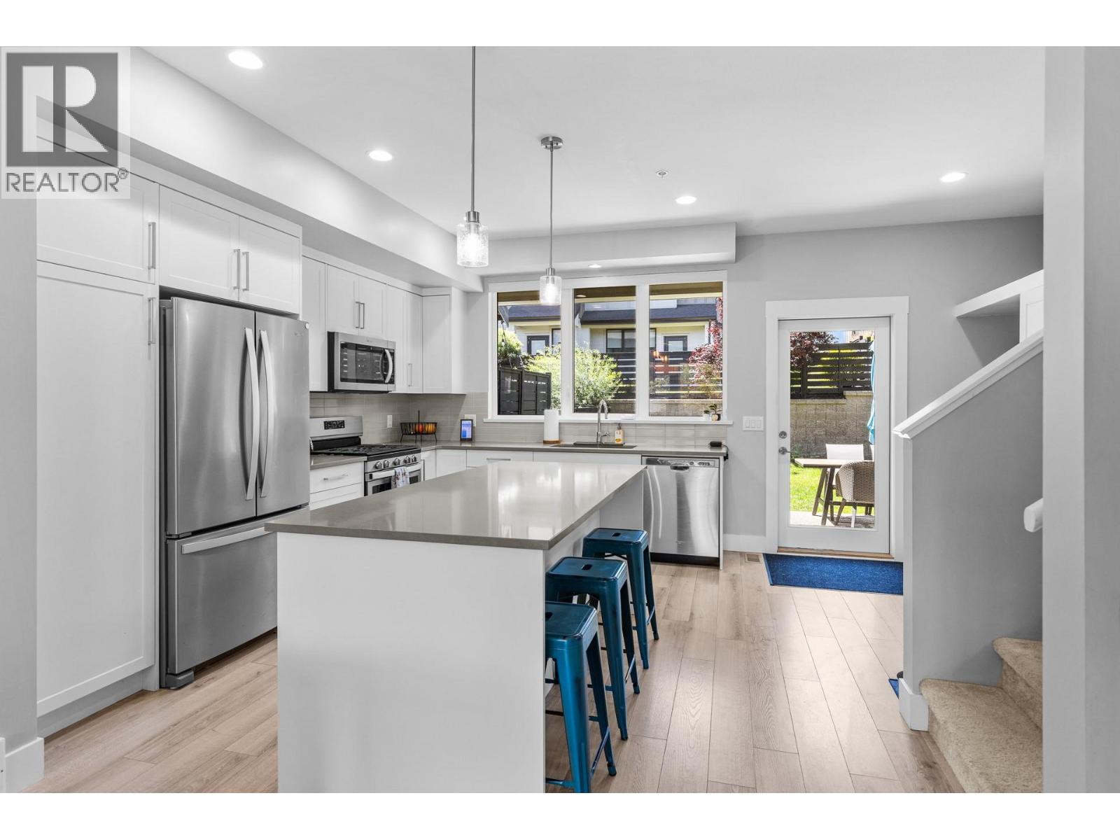
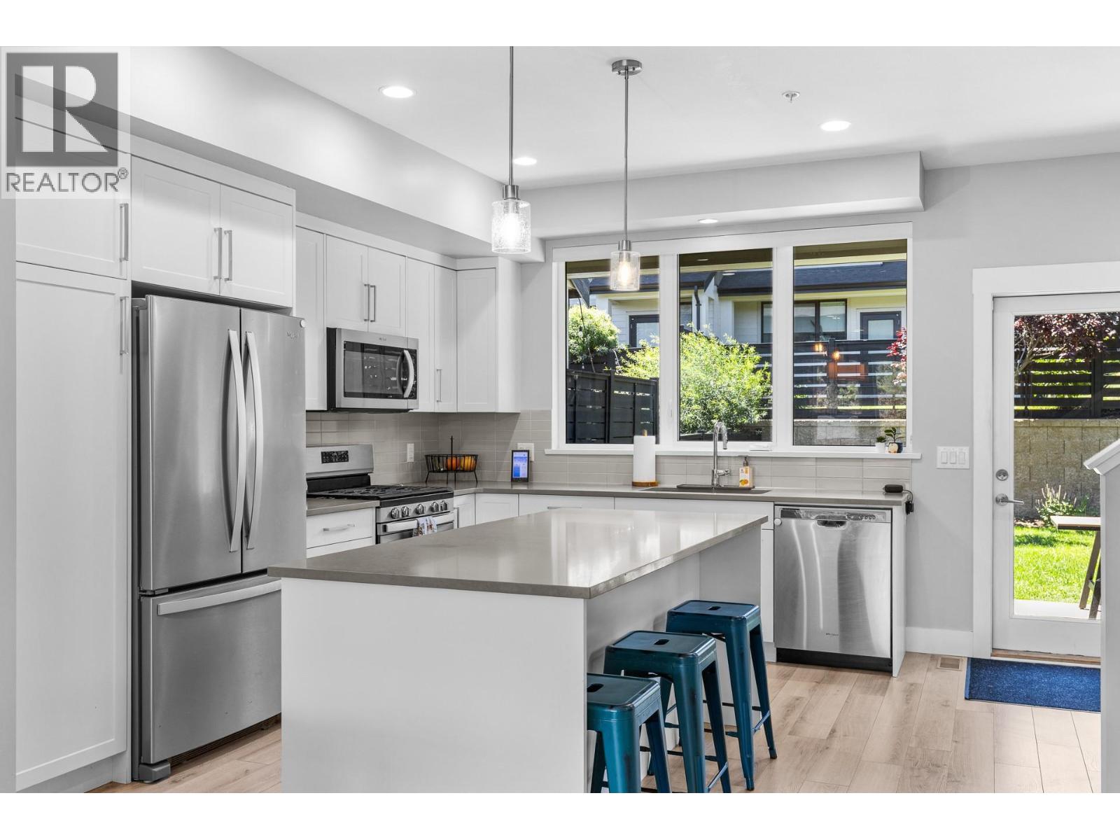
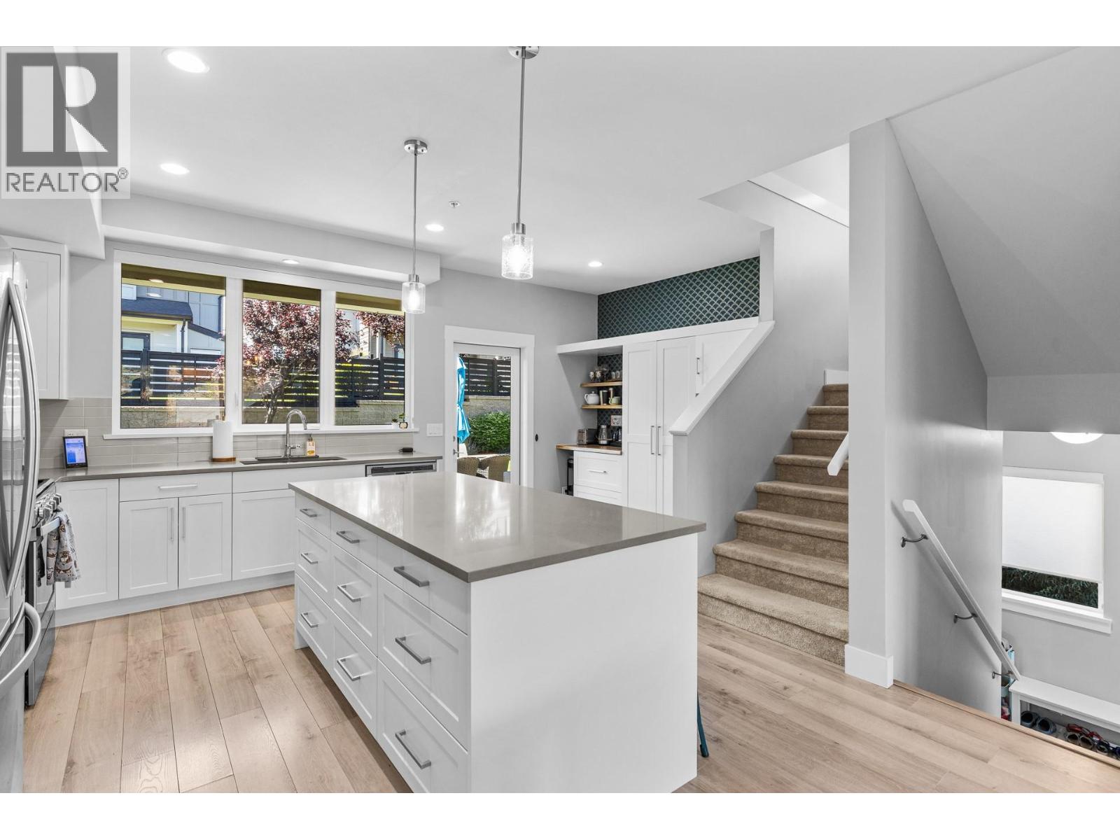
$3,445Welcome to Rock Ridge, where luxury, comfort, and breathtaking scenery come together in this stunning corner-unit townhome in the heart of Lake Country. Showcasing gorgeous views of Wood Lake and the surrounding valley, this beautifully designed 3-bedroom, 2.5-bathroom home offers an exceptional lifestyle in one of the Okanagan’s most desirable communities. Step inside to discover a bright, open-concept layout featuring 9-foot ceilings, expansive windows, and upscale finishes throughout. The chef-inspired kitchen is equipped with a gas range, stainless steel appliances, sleek countertops, and ample workspace, seamlessly flowing into the bright dining and living areas. The spacious primary suite serves as a private retreat, featuring a luxurious ensuite with stone countertops, dual sinks, and a walk-in shower. Two additional bedrooms upstairs provide flexibility for family, guests, or a home office. Enjoy outdoor living in the fully fenced yard with a generous patio, ideal for the kids and pets to play, summer barbecues or gatherings. The lower level offers a functional flex space, perfect for an office or home gym. An attached double-car garage and additional parking offer convenience for homeowners and visitors alike. Ideally located close to schools, shopping, parks, and all the amenities Lake Country has to offer. (id:31684)
| 2 weeks ago | Listing updated with changes from the MLS® | |
| 4 weeks ago | Listing first seen on site |



The trademarks MLS®, Multiple Listing Service® and the associated logos are owned by The Canadian Real Estate Association (CREA) and identify the quality of services provided by real estate professionals who are members of CREA. Used under license.
The trademarks REALTOR®, REALTORS®, and the REALTOR® logo are controlled by The Canadian Real Estate Association (CREA) and identify real estate professionals who are members of CREA. These trademarks are owned or controlled by The Canadian Real Estate Association (CREA) and identify real estate professionals who are members of CREA (REALTOR®) and/or the quality of services they provide (MLS®).
This REALTOR.ca listing content is owned and licensed by REALTOR® members of The Canadian Real Estate Association.