
319 Carmel CrescentOkanagan Falls, BC V2A 1R5
Mortgage Calculator
Monthly Payment (Est.)
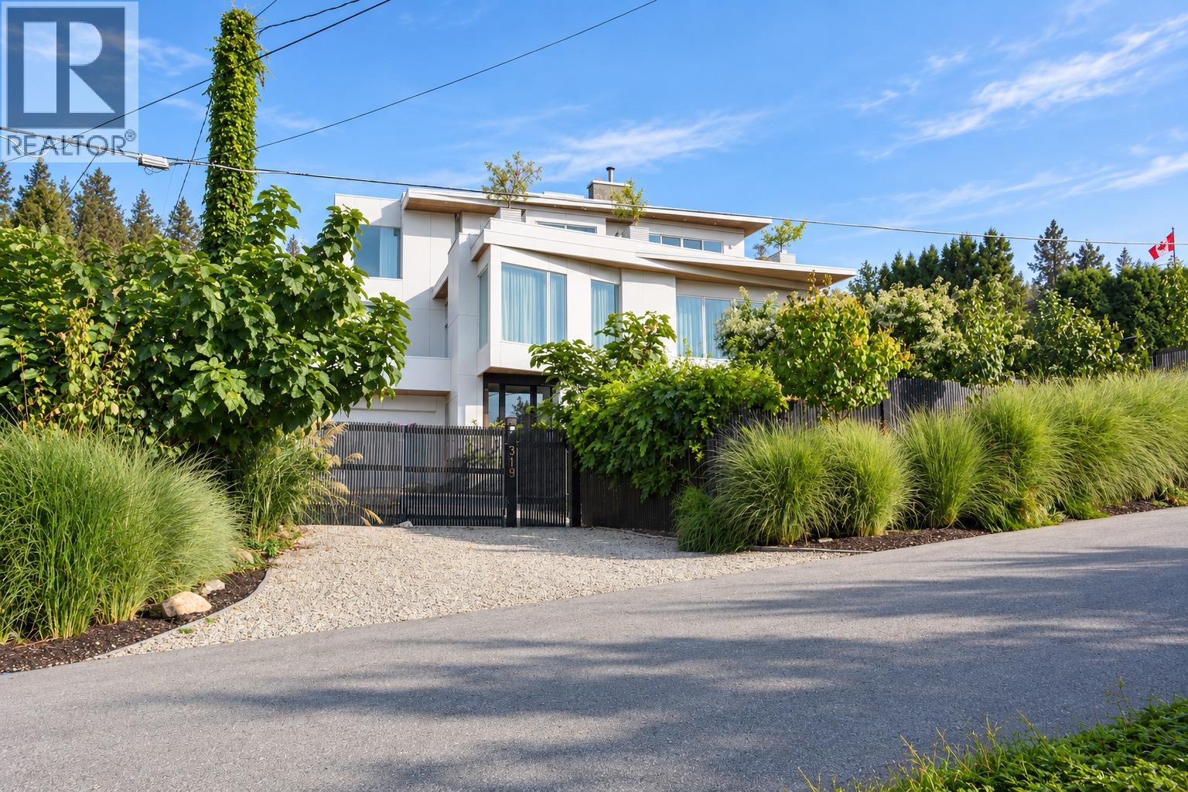
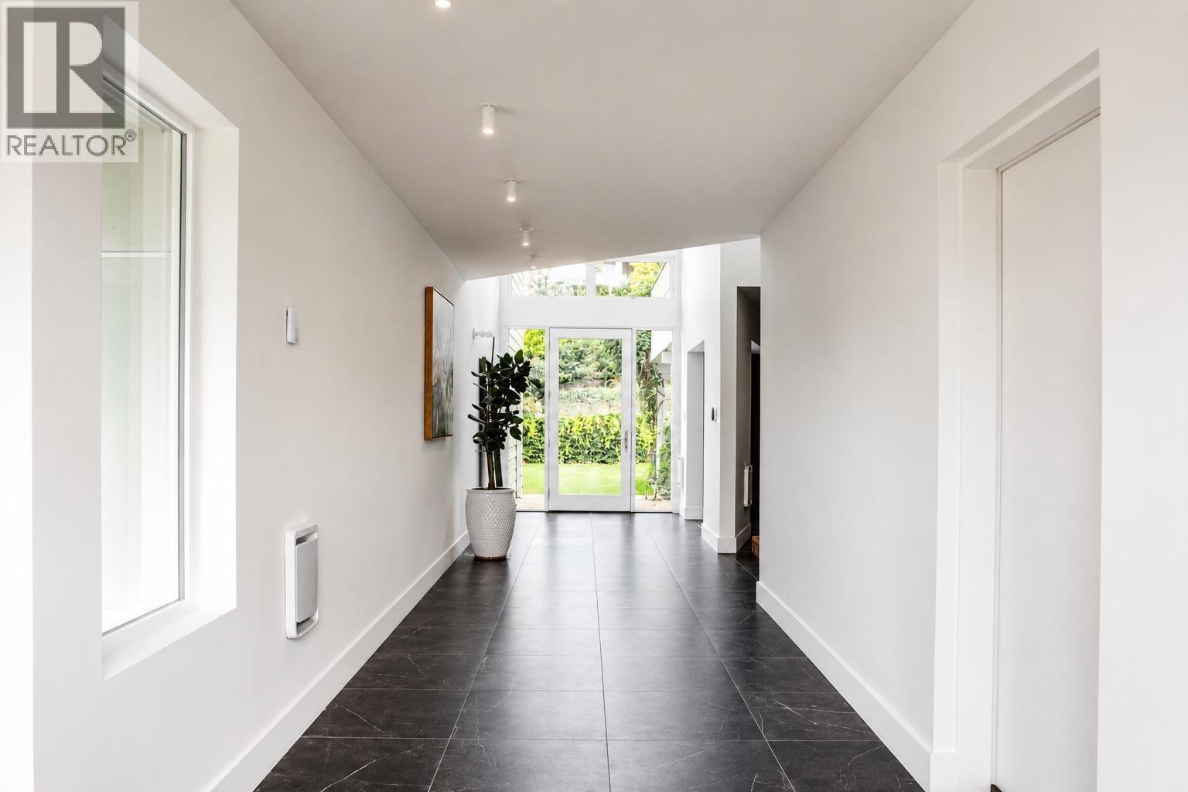
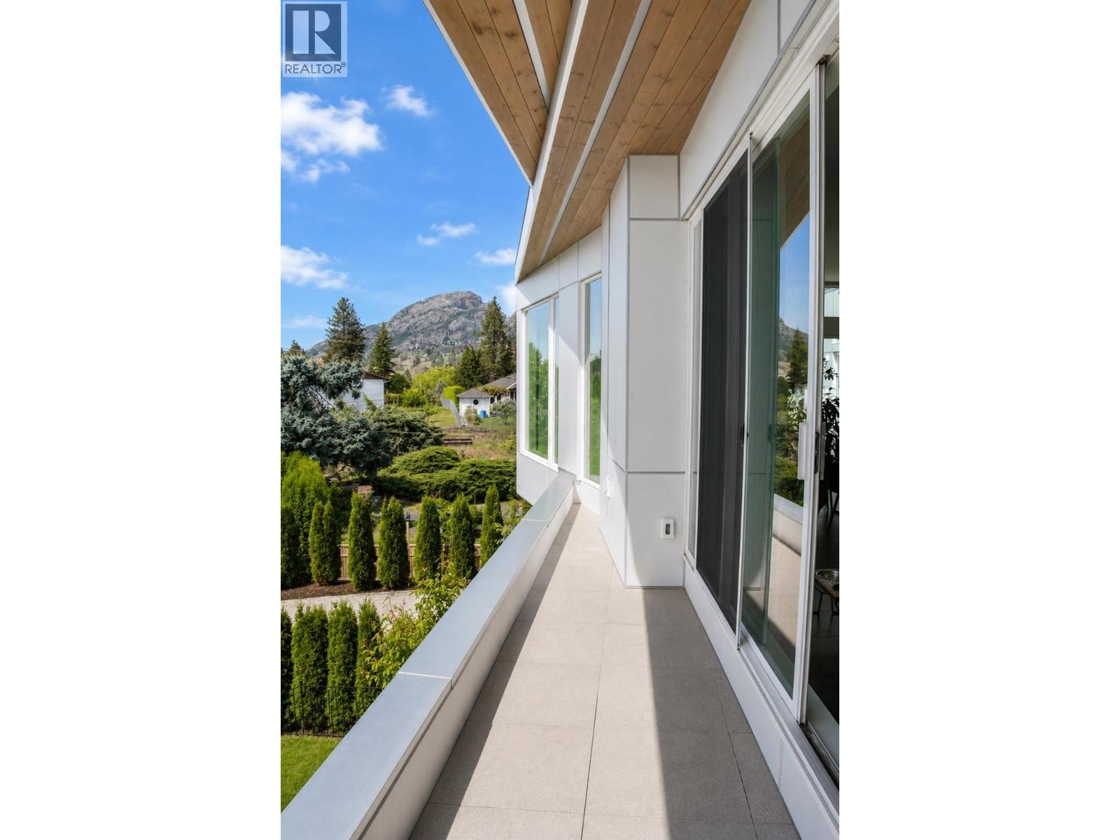
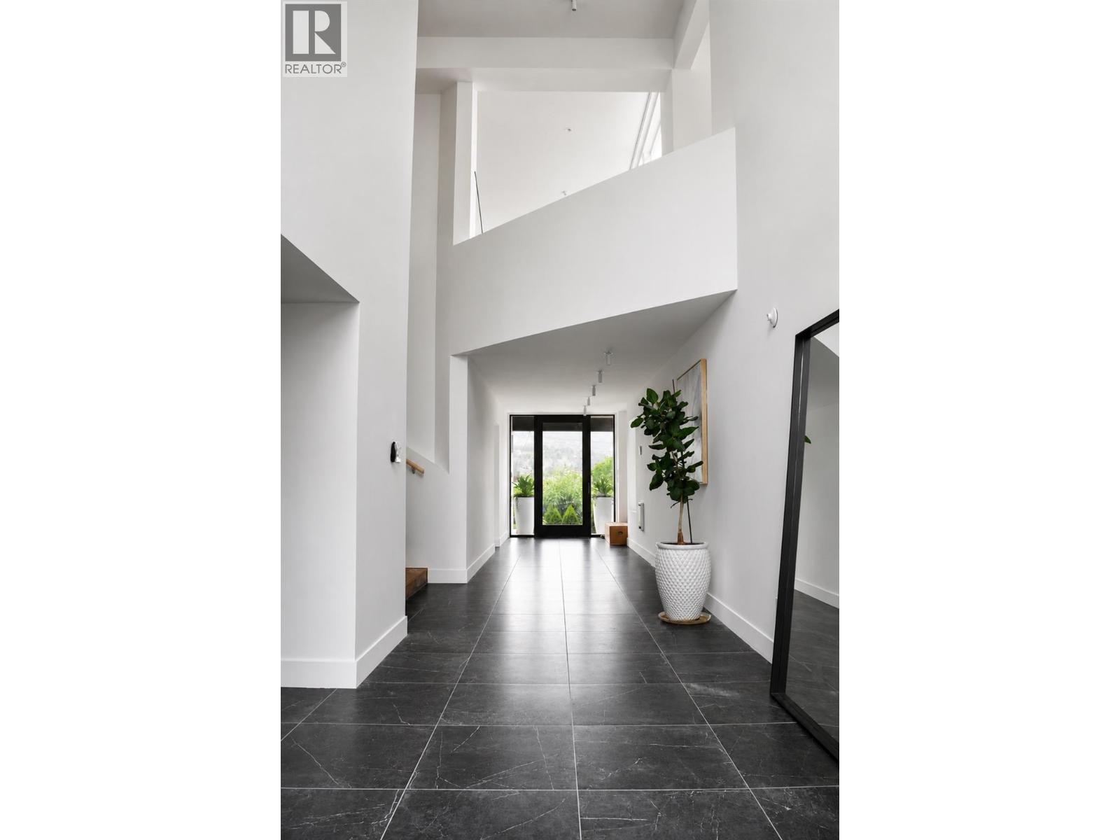
Enter an interest rate to see your estimated monthly payment.Designed by an architect and designer as their own residence, this exceptional contemporary home reflects timeless architecture, enduring craftsmanship, and thoughtful design. Expansive walls of glass fill the interiors with natural light while framing lake and mountain views, creating a seamless connection to the surrounding landscape. Clean architectural lines are complemented by warm natural materials and wood-burning fireplaces, creating a home that is both refined and inviting. Offering approximately 6,475 sq.ft., the residence features five bedrooms, three-and-a-half bathrooms, an oversized garage, and more than 2,000 sq.ft. of terraces and patios that extend the living spaces outdoors. Every bedroom enjoys its own private access to a garden or terrace, further enhancing the home's connection to nature. Located in Skaha Estates, the property is just a one-minute walk to the local beach on Skaha Lake, providing convenient access for swimming, boating, and enjoying the lake. Thoughtfully designed with a focus on light, space, and livability, this is a home that is as functional as it is architecturally distinctive. Measurements are approx. and need to be verified. **(GST Exempt) (id:31684)
| a week ago | Listing updated with changes from the MLS® | |
| a month ago | Price changed to $2,499,990 | |
| a month ago | Status changed to Active | |
| 4 months ago | Listing first seen on site |



The trademarks MLS®, Multiple Listing Service® and the associated logos are owned by The Canadian Real Estate Association (CREA) and identify the quality of services provided by real estate professionals who are members of CREA. Used under license.
The trademarks REALTOR®, REALTORS®, and the REALTOR® logo are controlled by The Canadian Real Estate Association (CREA) and identify real estate professionals who are members of CREA. These trademarks are owned or controlled by The Canadian Real Estate Association (CREA) and identify real estate professionals who are members of CREA (REALTOR®) and/or the quality of services they provide (MLS®).
This REALTOR.ca listing content is owned and licensed by REALTOR® members of The Canadian Real Estate Association.