
350 Fleming RoadKelowna, BC V1X3Z3
Mortgage Calculator
Monthly Payment (Est.)
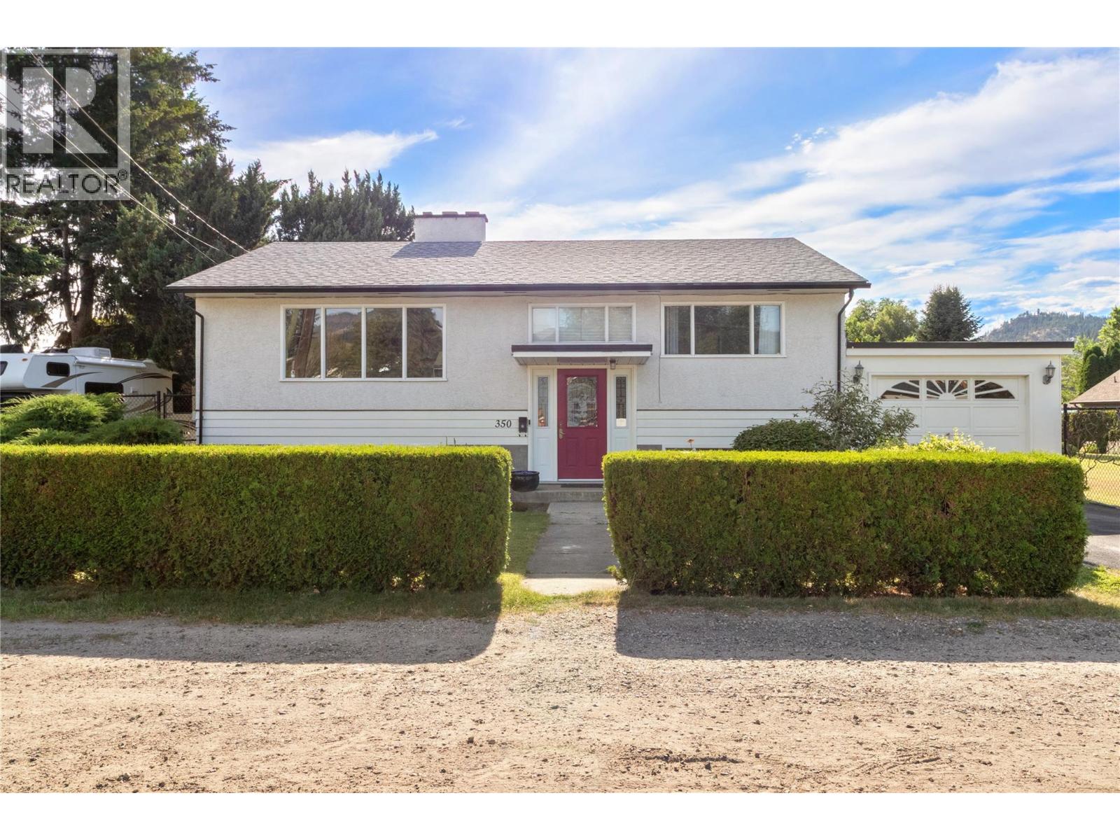
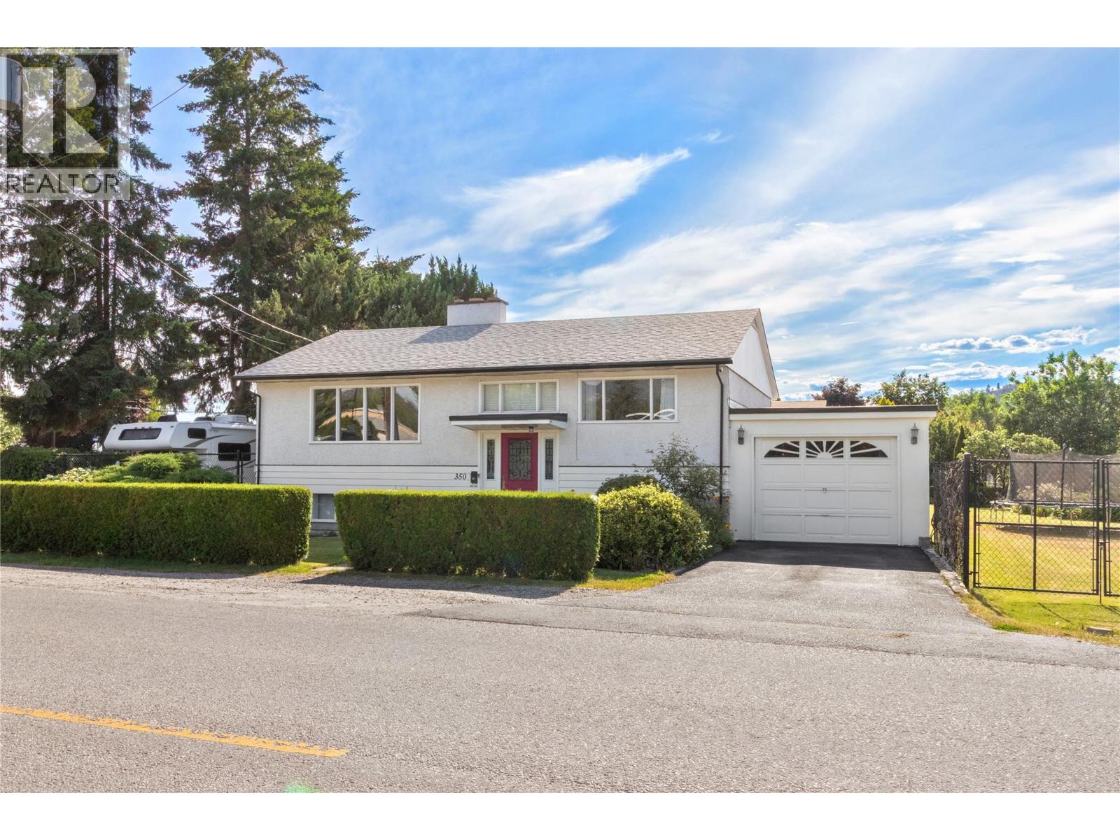
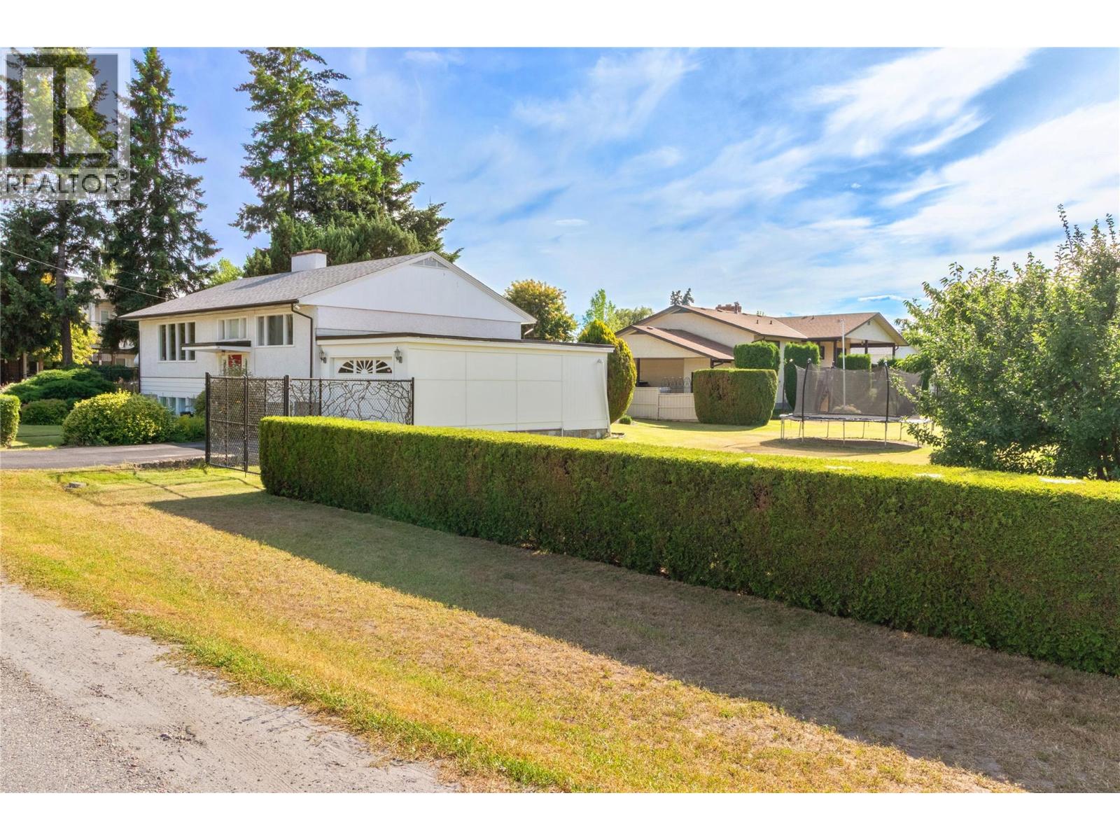
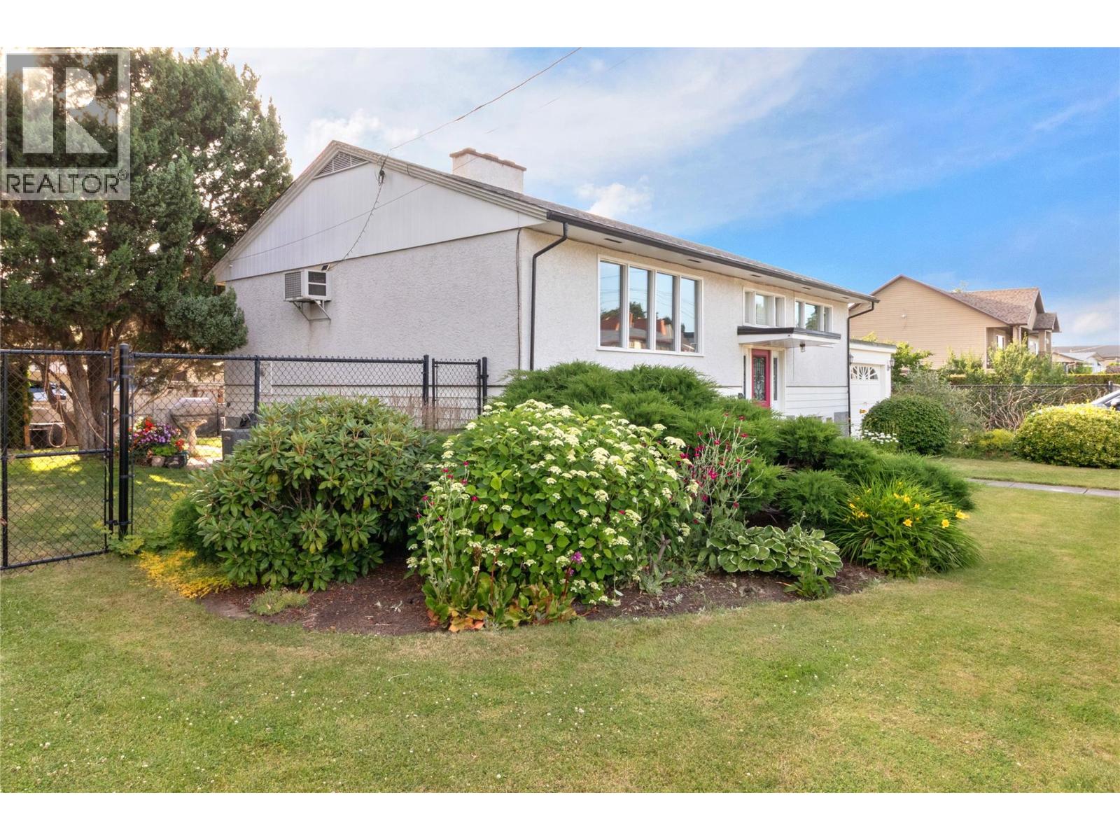
$4,333Exceptional Development Opportunity! Located in a highly desirable central neighbourhood, 350 Fleming Road offers tremendous potential for investors, developers, and future-minded buyers. This well-kept 4 bedroom, 2 bathroom property is ideally situated close to schools, shopping, amenities, transit, and Ben Lee Park, making it an attractive location for both current and future use. Continue to enjoy the property, hold as an investment, or capitalize on its redevelopment potential. With MF1 zoning in place, the site is well-positioned for future development opportunities in one of the city's growing areas. This property must be purchased in conjunction with the neighbouring property at 1090 Houghton Road, creating a larger land assembly with enhanced development possibilities. An outstanding opportunity to secure a prime redevelopment site with excellent long-term upside. (id:31684)
| 4 weeks ago | Listing updated with changes from the MLS® | |
| 4 weeks ago | Listing first seen on site |



The trademarks MLS®, Multiple Listing Service® and the associated logos are owned by The Canadian Real Estate Association (CREA) and identify the quality of services provided by real estate professionals who are members of CREA. Used under license.
The trademarks REALTOR®, REALTORS®, and the REALTOR® logo are controlled by The Canadian Real Estate Association (CREA) and identify real estate professionals who are members of CREA. These trademarks are owned or controlled by The Canadian Real Estate Association (CREA) and identify real estate professionals who are members of CREA (REALTOR®) and/or the quality of services they provide (MLS®).
This REALTOR.ca listing content is owned and licensed by REALTOR® members of The Canadian Real Estate Association.