
2551 Shoreline Drive Unit# 208Lake Country, BC V1V2P2
Mortgage Calculator
Monthly Payment (Est.)
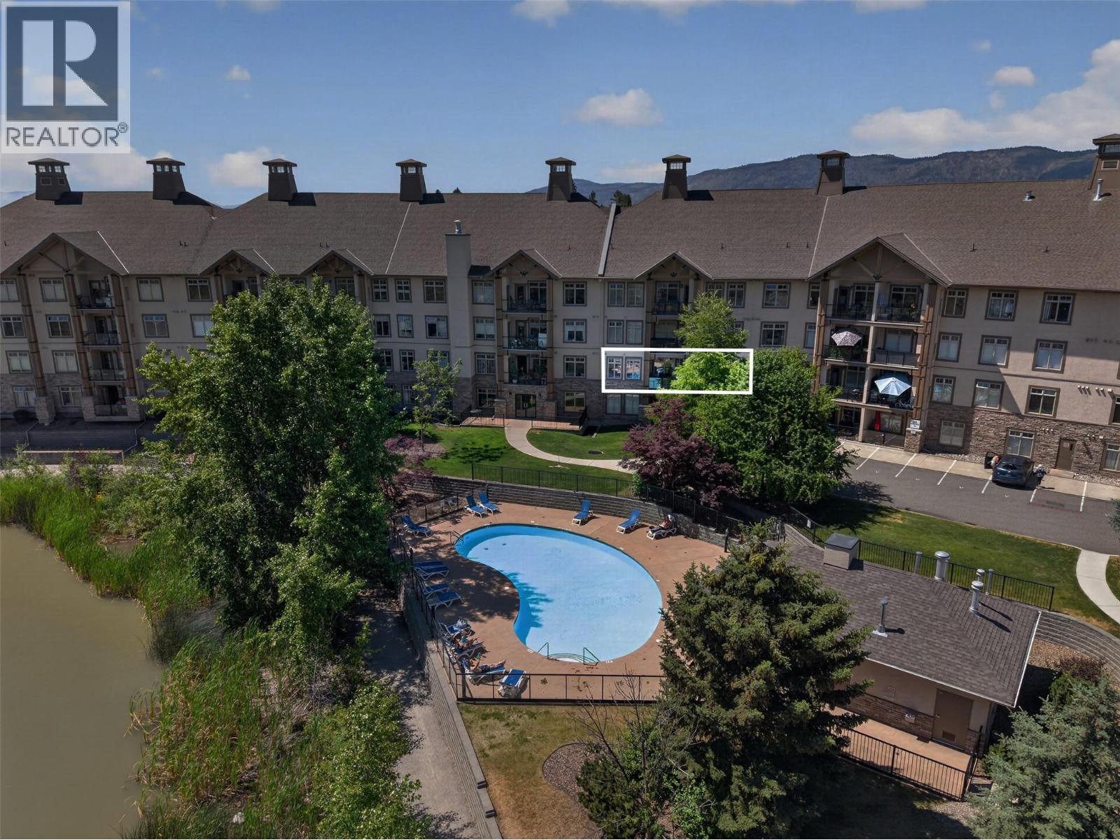
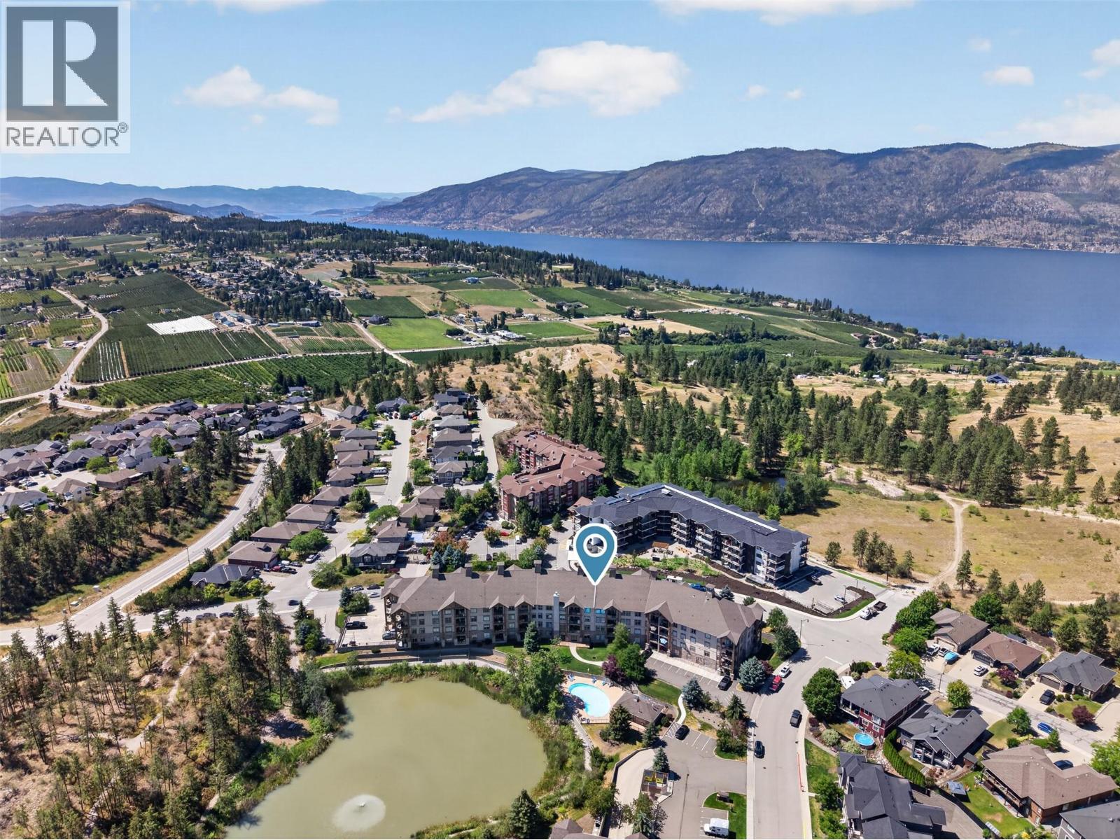
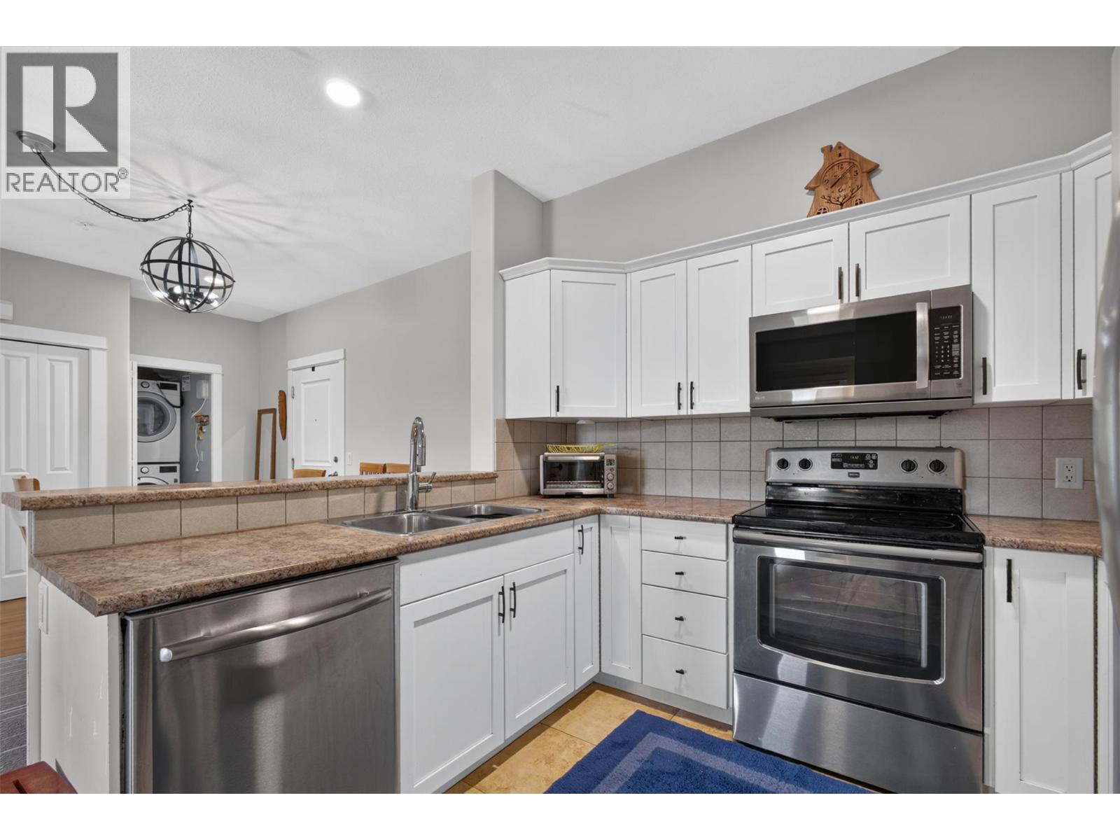
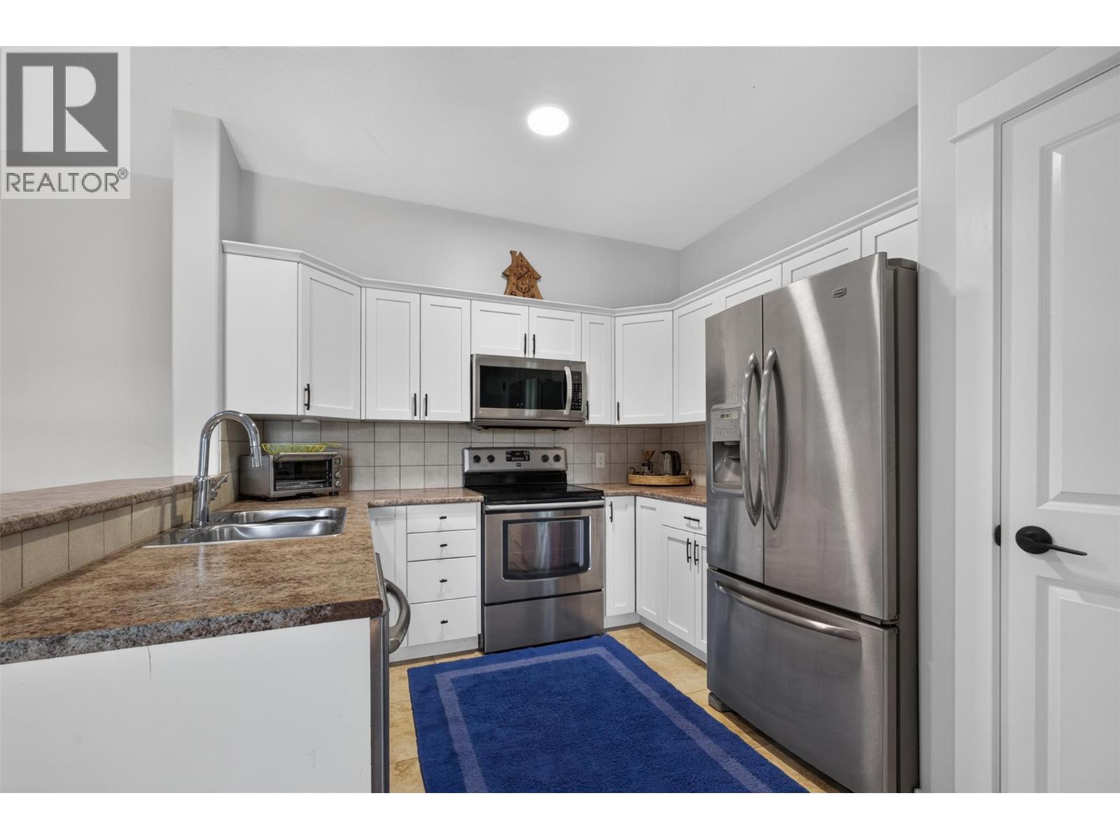
$2,122Experience resort-style living in one of the most desirable locations within Sitara on the Pond. This spacious 2 bedroom, 2 bathroom home offers approximately 1,052 square feet of thoughtfully designed living space, perfectly positioned on the pond side of the second floor to maximize privacy, convenience, and beautiful views of the pond, pool, and surrounding mountains. The sought-after California split layout places the bedrooms on opposite sides of the home, each with its own ensuite/bathroom, creating exceptional flexibility for downsizers, professionals, guests, roommates, or an investor’s tenants. A generous kitchen and open living areas provide an inviting, un-cramped feel that is ideal for both everyday living and relaxing after a day exploring the Okanagan. Located in the preferred building with direct access to the resort-style pool, hot tub, fitness centre, games room, and secure underground parking, this home offers a lifestyle that's hard to match. Just minutes from Kelowna International Airport, UBCO, Wood Lake, Kalamalka Lake, golf courses, and downtown Kelowna, you'll enjoy the perfect balance of comfortable space, recreation, convenience, and peaceful surroundings. Pet friendly - with restrictions. Whether you're searching for your first home, a downsizer, a vacation retreat, or a turnkey investment, this exceptional property checks every box. (id:31684)
| 2 weeks ago | Listing updated with changes from the MLS® | |
| 2 weeks ago | Listing first seen on site |



The trademarks MLS®, Multiple Listing Service® and the associated logos are owned by The Canadian Real Estate Association (CREA) and identify the quality of services provided by real estate professionals who are members of CREA. Used under license.
The trademarks REALTOR®, REALTORS®, and the REALTOR® logo are controlled by The Canadian Real Estate Association (CREA) and identify real estate professionals who are members of CREA. These trademarks are owned or controlled by The Canadian Real Estate Association (CREA) and identify real estate professionals who are members of CREA (REALTOR®) and/or the quality of services they provide (MLS®).
This REALTOR.ca listing content is owned and licensed by REALTOR® members of The Canadian Real Estate Association.