Save
Ask
Tour
Hide
Share
$899,000
15 Days On Site

1836 Tower Ranch Boulevard Unit# 35
Kelowna, BC V1P1S8

For Sale|Single Family Residence|Active
3
Beds
3
Total Baths
1
Partial Bath
2,290
SqFt
$393
/SqFt
2014
Built
Subdivision:
Rutland North
Call Now: (250) 575-4804
Is this the listing for you? We can help make it yours.
(250) 575-4804
1836 Tower Ranch Boulevard Unit# 351836 Tower Ranch Boulevard Unit# 351836 Tower Ranch Boulevard Unit# 351836 Tower Ranch Boulevard Unit# 35
Save
Ask
Tour
Hide
Share

Mortgage Calculator

Monthly Payment (Est.)

$4,102
Calculator powered by Showcase IDX, a Constellation1 Company. Copyright ©2026 Information is deemed reliable but not guaranteed.

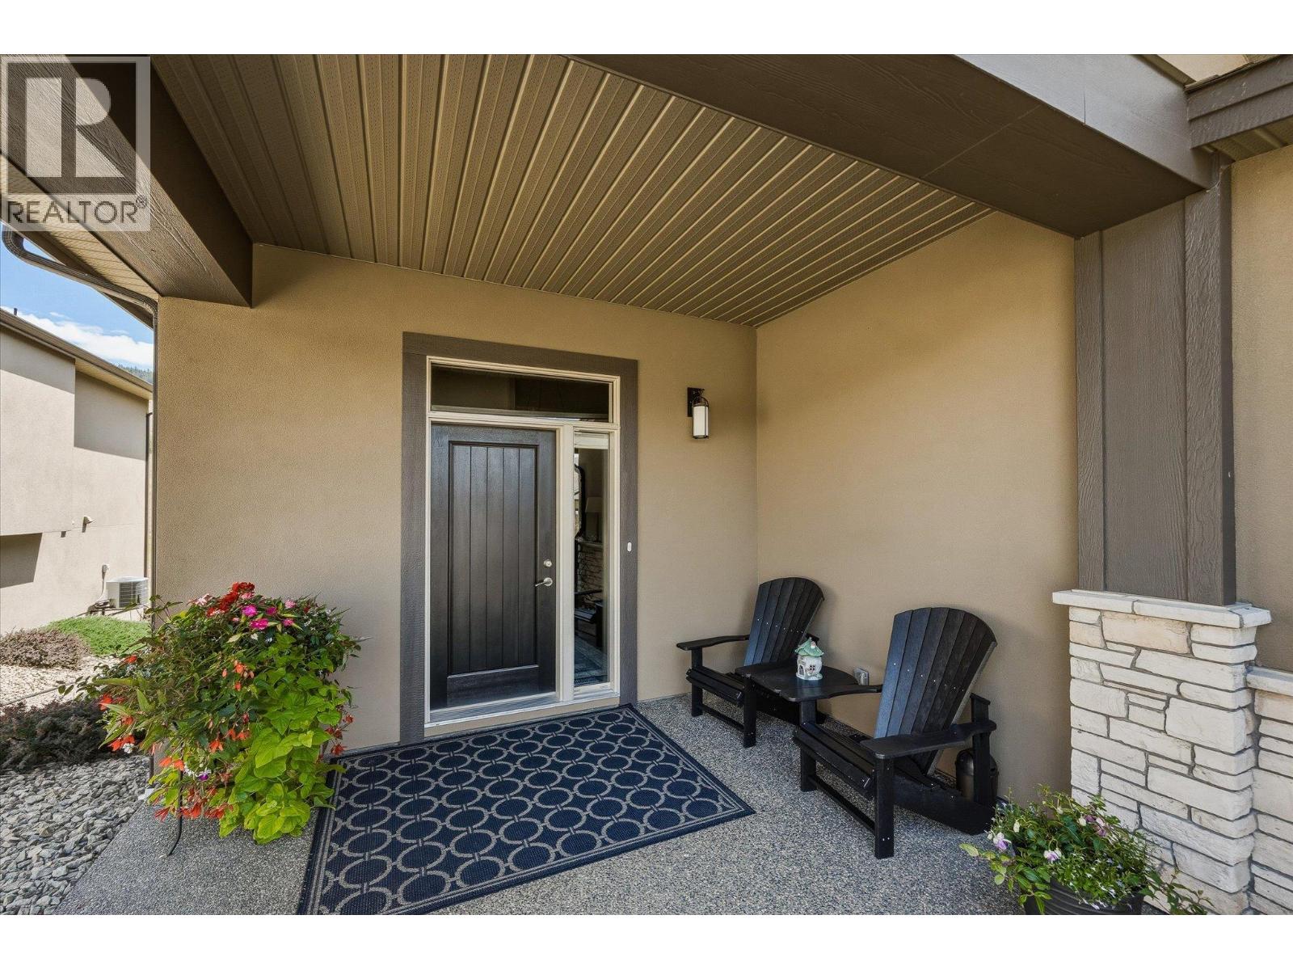
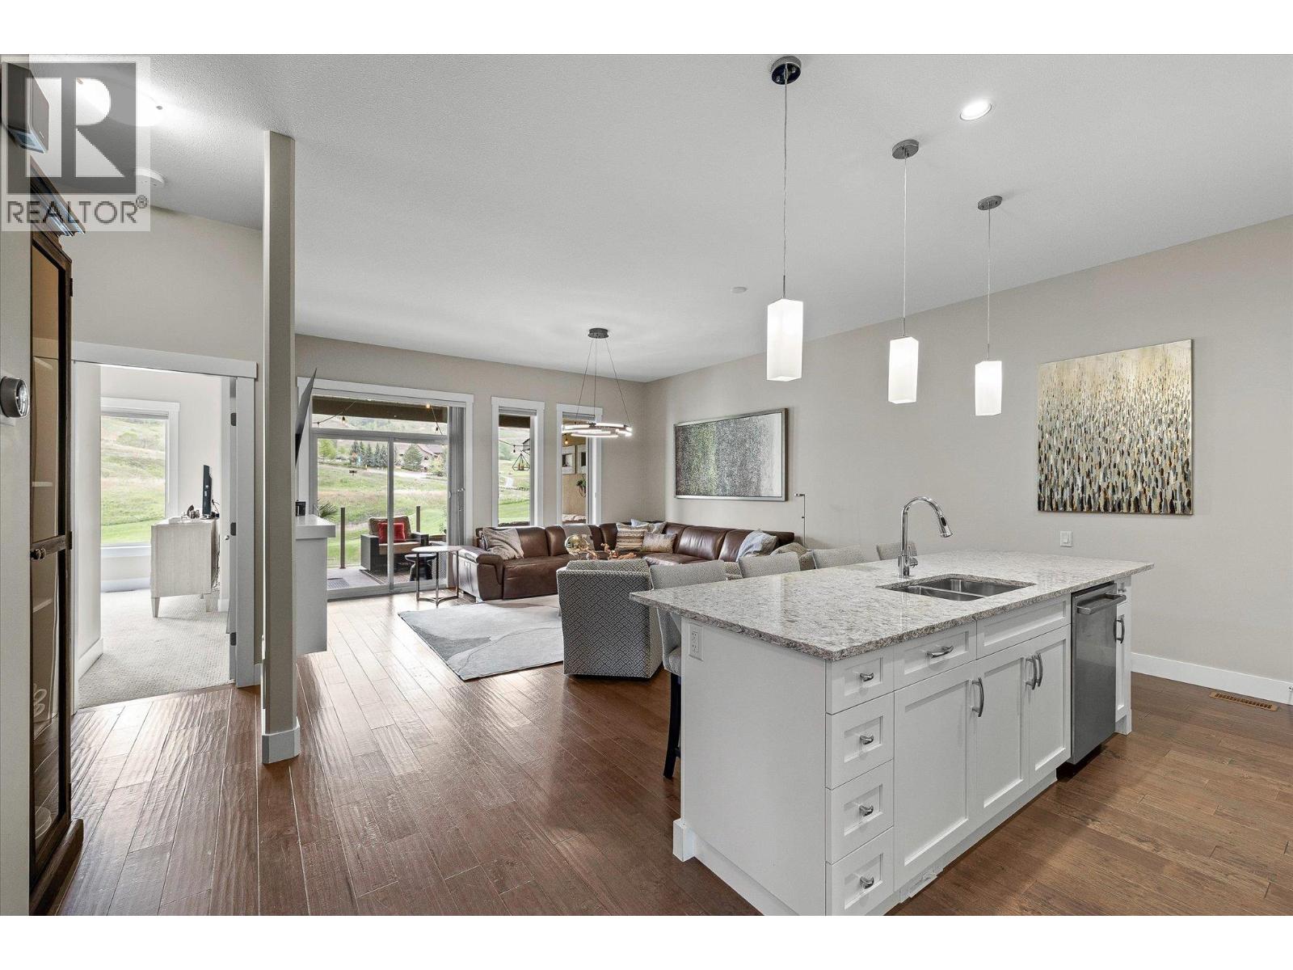
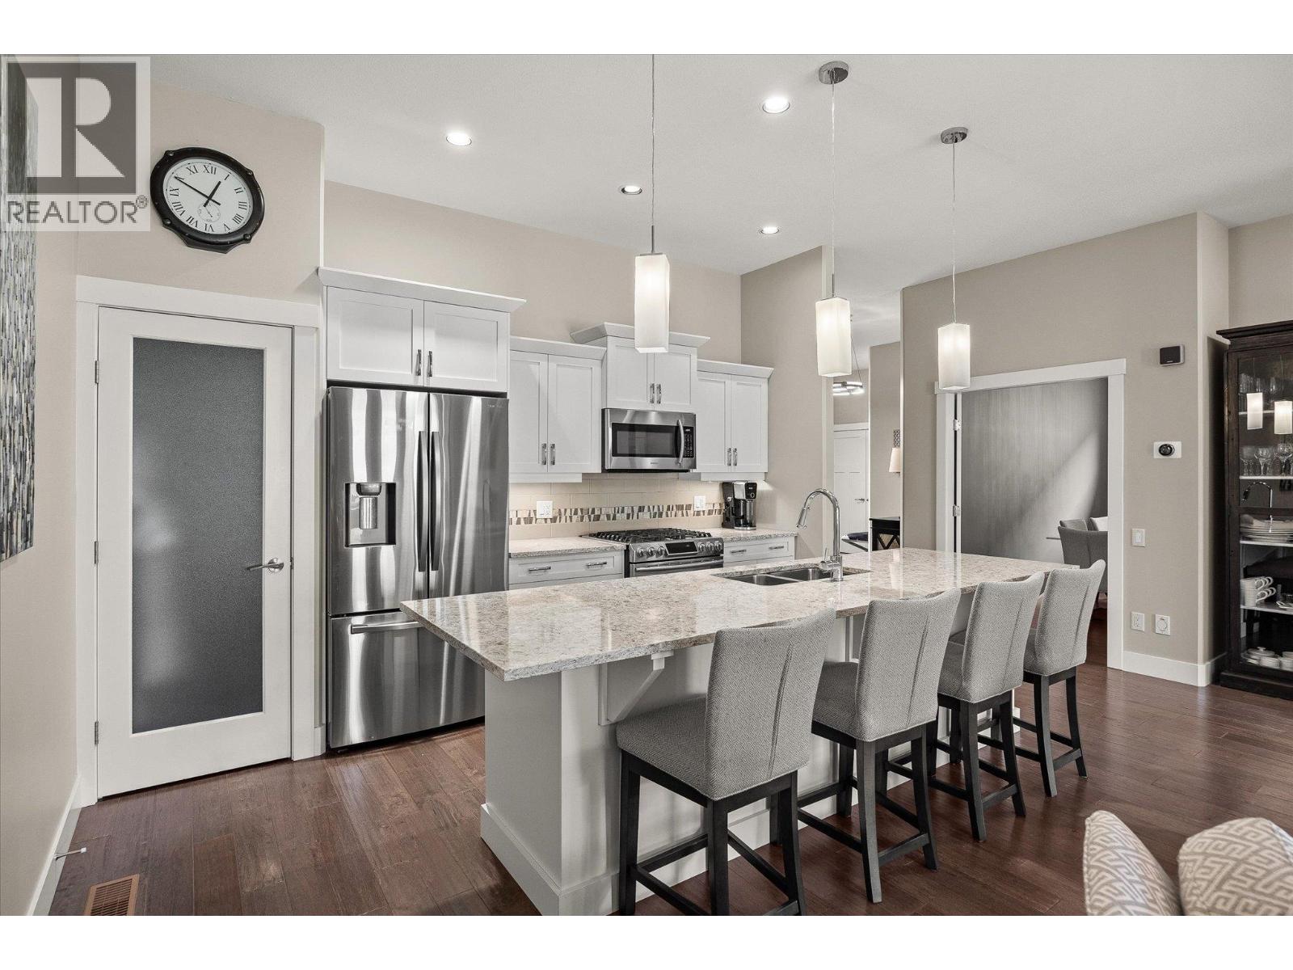
Imagine sitting on your covered balcony, coffee in hand, enjoying the morning sun... and then seeing golfers complete their round on the 18th hole! This lovely home was built in 2014 with everyday living in mind. The design offers an open-concept layout with scraped engineered hardwood, a flexible dining space, and a primary bedroom on the main floor. Your everyday living doesn't require a single stair. The primary suite has been thoughtfully refreshed with newer carpet and heated ensuite floors, a small daily luxury that makes a real difference on quiet mornings. Designer lighting upstairs, a Bosch dishwasher, and an updated refrigerator round out the home's quality touches. Downstairs, a bright walk-out basement holds two more bedrooms and a rec room. It's the kind of space that flexes with you: guests, grandkids, a quiet retreat of your own. Beyond your door, Tower Ranch offers a clubhouse, a fitness centre, and a scenic golf course as your backdrop. But what you're really stepping into is quieter than that: a peaceful setting to enjoy the life you've built, at a pace that finally fits. Measurements are approximate and taken from iGuide. (id:31684)

Save
Ask
Tour
Hide
Share
Listing Snapshot
Price 
$899,000
Days On Site 
15 Days
Bedrooms 
3
Inside Area (SqFt) 
2,290 sqft
Total Baths 
3
Full Baths 
N/A
Partial Baths 
1
Lot Size 
N/A
Year Built 
2014
MLS® Number 
10392574
Status 
Active
Property Tax 
N/A
Maintenance Fees 
$547.76 monthly
Sq Ft Source 
N/A
Friends & Family
Recent Activity
5 days agoListing updated with changes from the MLS®
5 days agoPrice changed to $899,000
2 weeks agoListing first seen on site
General Features
Attached Garage 
Yes
Garage 
Yes
Garage Spaces 
2
Levels 
Two
Parking 
Attached
Parking Spaces 
2
Property Sub Type 
Single Family Residence
Sewer 
Public Sewer
SqFt Total 
2290
Style 
Ranch
Interior Features
Cooling 
Central Air
Fireplace Features 
Decorative
Flooring 
CarpetCeramic TileHardwood
Heating 
Forced AirSee Remarks
Bathroom 1 
Dimensions - 11'8'' x 6'Level - Lower
Bathroom 2 
Dimensions - 12'4'' x 12'3''Level - Main
Bathroom 3 
Dimensions - 7'1'' x 6'Level - Main
Bedroom 1 
Dimensions - 15'11'' x 10'7''Level - Lower
Bedroom 2 
Dimensions - 15'11'' x 10'6''Level - Lower
Dining Room 
Dimensions - 14'1'' x 7'8''Level - Main
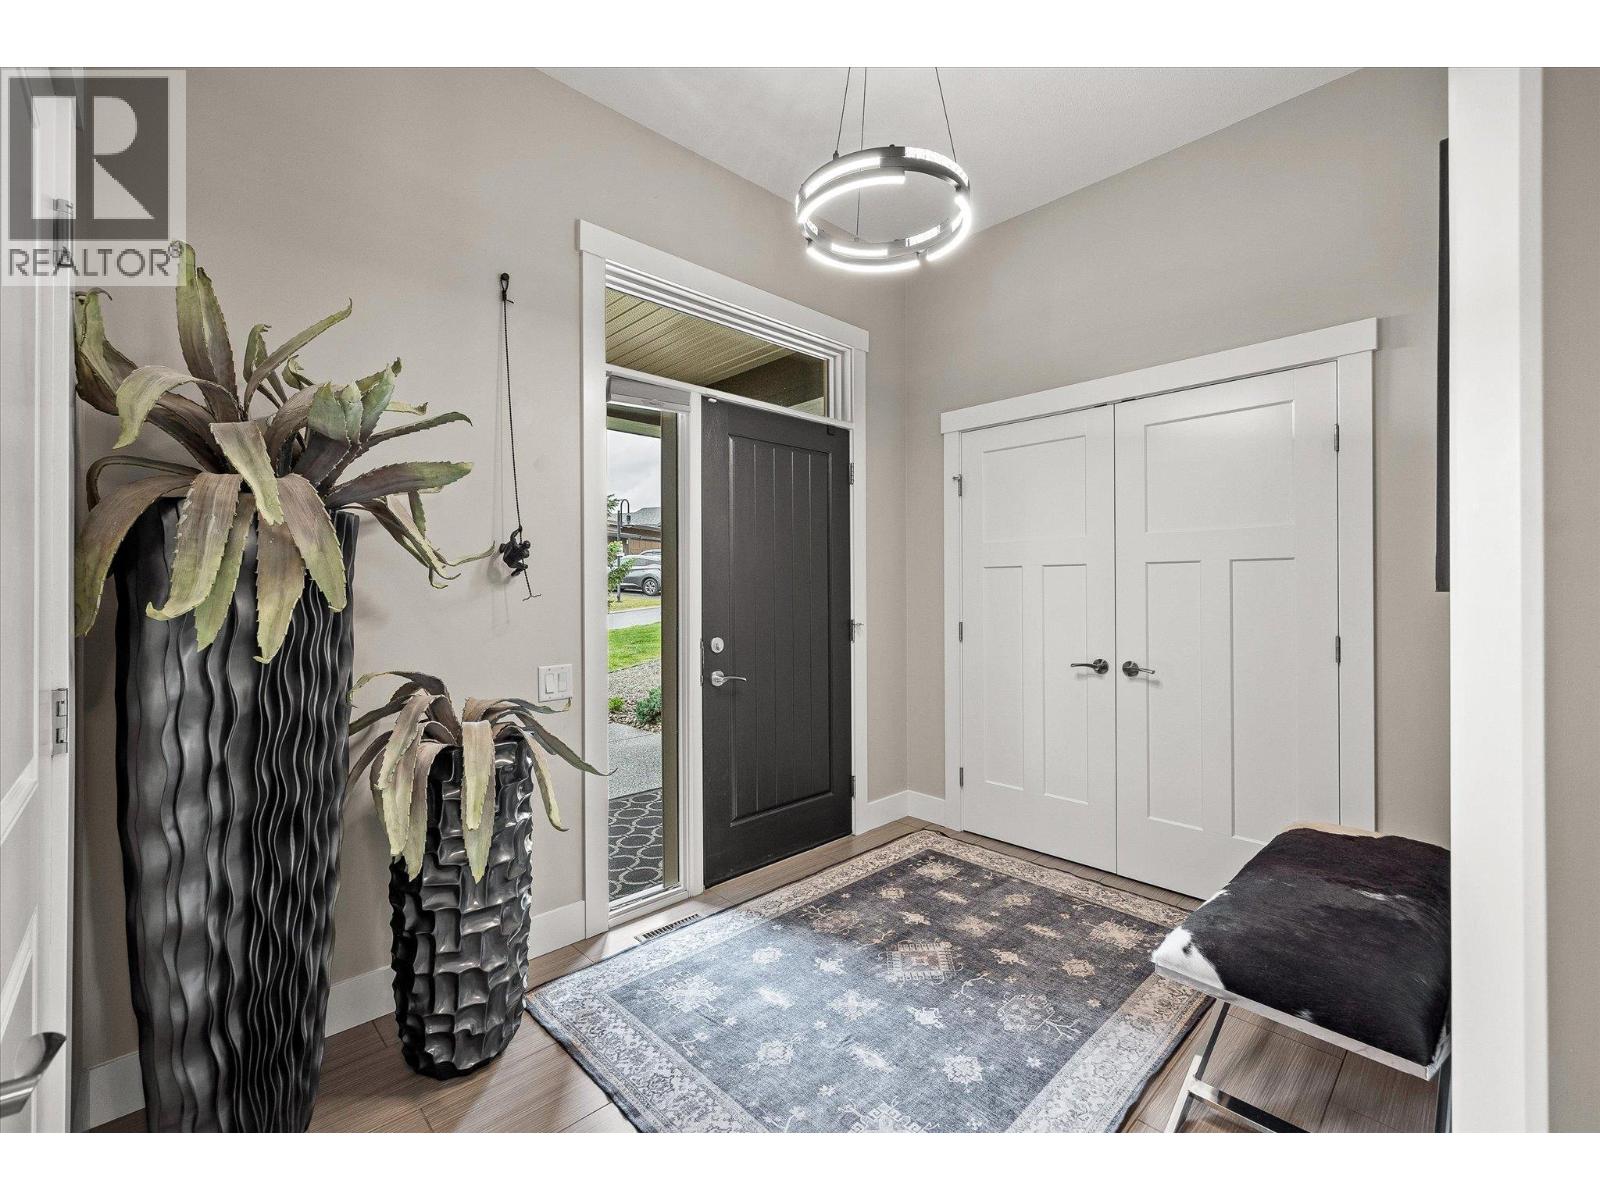
Foyer 
Dimensions - 10'9'' x 7'6''Level - Main
Kitchen 
Dimensions - 14'2'' x 9'7''Level - Main
Laundry 
Dimensions - 12' x 7'10''Level - Lower
Living Room 
Dimensions - 17'4'' x 16'8''Level - Main
Master Bedroom 
Dimensions - 16'2'' x 16'Level - Main
Other Room 1 
Dimensions - 8'10'' x 4'11''Level - Main
Recreation room 
Dimensions - 25'6'' x 16'3''Level - Lower
Save
Ask
Tour
Hide
Share
Exterior Features
View 
Mountain(s)
Waterview 
Mountain(s)
Community Features
Maintenance Fee 
547.76
Maintenance Fee Frequency 
Monthly

Listing courtesy of: Kelly Lamb of Coldwell Banker Executives Realty

The trademarks MLS®, Multiple Listing Service® and the associated logos are owned by The Canadian Real Estate Association (CREA) and identify the quality of services provided by real estate professionals who are members of CREA. Used under license.

The trademarks REALTOR®, REALTORS®, and the REALTOR® logo are controlled by The Canadian Real Estate Association (CREA) and identify real estate professionals who are members of CREA. These trademarks are owned or controlled by The Canadian Real Estate Association (CREA) and identify real estate professionals who are members of CREA (REALTOR®) and/or the quality of services they provide (MLS®).

This REALTOR.ca listing content is owned and licensed by REALTOR® members of The Canadian Real Estate Association.

Neighborhood & Commute
Source: Walkscore
Save
Ask
Tour
Hide
Share