Save
Ask
Tour
Hide
Share
$1,450,000
22 Days On Site

3080 Quail Crescent
Kelowna, BC V1V1Z9

For Sale|Single Family Residence|Active
3
Beds
3
Total Baths
1
Partial Bath
4,381
SqFt
$331
/SqFt
1996
Built
Subdivision:
University District
Call Now: (250) 575-4804
Is this the listing for you? We can help make it yours.
(250) 575-4804
3080 Quail Crescent3080 Quail Crescent3080 Quail Crescent3080 Quail Crescent
Save
Ask
Tour
Hide
Share

Mortgage Calculator

Monthly Payment (Est.)

$6,615
Calculator powered by Showcase IDX, a Constellation1 Company. Copyright ©2026 Information is deemed reliable but not guaranteed.

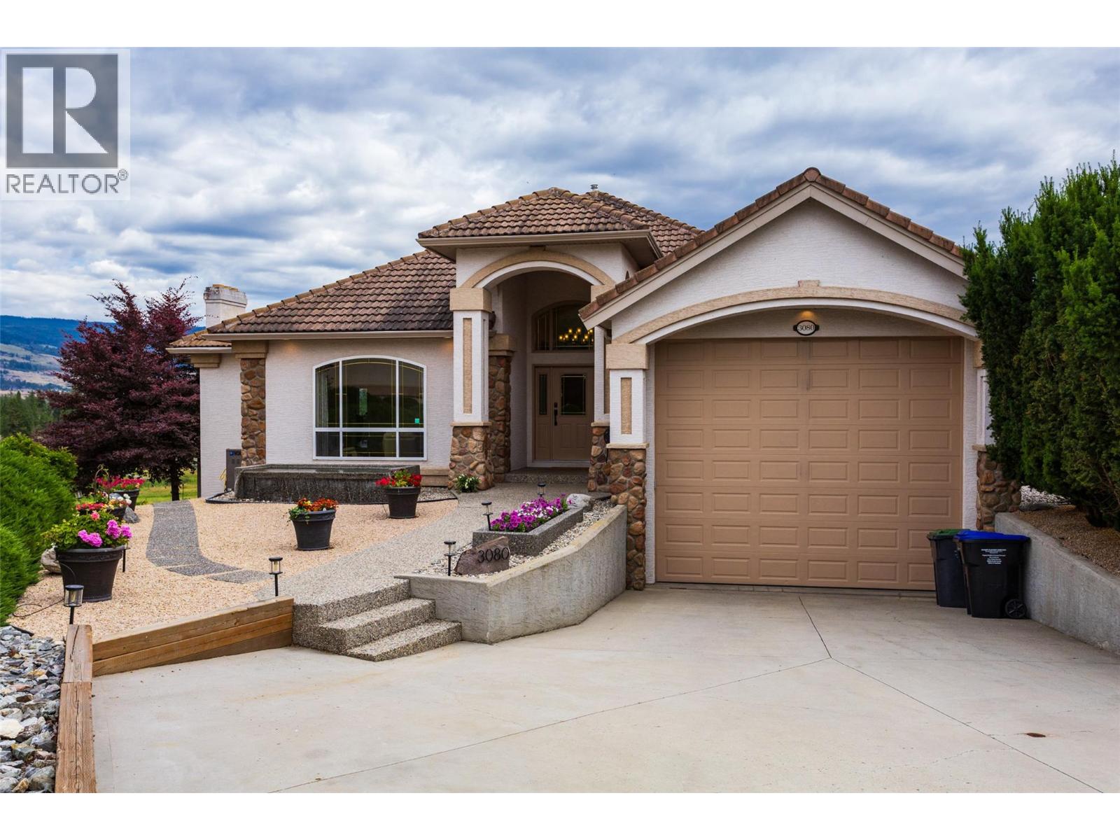
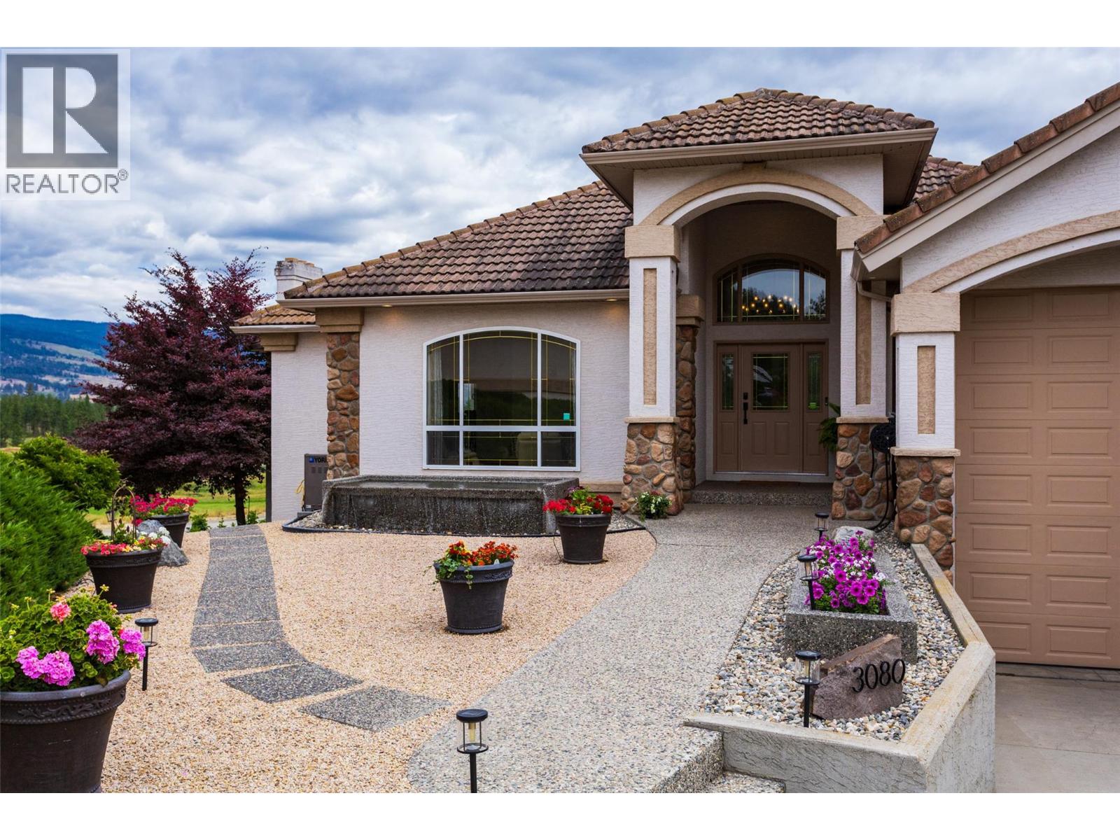
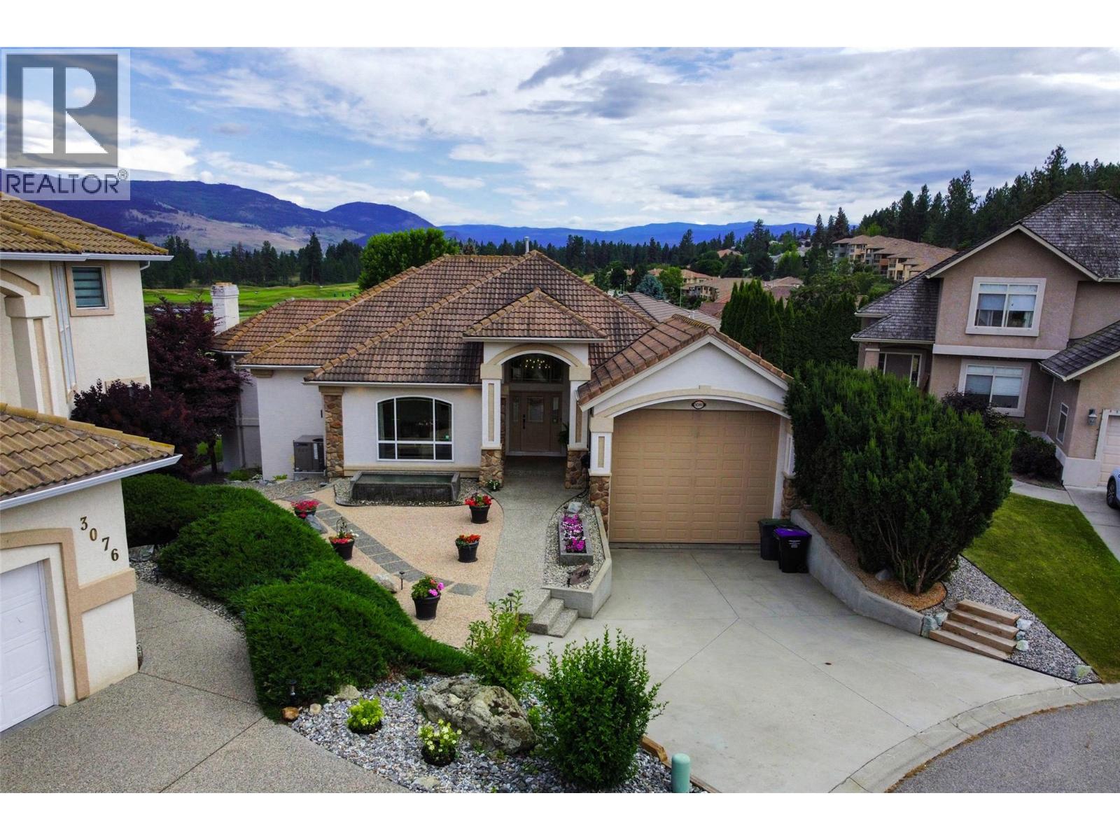
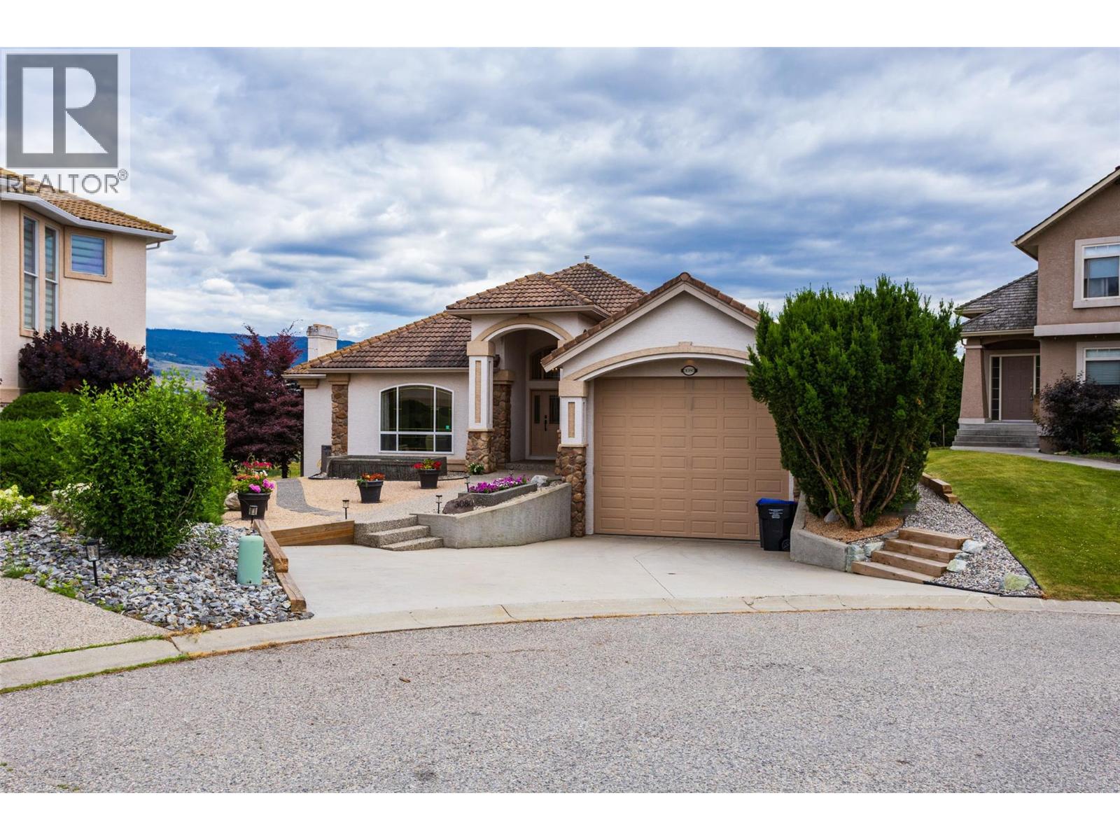
Welcome to easy Okanagan living in desirable Quail Ridge! This impeccably maintained rancher walkout offers convenient and spacious main floor living paired with a beautifully updated lower-level suite thats's every bit as impressive as the upper level. The spacious main level offers a large bright entertainers kitchen overlooking spectacular golf course views. The lower-level suite offers its own entrance, laundry, and outdoor space making it perfect for family, guests, or income helper. A stand out feature is the oversized garage boasting space large enough for a full sized RV while still offering additional parking and for all your storage needs. Enjoy the recently updated landscaping with impressive rock work, seating areas, extra parking as well as RV sani dump. Enjoy privacy, scenic golf course and valley views with a strong community feel. Located close to UBCO, Kelowna International airport, golf courses, trails, and Airport Village with shops and services. Experience the exceptional lifestyle this unique home has to offer. (id:31684)

Save
Ask
Tour
Hide
Share
Listing Snapshot
Price 
$1,450,000
Days On Site 
22 Days
Bedrooms 
3
Inside Area (SqFt) 
4,381 sqft
Total Baths 
3
Full Baths 
N/A
Partial Baths 
1
Lot Size 
0.23 Acres
Year Built 
1996
MLS® Number 
10392583
Status 
Active
Property Tax 
N/A
Maintenance Fees 
N/A
Sq Ft Source 
N/A
Friends & Family
Recent Activity
3 weeks agoListing updated with changes from the MLS®
3 weeks agoListing first seen on site
General Features
Acres 
0.23
Attached Garage 
Yes
Garage 
Yes
Garage Spaces 
3
Levels 
Two
Parking 
Attached
Parking Spaces 
3
Property Sub Type 
Single Family Residence
Sewer 
Public Sewer
SqFt Total 
4381
Style 
Ranch
Interior Features
Cooling 
Central AirHeat Pump
Fireplace 
Yes
Fireplace Features 
Decorative
Fireplaces 
2
Flooring 
CarpetHardwoodTile
Heating 
Heat PumpSee Remarks
Bathroom 1 
Dimensions - 10'4'' x 5'11''Level - Basement
Bathroom 2 
Dimensions - 6'3'' x 5'2''Level - Main
Bathroom 3 
Dimensions - 12'10'' x 13'11''Level - Main
Bedroom 1 
Dimensions - 15'9'' x 13'3''Level - Basement
Bedroom 2 
Dimensions - 22'5'' x 10'6''Level - Basement
Den 
Dimensions - 12'10'' x 10'11''Level - Main
Dining Room 
Dimensions - 12'8'' x 10'10''Level - Main
Family Room 
Dimensions - 17'5'' x 16'10''Level - Main
Foyer 
Dimensions - 8'9'' x 5'9''Level - Main
Kitchen 
Dimensions - 13'5'' x 15'4''Level - Main
Laundry 
Dimensions - 12'10'' x 12'11''Level - Main
Master Bedroom 
Dimensions - 17'11'' x 18'10''Level - Main
Mud room 
Dimensions - 10'6'' x 9'6''Level - Basement
Recreation room 
Dimensions - 27'7'' x 16'10''Level - Basement
Storage 
Dimensions - 4'9'' x 5'7''Level - Basement
Utility Room 
Dimensions - 10'4'' x 7'Level - Basement
Workshop 
Dimensions - 16' x 16'2''Level - Basement
Save
Ask
Tour
Hide
Share
Exterior Features
Frontage 
38 ft
Lot Features 
Landscaped
View 
Mountain(s)
Waterview 
Mountain(s)

Listing courtesy of: Karen Mustard of Coldwell Banker Horizon Realty

The trademarks MLS®, Multiple Listing Service® and the associated logos are owned by The Canadian Real Estate Association (CREA) and identify the quality of services provided by real estate professionals who are members of CREA. Used under license.

The trademarks REALTOR®, REALTORS®, and the REALTOR® logo are controlled by The Canadian Real Estate Association (CREA) and identify real estate professionals who are members of CREA. These trademarks are owned or controlled by The Canadian Real Estate Association (CREA) and identify real estate professionals who are members of CREA (REALTOR®) and/or the quality of services they provide (MLS®).

This REALTOR.ca listing content is owned and licensed by REALTOR® members of The Canadian Real Estate Association.

Neighborhood & Commute
Source: Walkscore
Save
Ask
Tour
Hide
Share