Save
Ask
Tour
Hide
Share
$744,900
27 Days On Site

1550 Union Road Unit# 22
Kelowna, BC V1V0G9

For Sale|Single Family Residence|Active
3
Beds
3
Total Baths
1
Partial Bath
1,422
SqFt
$524
/SqFt
2024
Built
Subdivision:
Wilden
Call Now: (250) 575-4804
Is this the listing for you? We can help make it yours.
(250) 575-4804
1550 Union Road Unit# 221550 Union Road Unit# 221550 Union Road Unit# 221550 Union Road Unit# 22
Save
Ask
Tour
Hide
Share

Mortgage Calculator

Monthly Payment (Est.)

$3,399
Calculator powered by Showcase IDX, a Constellation1 Company. Copyright ©2026 Information is deemed reliable but not guaranteed.

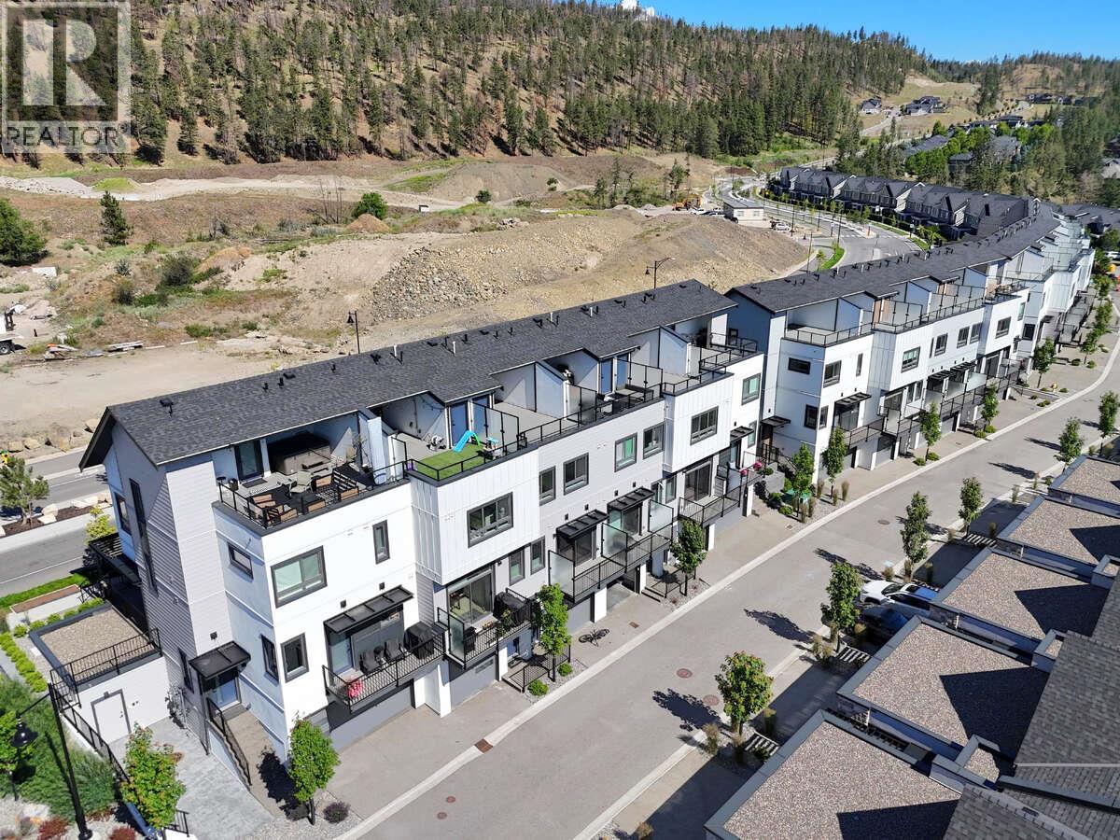
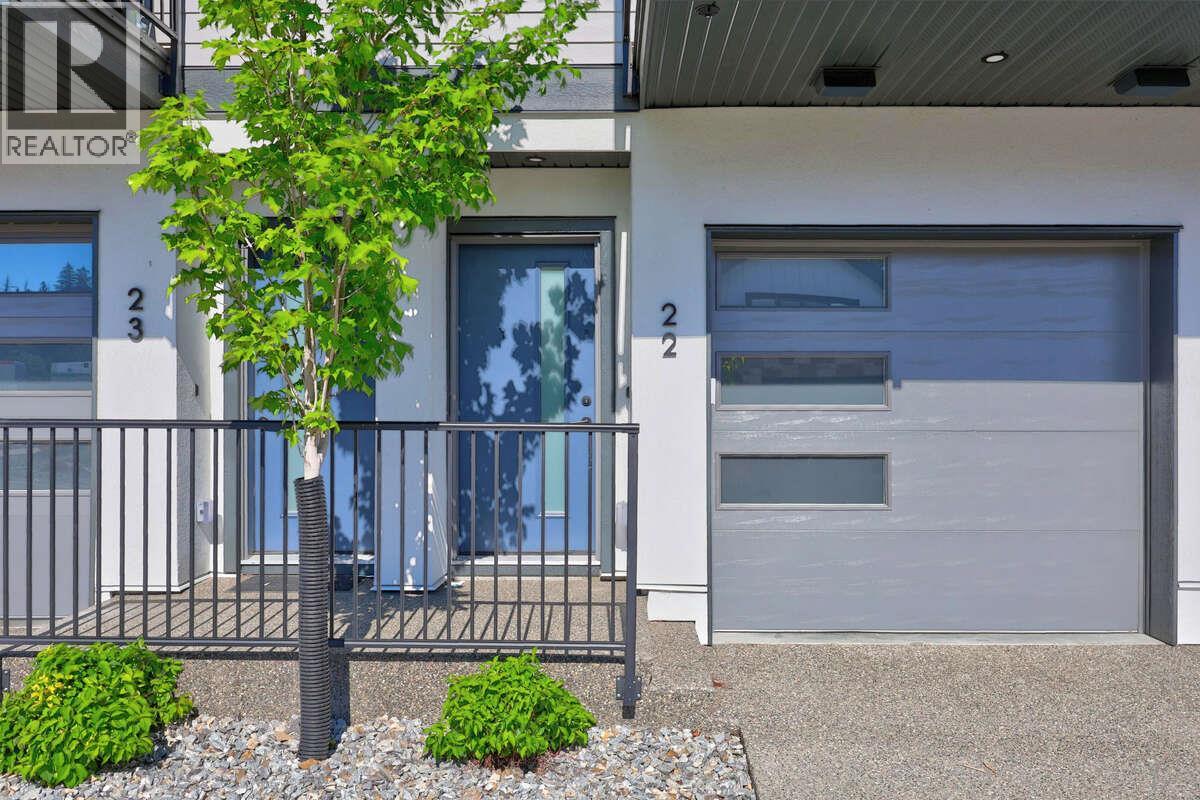
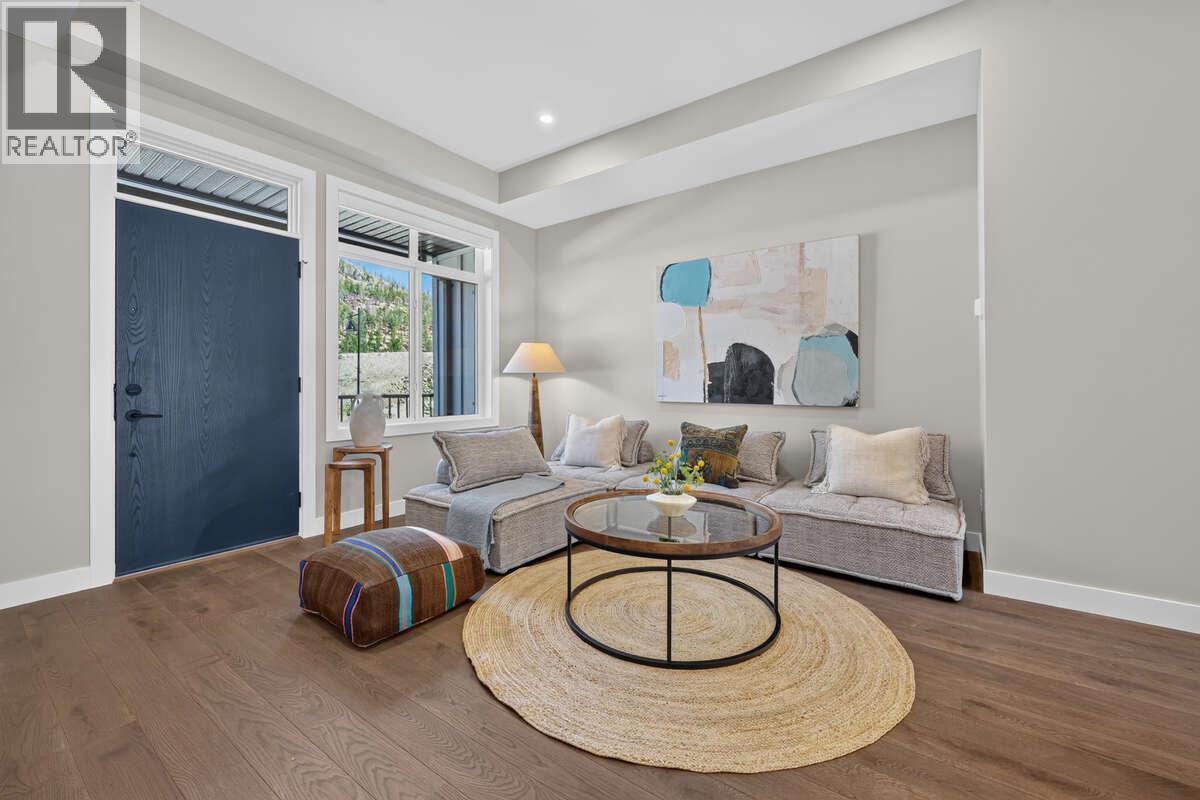
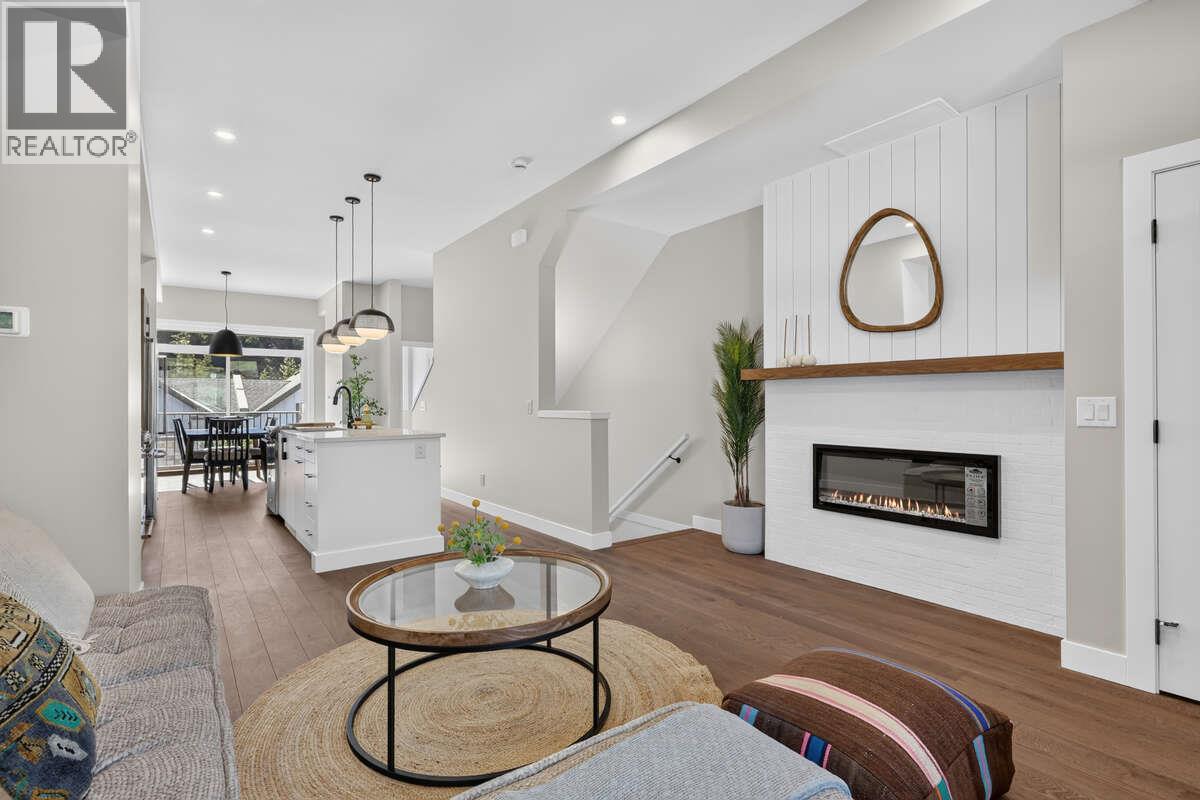
*** For more information, please click Brochure button. *** No GST. No Strata Fees for One Year! Priced below assessed value! Welcome home to Pondside Landing. This Interior Juniper townhouse offers 1,502 sq. ft. of modern living in the calming Warm Nordic palette, with 3 bedrooms, 3 bathrooms, an open-concept main floor, and a private rooftop patio with tranquil mountain views — perfect for relaxing or entertaining. A tandem two-car garage handles parking and storage with ease. Outside your door, the Wilden community offers walking trails, scenic ponds, and natural beauty, just 10 minutes from downtown Kelowna and the airport. Move in ready, your way. (id:31684)

Save
Ask
Tour
Hide
Share
Listing Snapshot
Price 
$744,900
Days On Site 
27 Days
Bedrooms 
3
Inside Area (SqFt) 
1,422 sqft
Total Baths 
3
Full Baths 
N/A
Partial Baths 
1
Lot Size 
0.02 Acres
Year Built 
2024
MLS® Number 
10392607
Status 
Active
Property Tax 
N/A
Maintenance Fees 
$385 monthly
Sq Ft Source 
N/A
Friends & Family
Recent Activity
4 weeks agoListing updated with changes from the MLS®
4 weeks agoListing first seen on site
General Features
Acres 
0.02
Attached Garage 
Yes
Garage 
Yes
Garage Spaces 
2
Levels 
Three Or More
Parking 
Attached
Parking Spaces 
4
Pets 
YesBreed Restrictions
Property Sub Type 
Single Family Residence
Sewer 
Public Sewer
SqFt Total 
1422
Style 
Other
Interior Features
Cooling 
Geothermal
Fireplace 
Yes
Fireplaces 
1
Flooring 
CarpetHardwoodTile
Heating 
Heat PumpGeothermal
Bathroom 1 
Dimensions - Measurements not availableLevel - Second
Bathroom 2 
Dimensions - Measurements not availableLevel - Third
Bathroom 3 
Dimensions - Measurements not availableLevel - Third
Bedroom 2 
Dimensions - 9'6'' x 10'10''Level - Third
Bedroom 3 
Dimensions - 9'6'' x 10'10''Level - Third
Dining Room 
Dimensions - 11'8'' x 11'2''Level - Main
Kitchen 
Dimensions - 11'7'' x 14'1''Level - Second
Laundry 
Dimensions - 2'10'' x 6'8''Level - Third
Living Room 
Dimensions - 13'3'' x 12'4''Level - Second
Master Bedroom 
Dimensions - 11'10'' x 11'5''Level - Third
Save
Ask
Tour
Hide
Share
Exterior Features
Lot Features 
Waterfront
View 
Mountain(s)Water
Waterfront 
Yes
Waterview 
Mountain(s)Water
Community Features
Maintenance Fee 
385
Maintenance Fee Frequency 
Monthly

Listing courtesy of: Darya Pfund of Easy List Realty

The trademarks MLS®, Multiple Listing Service® and the associated logos are owned by The Canadian Real Estate Association (CREA) and identify the quality of services provided by real estate professionals who are members of CREA. Used under license.

The trademarks REALTOR®, REALTORS®, and the REALTOR® logo are controlled by The Canadian Real Estate Association (CREA) and identify real estate professionals who are members of CREA. These trademarks are owned or controlled by The Canadian Real Estate Association (CREA) and identify real estate professionals who are members of CREA (REALTOR®) and/or the quality of services they provide (MLS®).

This REALTOR.ca listing content is owned and licensed by REALTOR® members of The Canadian Real Estate Association.

Neighborhood & Commute
Source: Walkscore
Save
Ask
Tour
Hide
Share