
2551 Shoreline Drive Unit# 411Lake Country, BC V4V2P2
Mortgage Calculator
Monthly Payment (Est.)
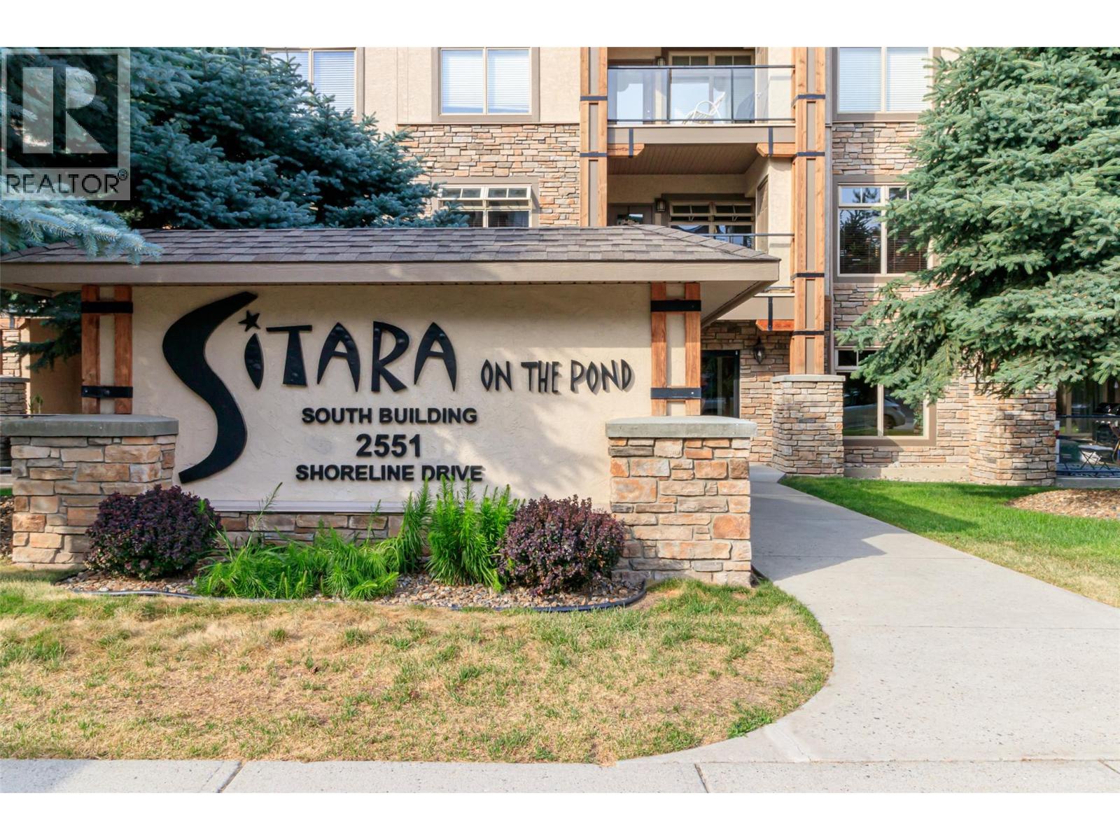
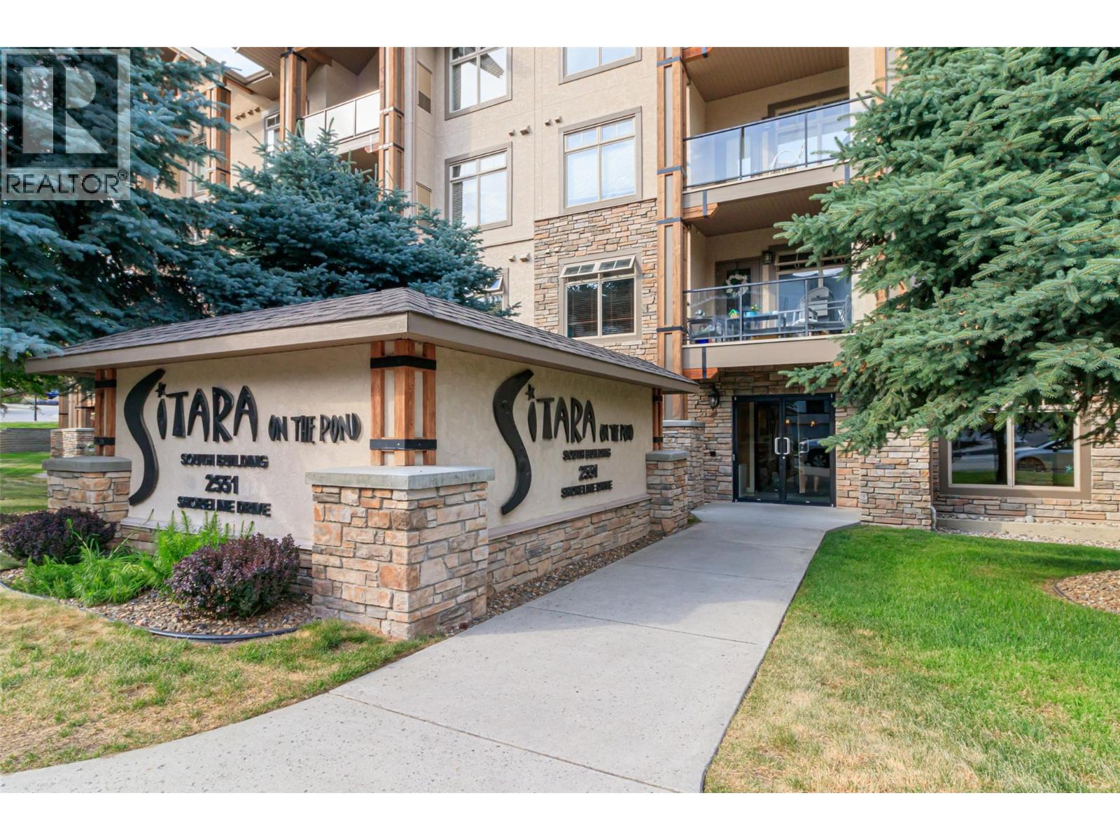
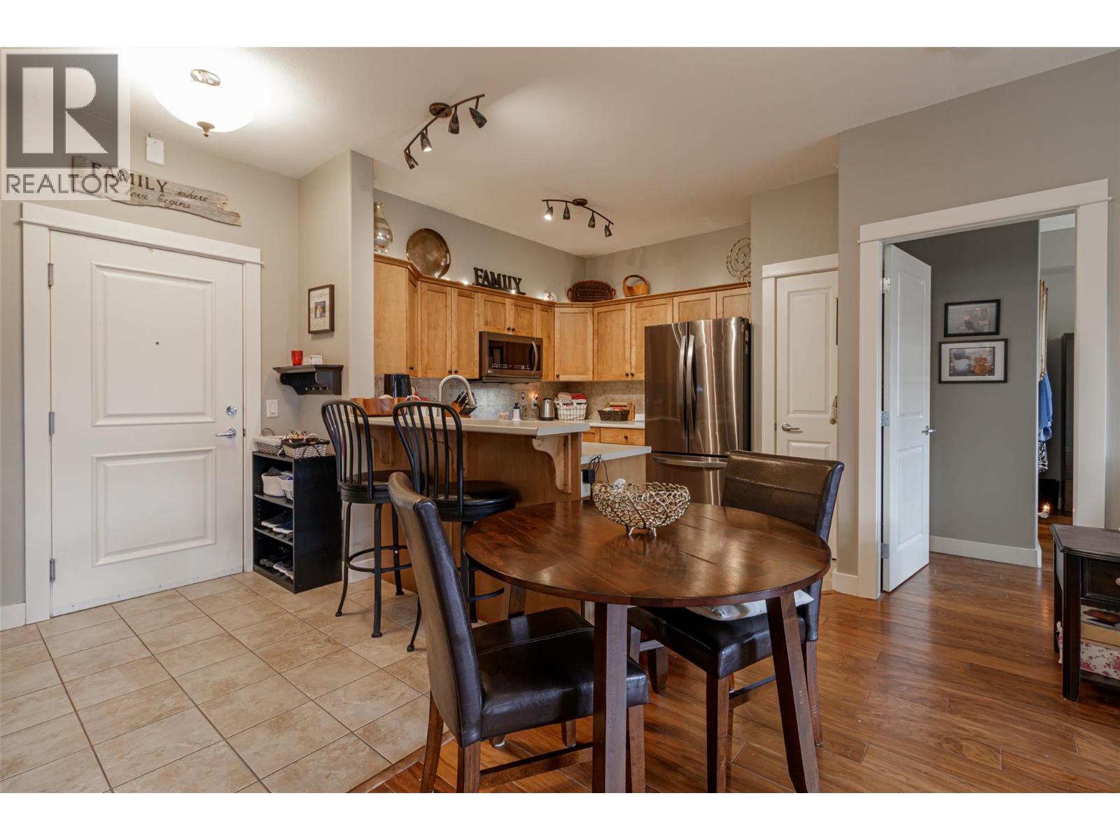
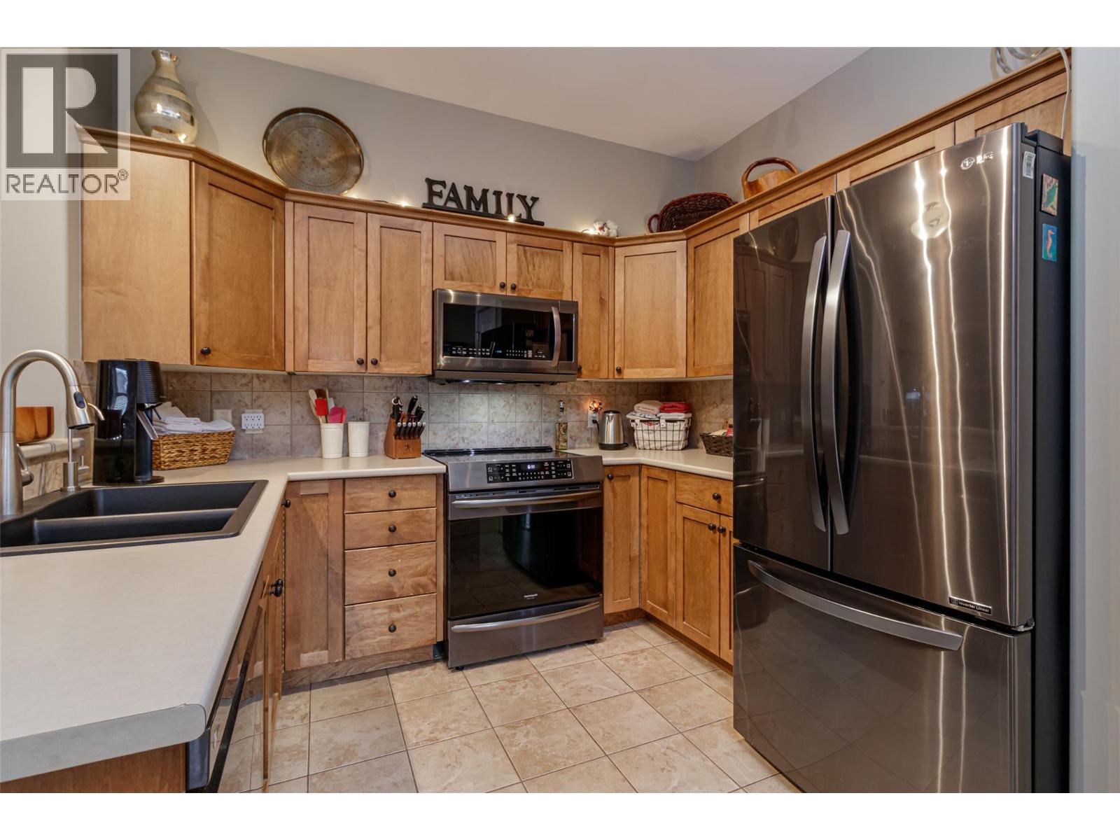
$1,961Welcome to Unit 411, Top Floor at Sitara on the Pond, a bright and functional 2-bedroom, 2-bathroom home with 9ft Ceilings in the heart of Lake Country. This unit offers a well-designed layout perfect for comfortable everyday living. The kitchen features stainless steel appliances, modern induction stove, and ample workspace, flowing seamlessly into the inviting living area filled with natural light. Step outside to your private deck, complete with a natural gas hookup for easy BBQing-ideal for relaxing or entertaining. The spacious primary bedroom includes a walk-in closet and a private ensuite, while the second bedroom provides flexibility for family, guests, or a home office. Climate control ensures year-round comfort. Sitara on the Pond is a family-friendly community with fantastic amenities, including an inground pool, fitness facilities, and beautifully manicured grounds maintained by strata. Enjoy a convenient location close to local schools, wineries, and farms, with downtown Kelowna just 25 minutes away. Outdoor enthusiasts will love being only 60 minutes from Big White and Silver Star ski resorts. A perfect blend of lifestyle, comfort, and convenience in a welcoming community. Measurements from 3D scan, if important please physically measure. (id:31684)
| 3 weeks ago | Listing updated with changes from the MLS® | |
| 4 weeks ago | Listing first seen on site |



The trademarks MLS®, Multiple Listing Service® and the associated logos are owned by The Canadian Real Estate Association (CREA) and identify the quality of services provided by real estate professionals who are members of CREA. Used under license.
The trademarks REALTOR®, REALTORS®, and the REALTOR® logo are controlled by The Canadian Real Estate Association (CREA) and identify real estate professionals who are members of CREA. These trademarks are owned or controlled by The Canadian Real Estate Association (CREA) and identify real estate professionals who are members of CREA (REALTOR®) and/or the quality of services they provide (MLS®).
This REALTOR.ca listing content is owned and licensed by REALTOR® members of The Canadian Real Estate Association.