
935 Academy Way Unit# 202Kelowna, BC V1V3C9
Mortgage Calculator
Monthly Payment (Est.)
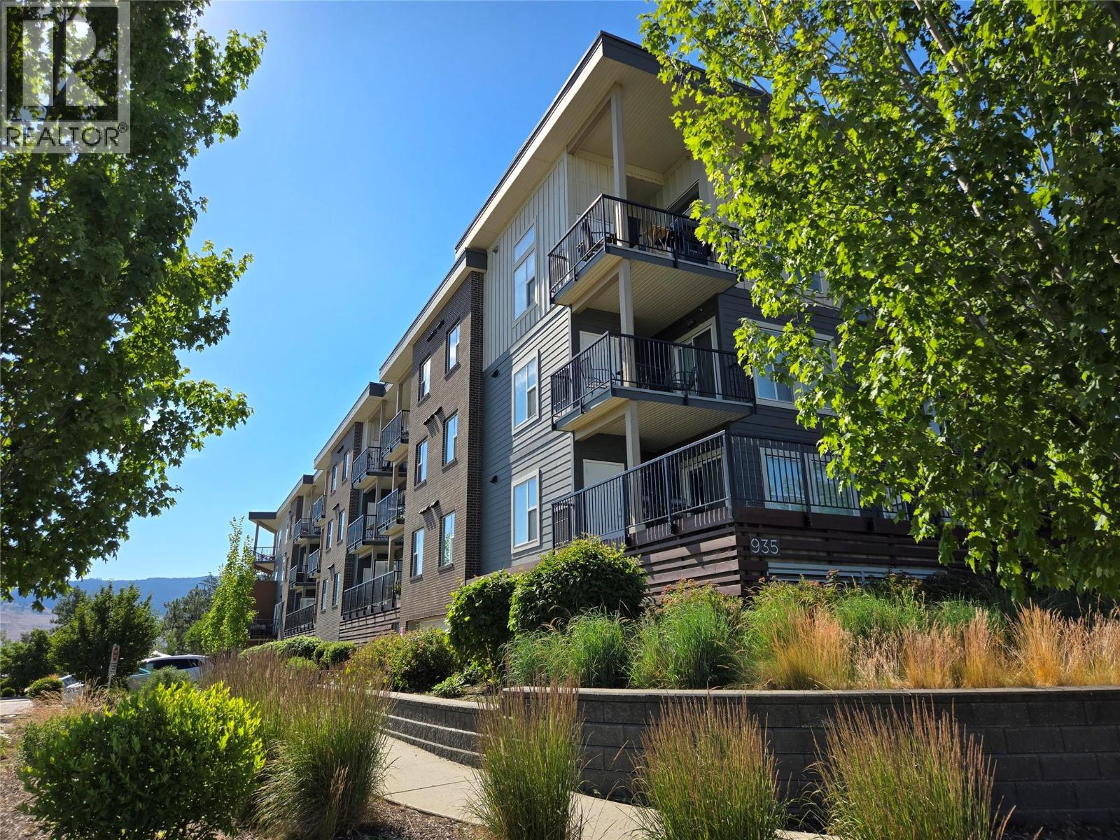
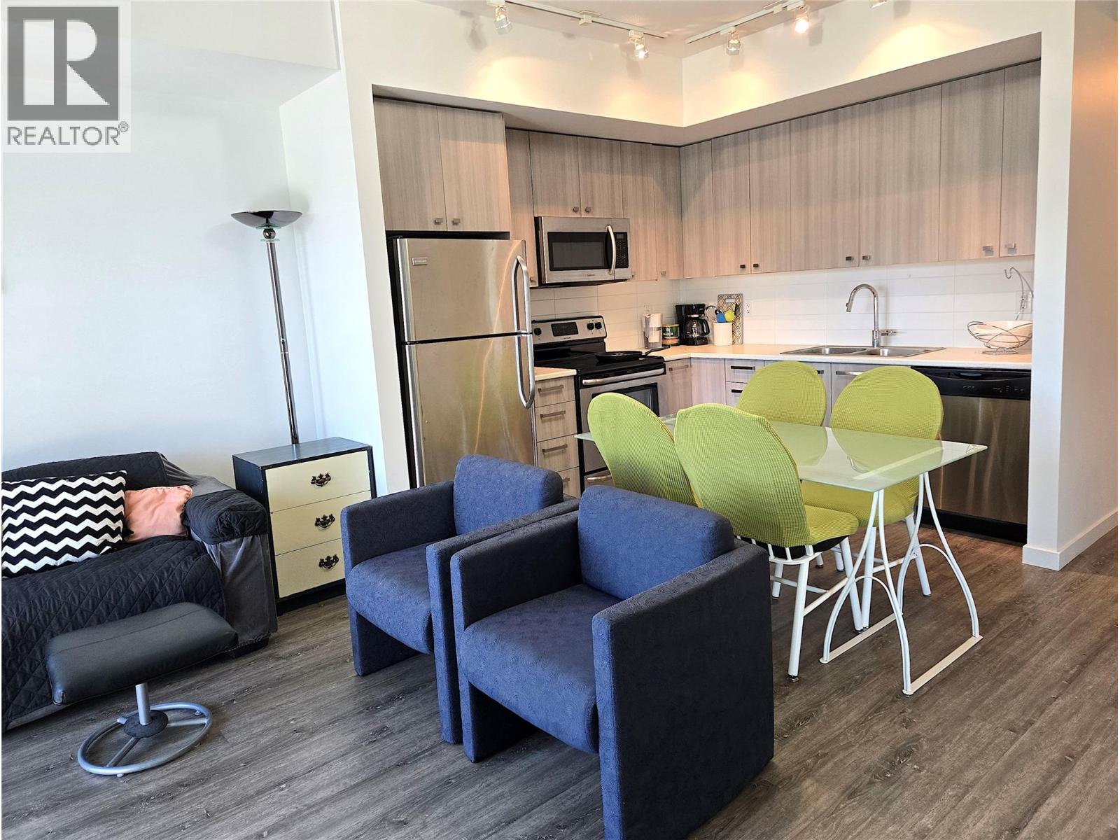
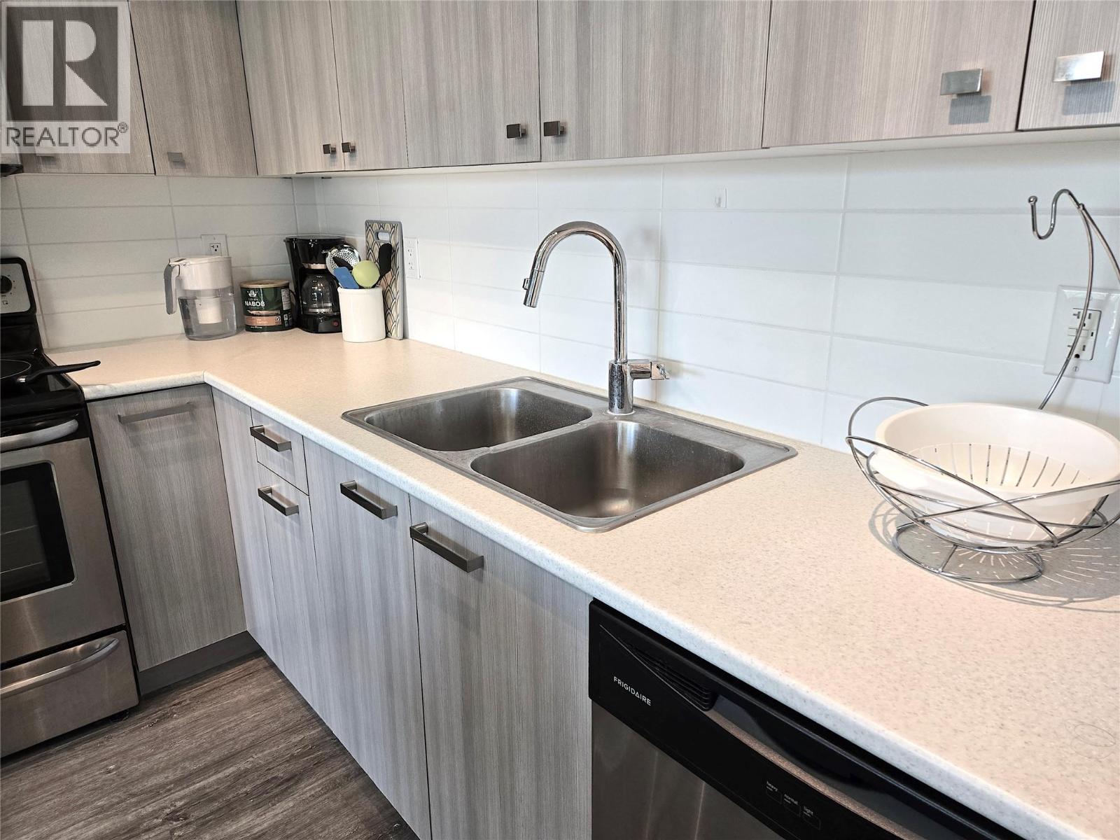
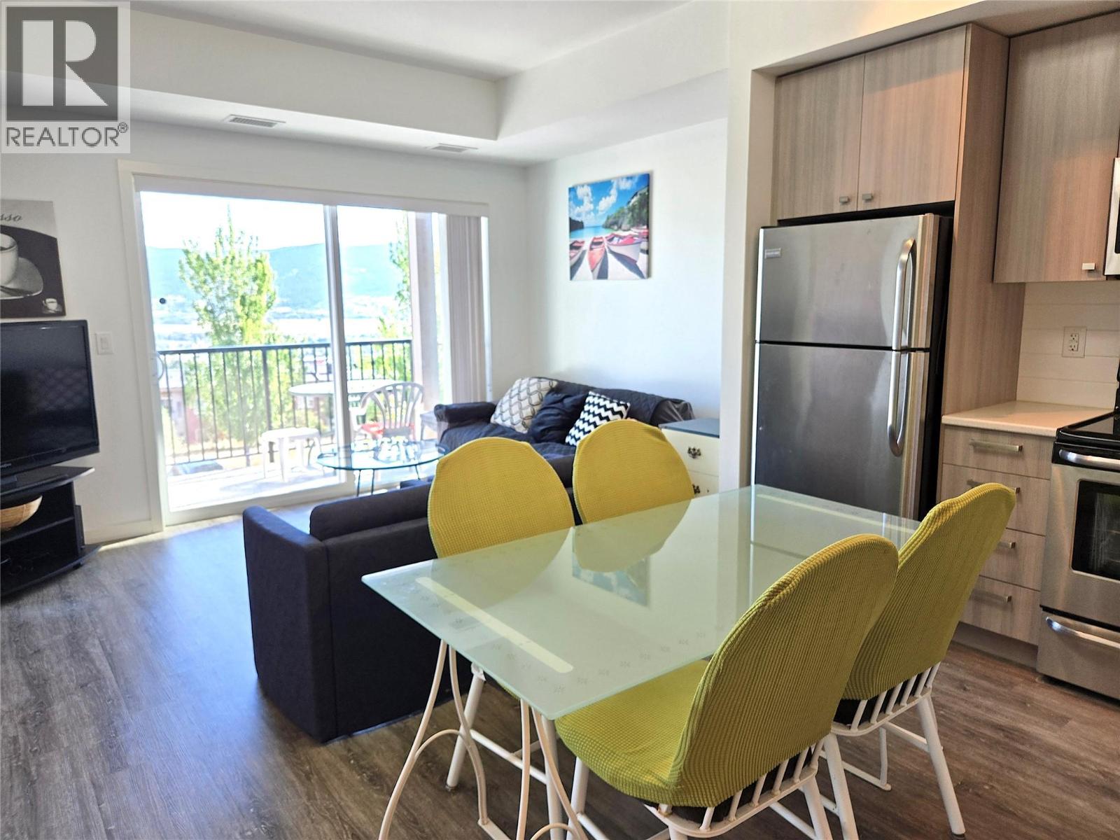
$1,765Welcome to this well-maintained 2-bedroom, 2-bathroom condo in the highly sought-after U One community, one of the closest residential buildings to UBCO. Just a 10-minute walk to campus, this second-floor unit offers exceptional convenience for students, parents, faculty, or investors. This bright, modern condo has beautiful valley views & comes fully furnished and turn-key, including furniture, housewares, and dishes, making it ready for immediate occupancy or rental. The functional open-concept layout features in-suite laundry, two full bathrooms, and comfortable living spaces designed for easy, low-maintenance living. Additional features include one secure underground parking stall, secure building entry, and public transit just steps away for quick access throughout Kelowna. Whether you're looking for an investment property, a home for your university student, or a move-in-ready residence, this vacant unit offers immediate possession and an outstanding opportunity in one of Kelowna's most desirable university communities. (id:31684)
| a week ago | Listing updated with changes from the MLS® | |
| a week ago | Price changed to $386,800 | |
| 4 weeks ago | Listing first seen on site |



The trademarks MLS®, Multiple Listing Service® and the associated logos are owned by The Canadian Real Estate Association (CREA) and identify the quality of services provided by real estate professionals who are members of CREA. Used under license.
The trademarks REALTOR®, REALTORS®, and the REALTOR® logo are controlled by The Canadian Real Estate Association (CREA) and identify real estate professionals who are members of CREA. These trademarks are owned or controlled by The Canadian Real Estate Association (CREA) and identify real estate professionals who are members of CREA (REALTOR®) and/or the quality of services they provide (MLS®).
This REALTOR.ca listing content is owned and licensed by REALTOR® members of The Canadian Real Estate Association.