Save
Ask
Tour
Hide
Share
$434,900
26 Days On Site

3900 27 Avenue Unit# 16
Vernon, BC V1T9E6

For Sale|Single Family Residence|Active
2
Beds
2
Total Baths
1,105
SqFt
$394
/SqFt
1990
Built
Subdivision:
City of Vernon
Call Now: (250) 575-4804
Is this the listing for you? We can help make it yours.
(250) 575-4804
3900 27 Avenue Unit# 163900 27 Avenue Unit# 163900 27 Avenue Unit# 163900 27 Avenue Unit# 16
Save
Ask
Tour
Hide
Share

Mortgage Calculator

Monthly Payment (Est.)

$1,984
Calculator powered by Showcase IDX, a Constellation1 Company. Copyright ©2026 Information is deemed reliable but not guaranteed.

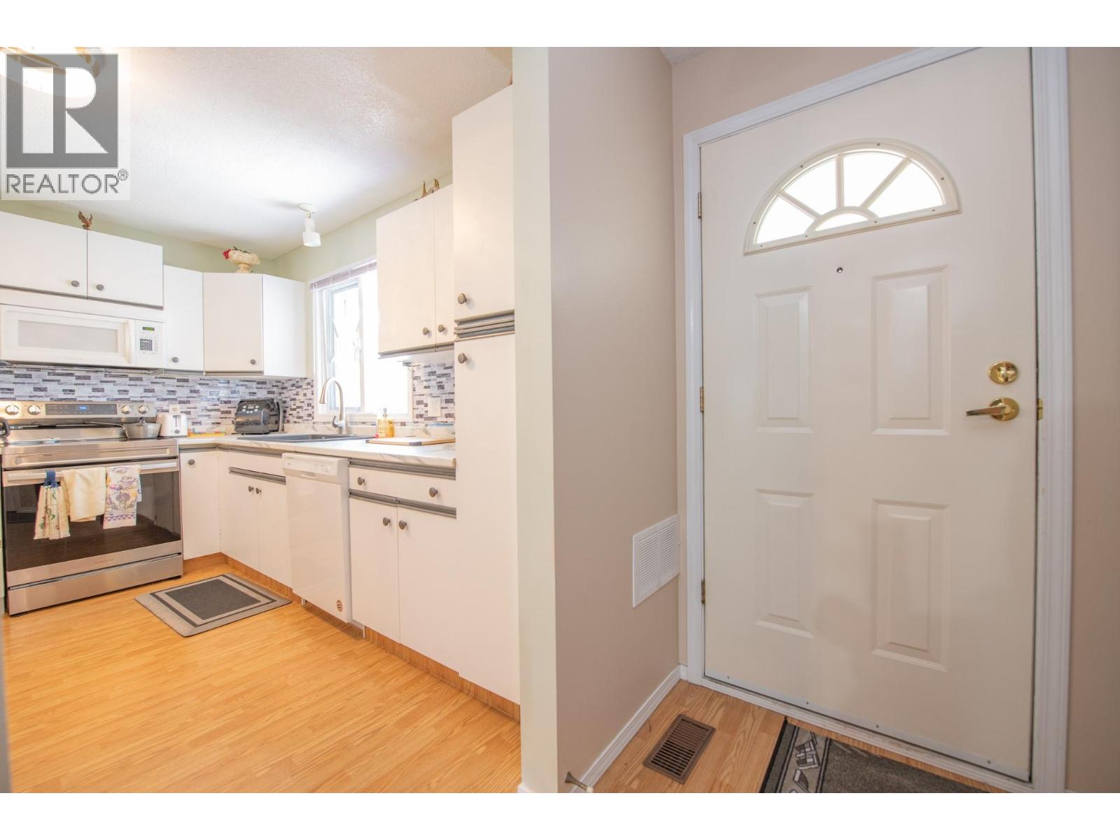
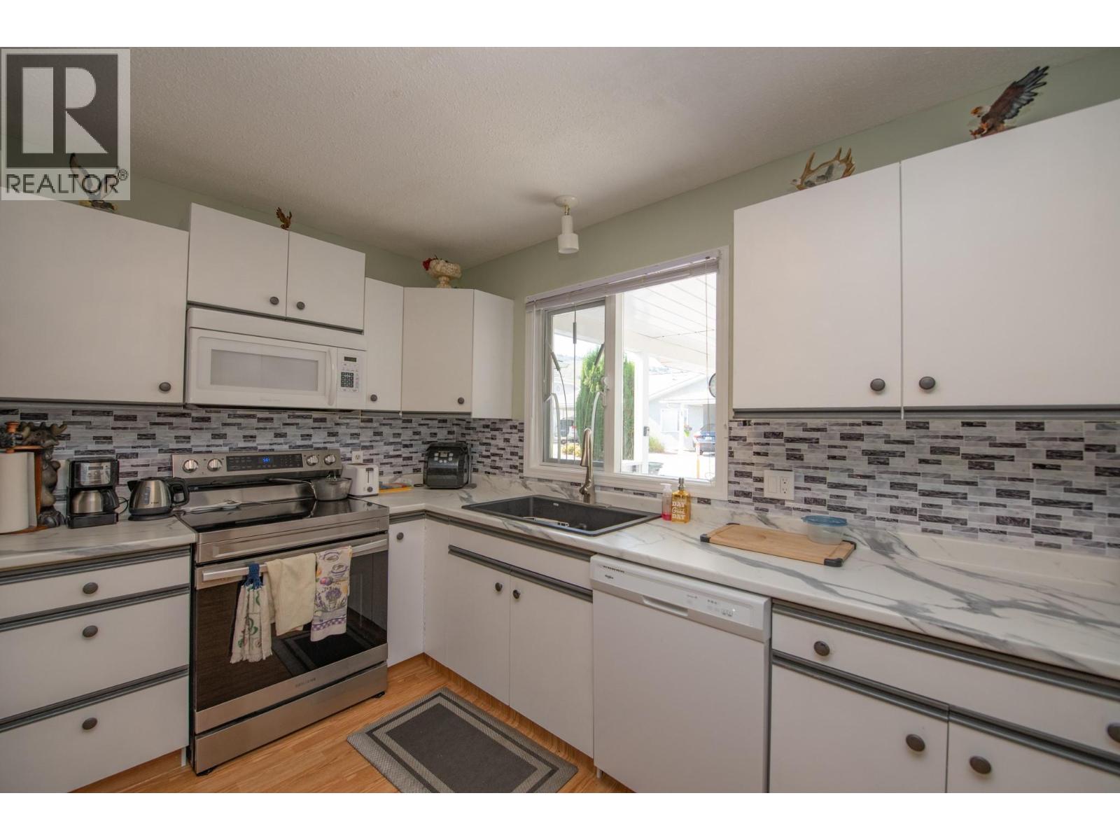
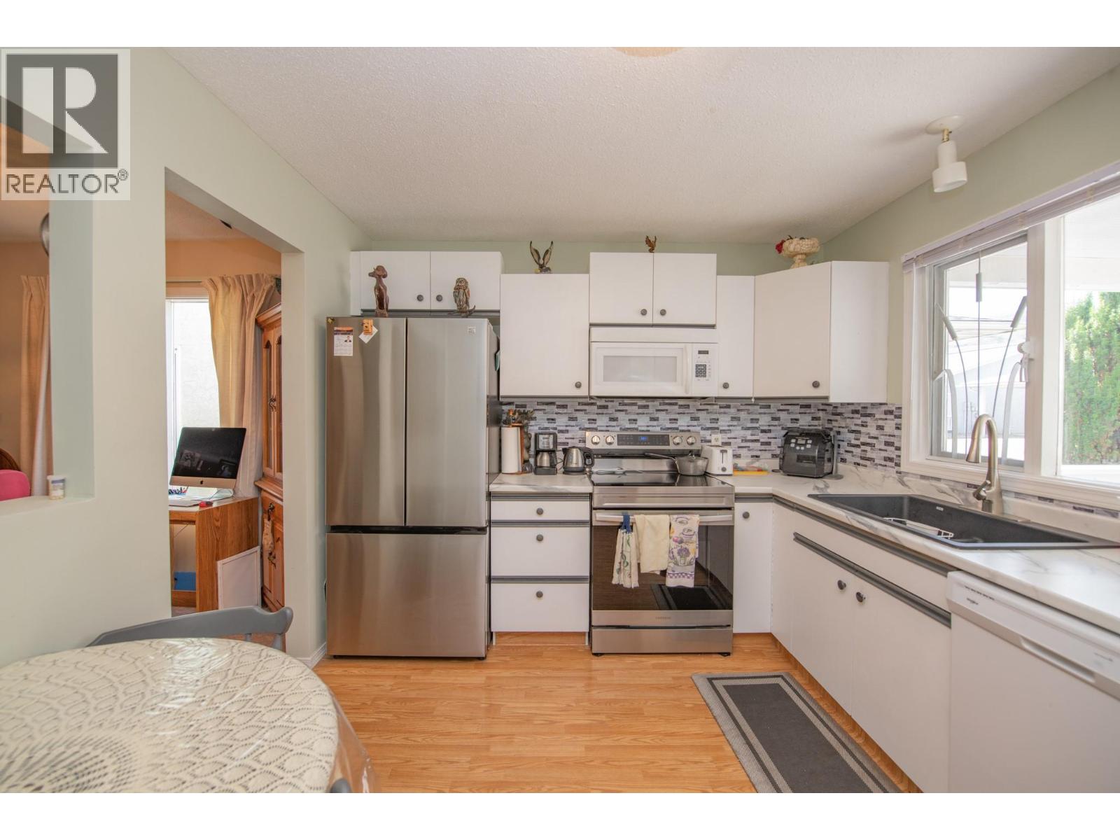
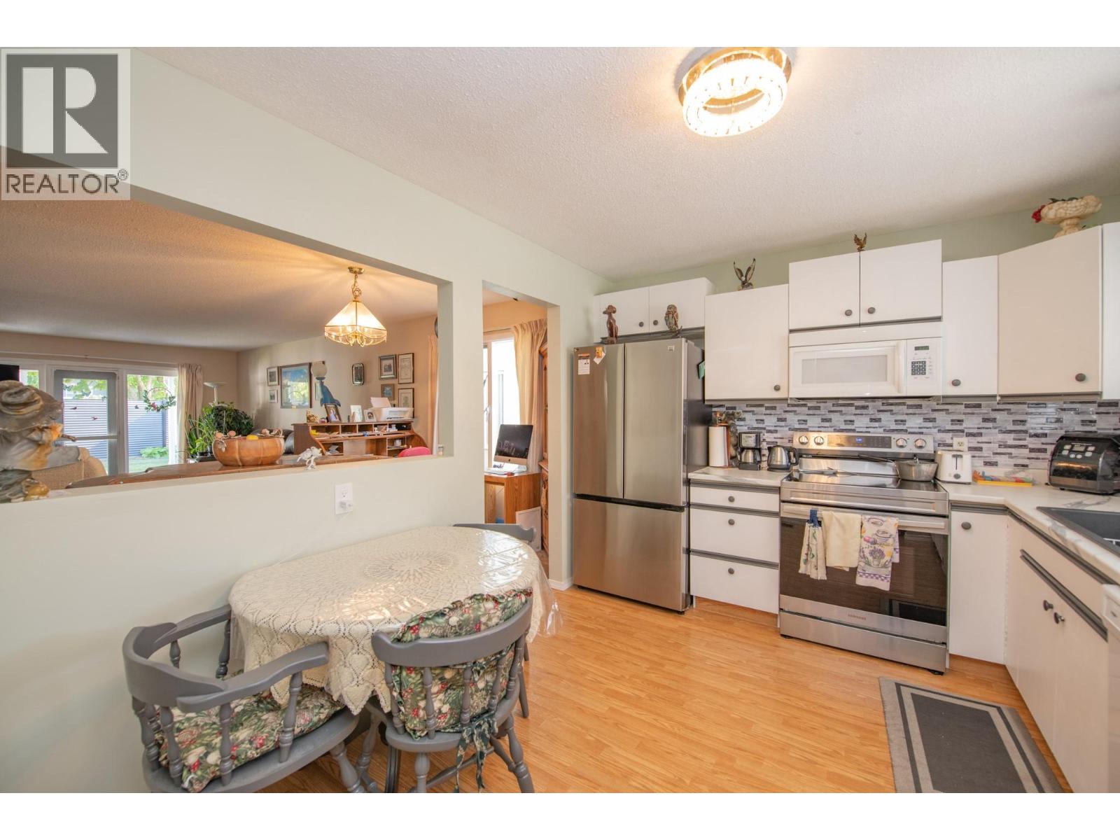
Welcome to your next chapter in Vernon’s premier 55+ community! Offered at $434,900, this updated 2-bed, 2-bath townhome is perfect for downsizers seeking secure, lock-and-leave living. The pet-friendly strata ($400/mo) allows 1 dog or cat up to 14"" at the shoulder. Bright, open layout with a sleek, modern kitchen. Basement is awaiting for your ideas with a partially finished dedicated workshop, and massive storage. Private, manicured backyard with a covered patio for relaxing. Next door access to the social clubhouse and RV parking all located in a prime, central neighborhood steps away from all of Vernon's amenities! Move-in ready and full of community warmth—enjoy an active, worry-free lifestyle! Book your showing today! (id:31684)

Save
Ask
Tour
Hide
Share
Listing Snapshot
Price 
$434,900
Days On Site 
26 Days
Bedrooms 
2
Inside Area (SqFt) 
1,105 sqft
Total Baths 
2
Full Baths 
N/A
Partial Baths 
N/A
Lot Size 
N/A
Year Built 
1990
MLS® Number 
10392708
Status 
Active
Property Tax 
N/A
Maintenance Fees 
$400 monthly
Sq Ft Source 
N/A
Friends & Family
Recent Activity
4 weeks agoListing updated with changes from the MLS®
4 weeks agoListing first seen on site
General Features
Garage 
Yes
Levels 
One
Parking 
Detached
Parking Spaces 
6
Pets 
Yes
Property Sub Type 
Single Family Residence
Sewer 
Public Sewer
SqFt Total 
1105
Style 
BungalowRanch
Interior Features
Cooling 
Central Air
Heating 
Forced AirSee Remarks
Bathroom 1 
Dimensions - 7'6'' x 6'Level - Main
Bathroom 2 
Dimensions - 8'10'' x 4'10''Level - Main
Bedroom 1 
Dimensions - 11'5'' x 9'Level - Main
Kitchen 
Dimensions - 12'3'' x 10'1''Level - Main
Laundry 
Dimensions - 3'2'' x 5'5''Level - Main
Living Room 
Dimensions - 26'2'' x 13'7''Level - Main
Master Bedroom 
Dimensions - 16'6'' x 12'4''Level - Main
Other Room 1 
Dimensions - 19'9'' x 3'3''Level - Main
Other Room 2 
Dimensions - 5'3'' x 5'7''Level - Main
Storage 
Dimensions - 27'1'' x 13'6''Level - Basement
Save
Ask
Tour
Hide
Share
Exterior Features
View 
Mountain(s)
Waterview 
Mountain(s)
Community Features
Maintenance Fee 
400
Maintenance Fee Frequency 
Monthly
Senior Community 
Yes

Listing courtesy of: TJ Colovos of Royal LePage Downtown Realty

The trademarks MLS®, Multiple Listing Service® and the associated logos are owned by The Canadian Real Estate Association (CREA) and identify the quality of services provided by real estate professionals who are members of CREA. Used under license.

The trademarks REALTOR®, REALTORS®, and the REALTOR® logo are controlled by The Canadian Real Estate Association (CREA) and identify real estate professionals who are members of CREA. These trademarks are owned or controlled by The Canadian Real Estate Association (CREA) and identify real estate professionals who are members of CREA (REALTOR®) and/or the quality of services they provide (MLS®).

This REALTOR.ca listing content is owned and licensed by REALTOR® members of The Canadian Real Estate Association.

Neighborhood & Commute
Source: Walkscore
Save
Ask
Tour
Hide
Share