
1686 Harbour View CrescentWest Kelowna, BC V1Z4E1
Mortgage Calculator
Monthly Payment (Est.)
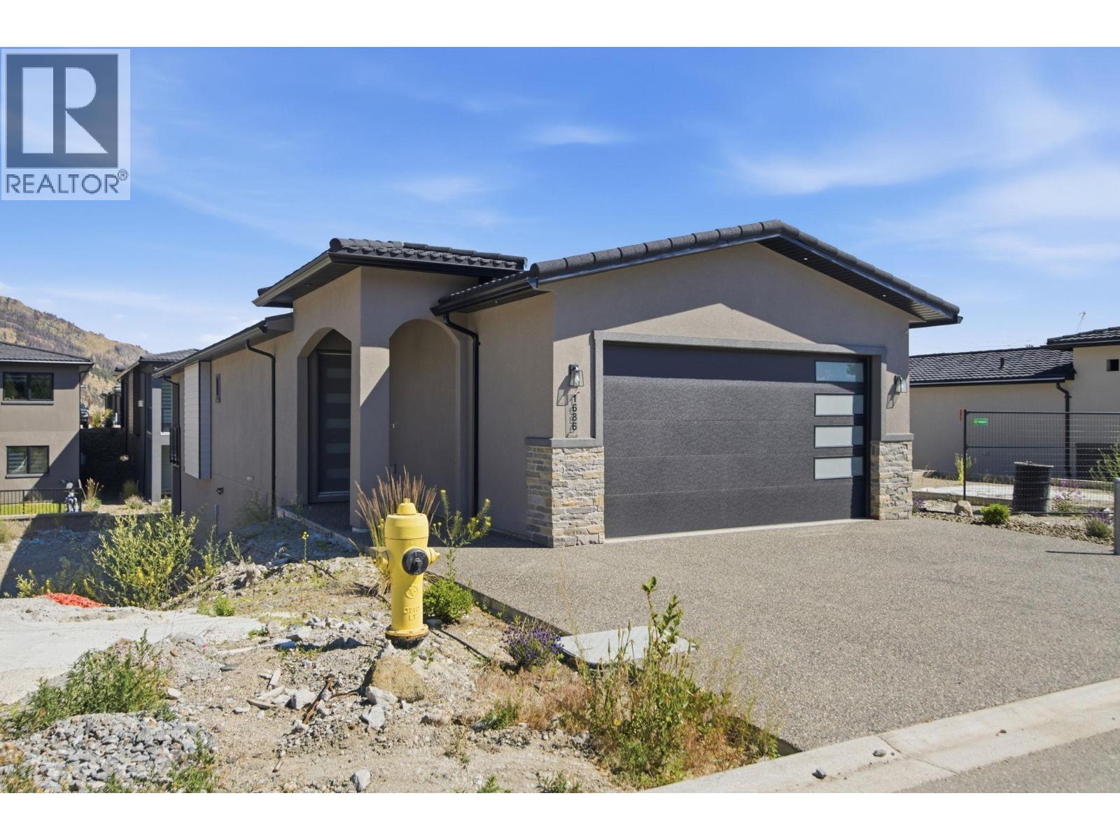
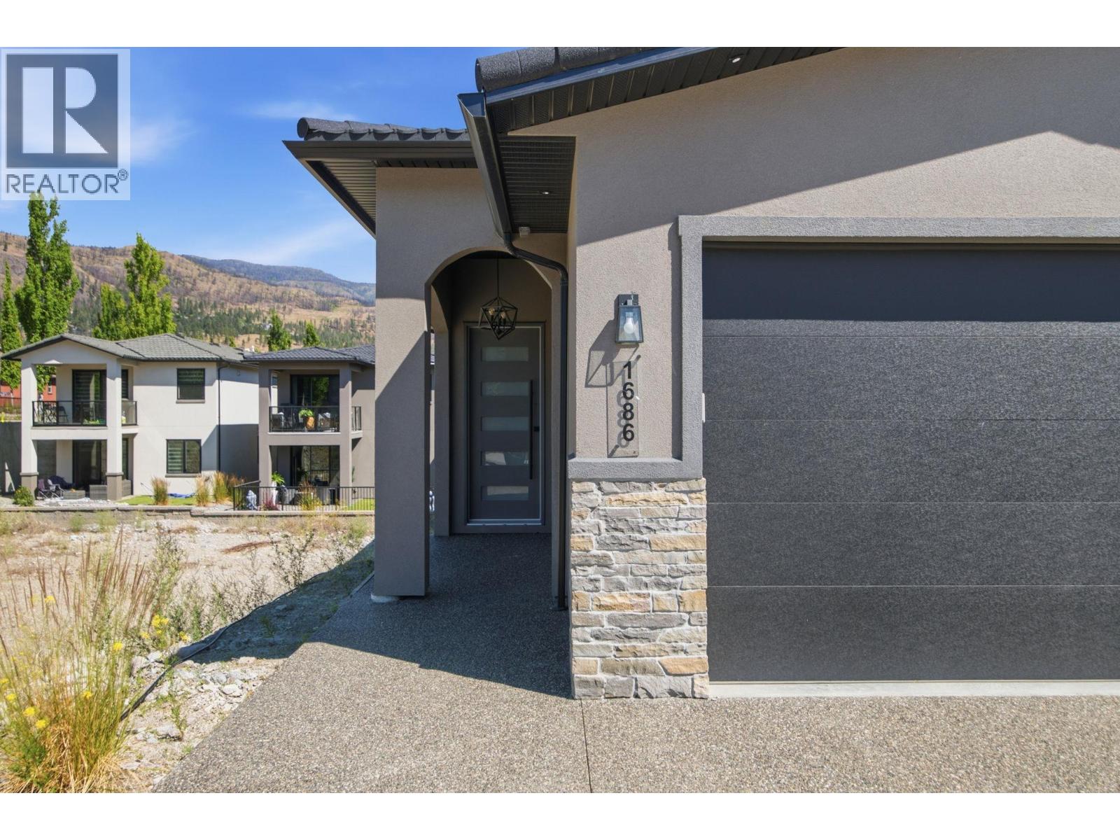
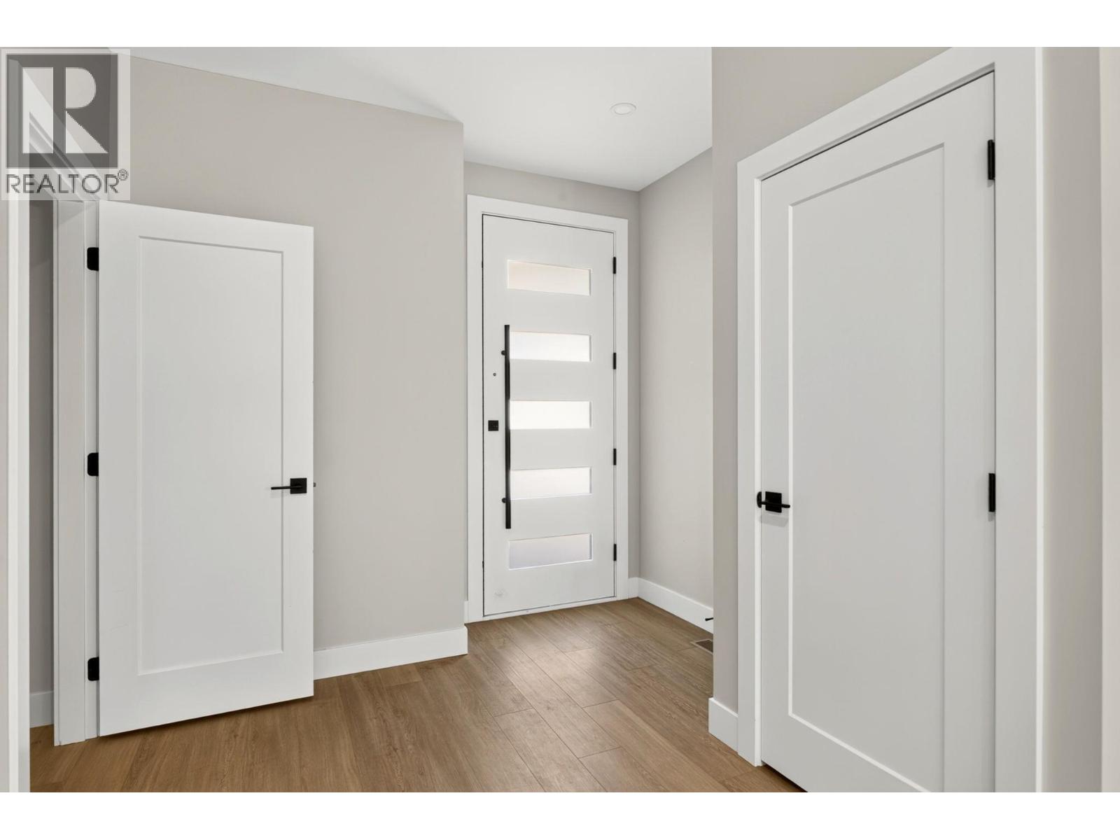
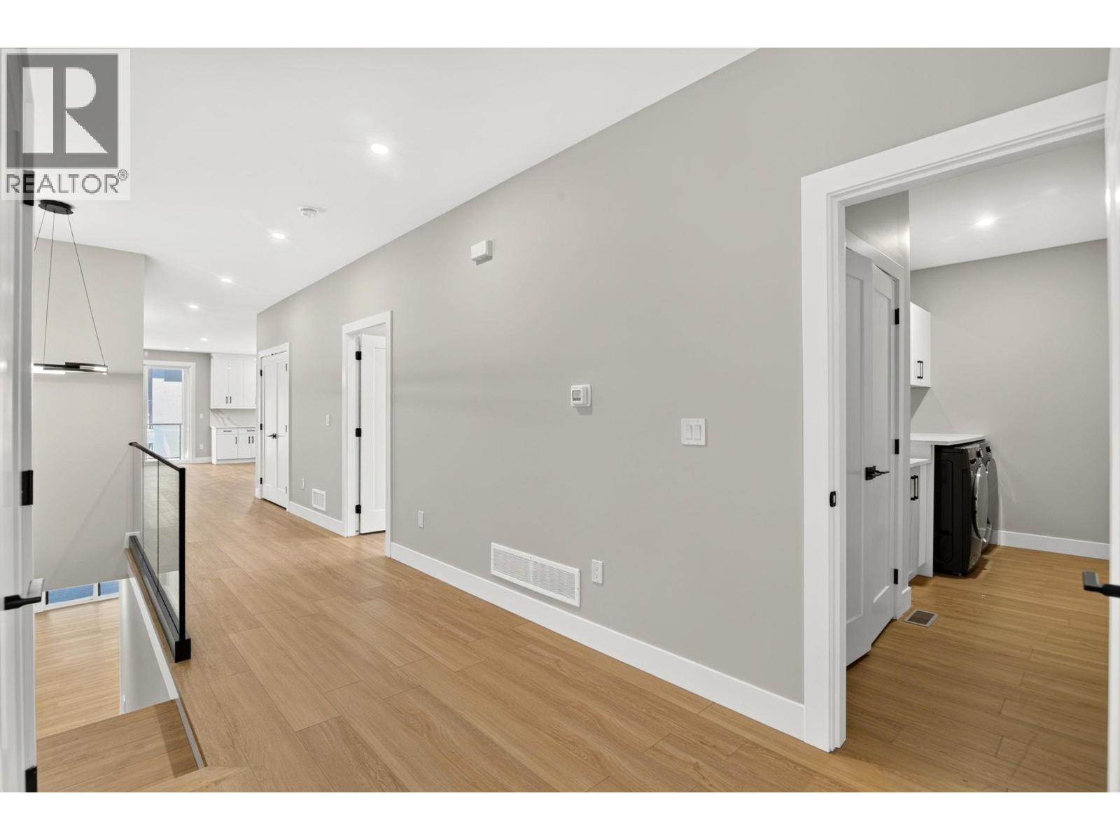
$4,334Welcome to West Harbour — West Kelowna's most coveted lakeside community. This brand new, never-lived-in 3-bed, 3-bath single-family home offers 2,344 sq ft of thoughtfully designed living space, luxury vinyl plank flooring throughout (zero carpet), and high-end finishings that have to be seen to be appreciated. Completed in 2024 and never occupied — this is as fresh as it gets. The open-concept layout is built for real life: wide hallways, generous rooms, and a kitchen that will make you actually want to cook. Three full bathrooms mean no compromises for families, guests, or working from home. Located in the final phase of West Harbour, you're buying into more than a home — you're buying into a lifestyle. Owners enjoy exclusive access to a private clubhouse, outdoor pool, hot tub, fitness centre, pickle-ball courts, and a stunning Okanagan Lake private beach and marina. Boat slips are available separately. New construction in an established, amenity-rich community is nearly impossible to find in the Okanagan — this is one of the last opportunities to get in. And one more thing — ask your agent about the Legacy Fund. It's not something you'll find anywhere else in the valley. No GST, PPT or Spec Tax applicable. Affordable monthly home owner fees for what you get in amenities and services, only $245/month. Don't wait, book your showing today. (id:31684)
| 2 weeks ago | Listing updated with changes from the MLS® | |
| 3 weeks ago | Listing first seen on site |



The trademarks MLS®, Multiple Listing Service® and the associated logos are owned by The Canadian Real Estate Association (CREA) and identify the quality of services provided by real estate professionals who are members of CREA. Used under license.
The trademarks REALTOR®, REALTORS®, and the REALTOR® logo are controlled by The Canadian Real Estate Association (CREA) and identify real estate professionals who are members of CREA. These trademarks are owned or controlled by The Canadian Real Estate Association (CREA) and identify real estate professionals who are members of CREA (REALTOR®) and/or the quality of services they provide (MLS®).
This REALTOR.ca listing content is owned and licensed by REALTOR® members of The Canadian Real Estate Association.