
4511 Crawford RoadLake Country, BC V4V 2C7
Mortgage Calculator
Monthly Payment (Est.)
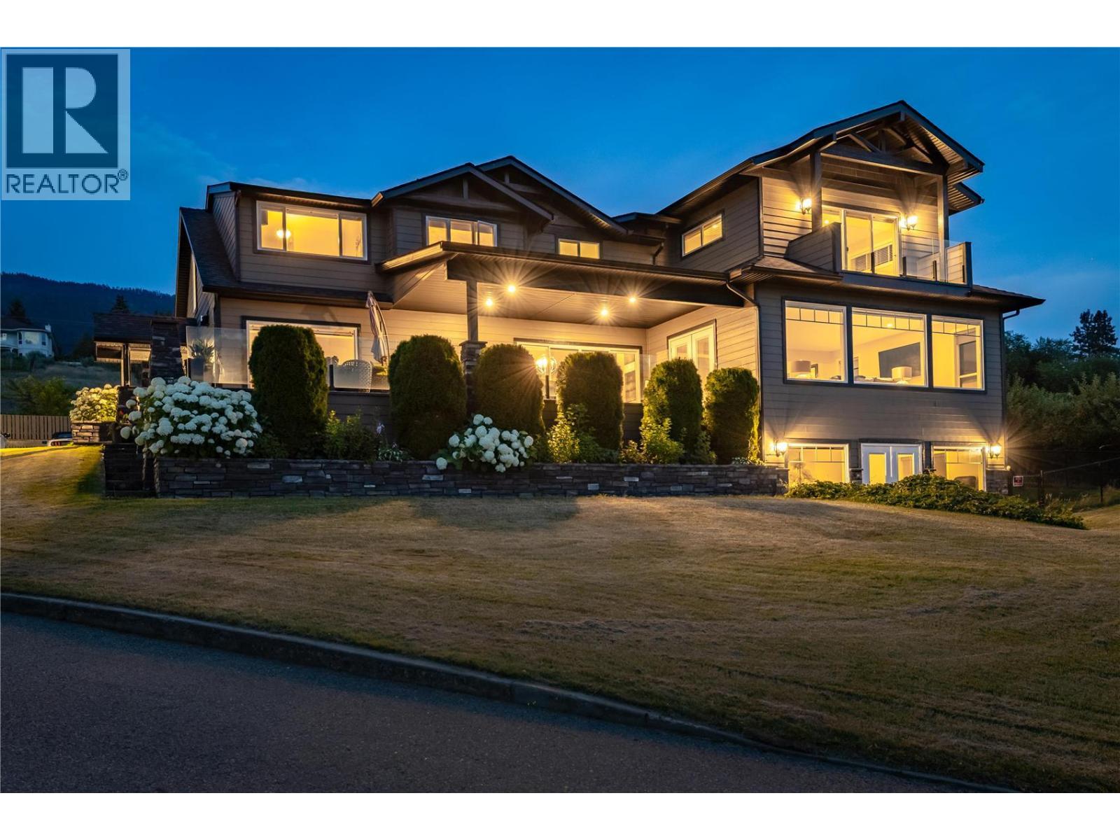
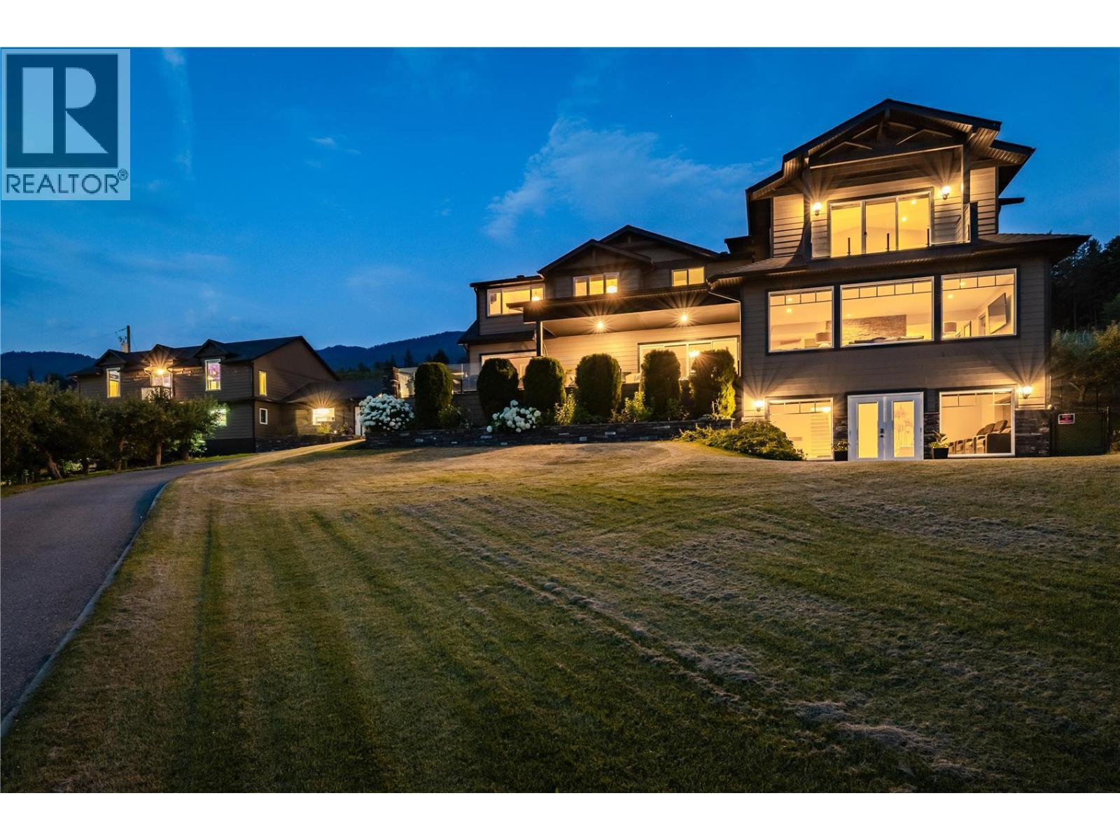
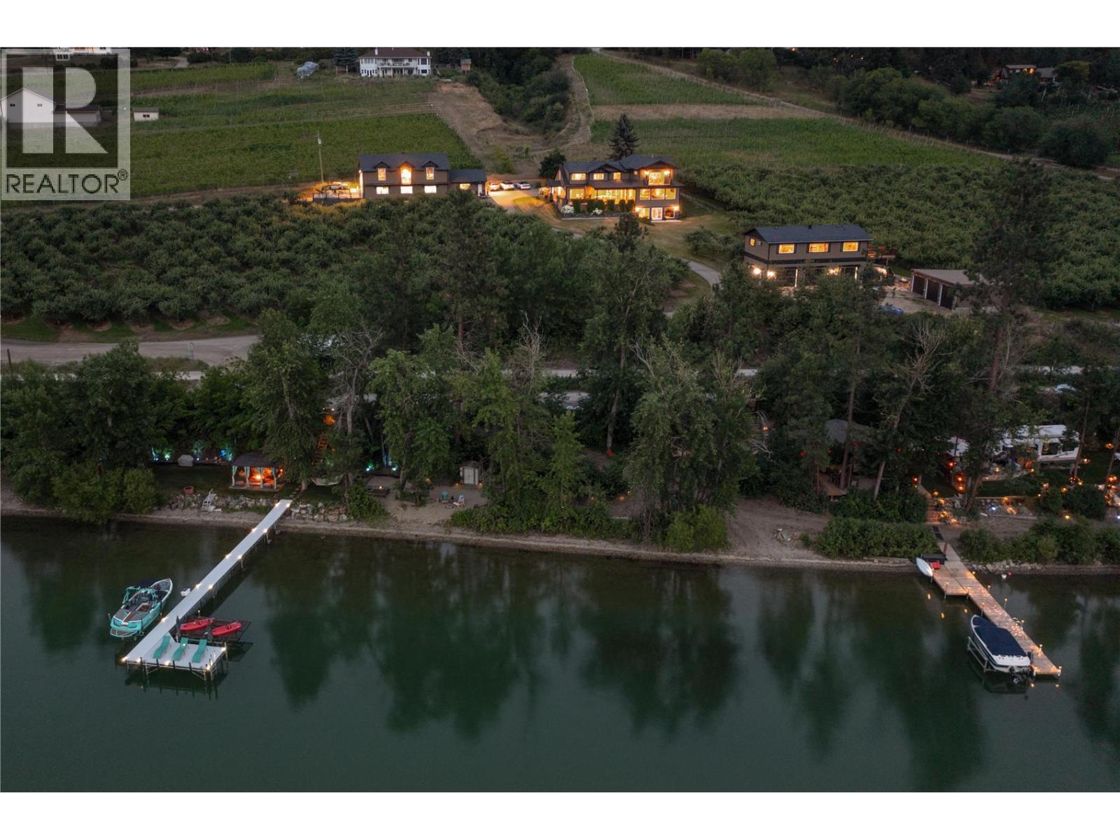
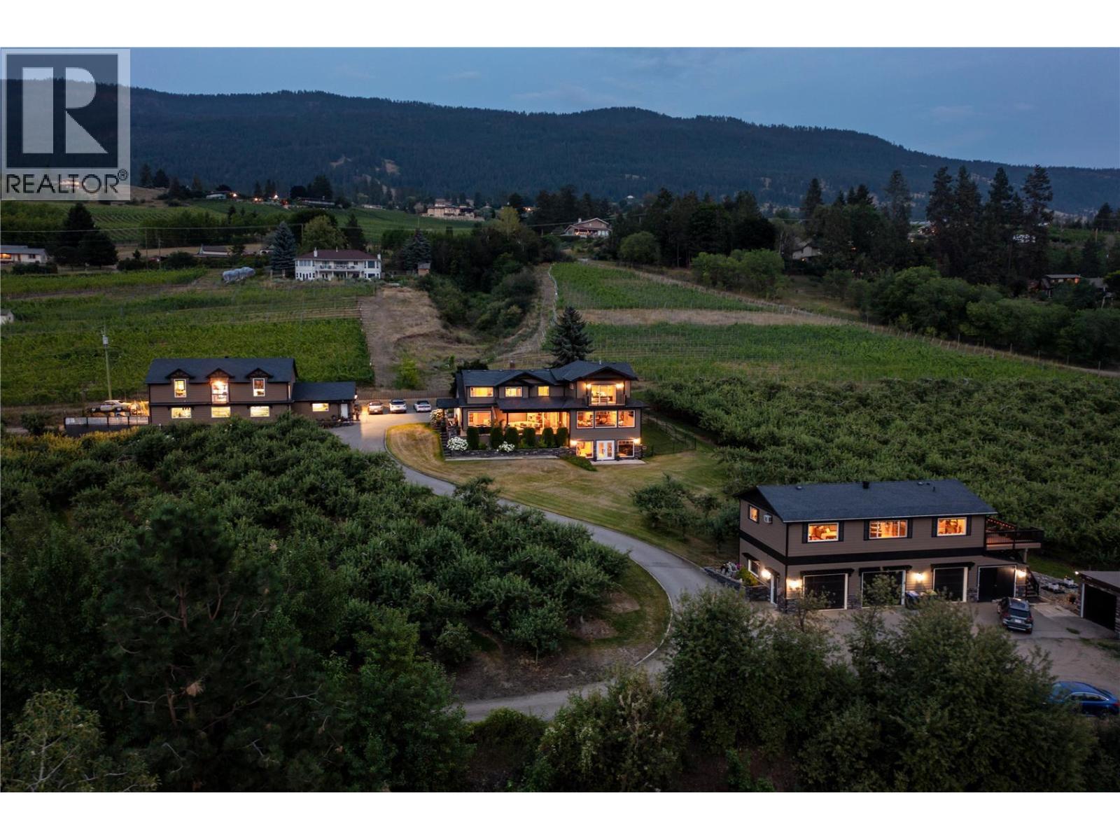
$25,435Welcome to 4511 Crawford, an exceptionally private waterfront estate set on over 5 acres along the shores of Wood Lake, offering a rare combination of luxury living, recreation, and outstanding income potential. This remarkable property includes a collection of 10 beach lots spanning approximately 1,000 feet of shoreline, highlighted by a private 170-foot waterfront beach lot reserved exclusively for the homeowner. Enjoy direct access to both Wood Lake and Kalamalka Lake from your spectacular private dock, complete with hydraulic lifts and ambient lighting, creating the ultimate setting for boating, watersports, entertaining, and lakeside living. Two residences provide exceptional flexibility, including a beautifully appointed main home and a legal 2-bedroom carriage house, ideal for guests, multi-generational living, or premium rental accommodations. Agritourism zoning further enhances the property's potential, allowing for the addition of legal rental sleeping units and creating even greater long-term revenue opportunities. The main residence offers 5 bedrooms and 4 bathrooms with stunning lake views and unforgettable Okanagan sunsets. Resort-style grounds showcase mature fruit trees, manicured landscaping, and expansive outdoor living spaces designed for entertaining or relaxing in complete privacy. Car collectors and hobbyists will appreciate more than 3,200 square feet of garage and shop space, complete with a hoist bay and mezzanine office. Located near the scenic Okanagan Rail Trail, this extraordinary property presents a rare opportunity to own one of Wood Lake's most unique waterfront estates, seamlessly combining luxury, privacy, recreation, and investment potential. VENDOR FINANCING AVAILABLE! (id:31684)
| 3 weeks ago | Listing updated with changes from the MLS® | |
| 2 months ago | Status changed to Active | |
| 2 months ago | Listing first seen on site |



The trademarks MLS®, Multiple Listing Service® and the associated logos are owned by The Canadian Real Estate Association (CREA) and identify the quality of services provided by real estate professionals who are members of CREA. Used under license.
The trademarks REALTOR®, REALTORS®, and the REALTOR® logo are controlled by The Canadian Real Estate Association (CREA) and identify real estate professionals who are members of CREA. These trademarks are owned or controlled by The Canadian Real Estate Association (CREA) and identify real estate professionals who are members of CREA (REALTOR®) and/or the quality of services they provide (MLS®).
This REALTOR.ca listing content is owned and licensed by REALTOR® members of The Canadian Real Estate Association.