
1717 Canyon View CourtKelowna, BC V1W4A2
Mortgage Calculator
Monthly Payment (Est.)
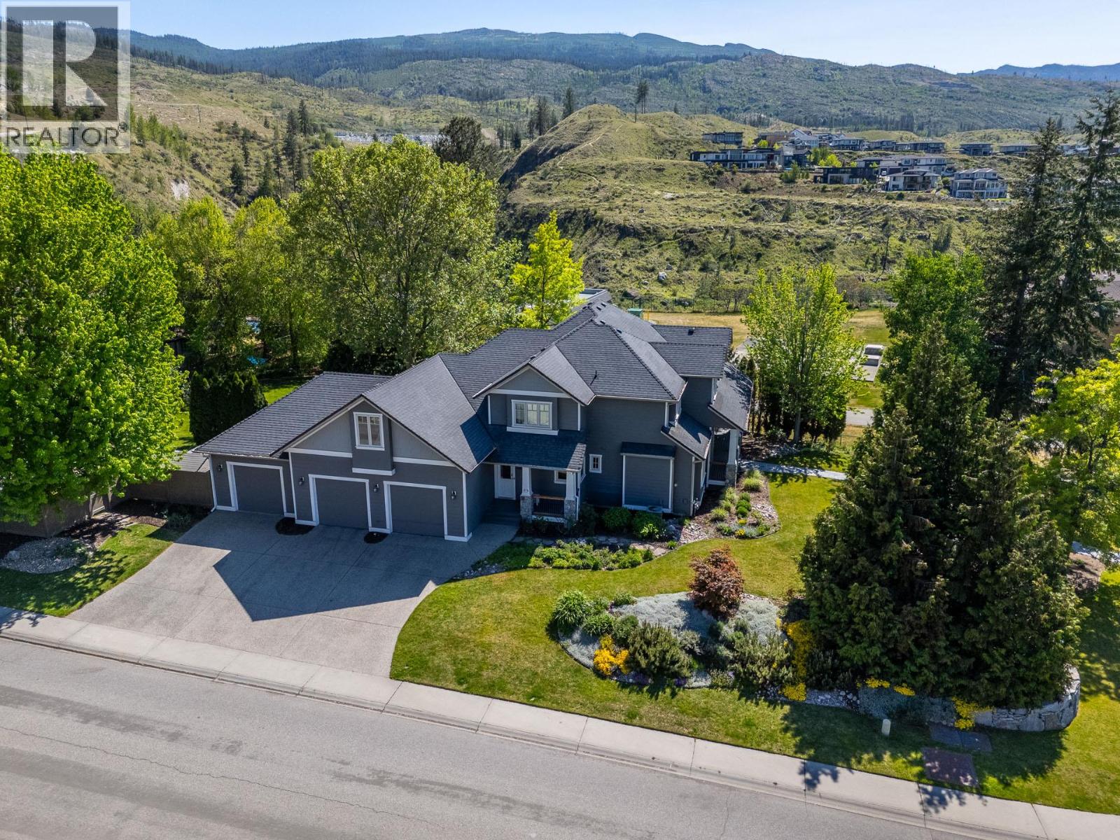
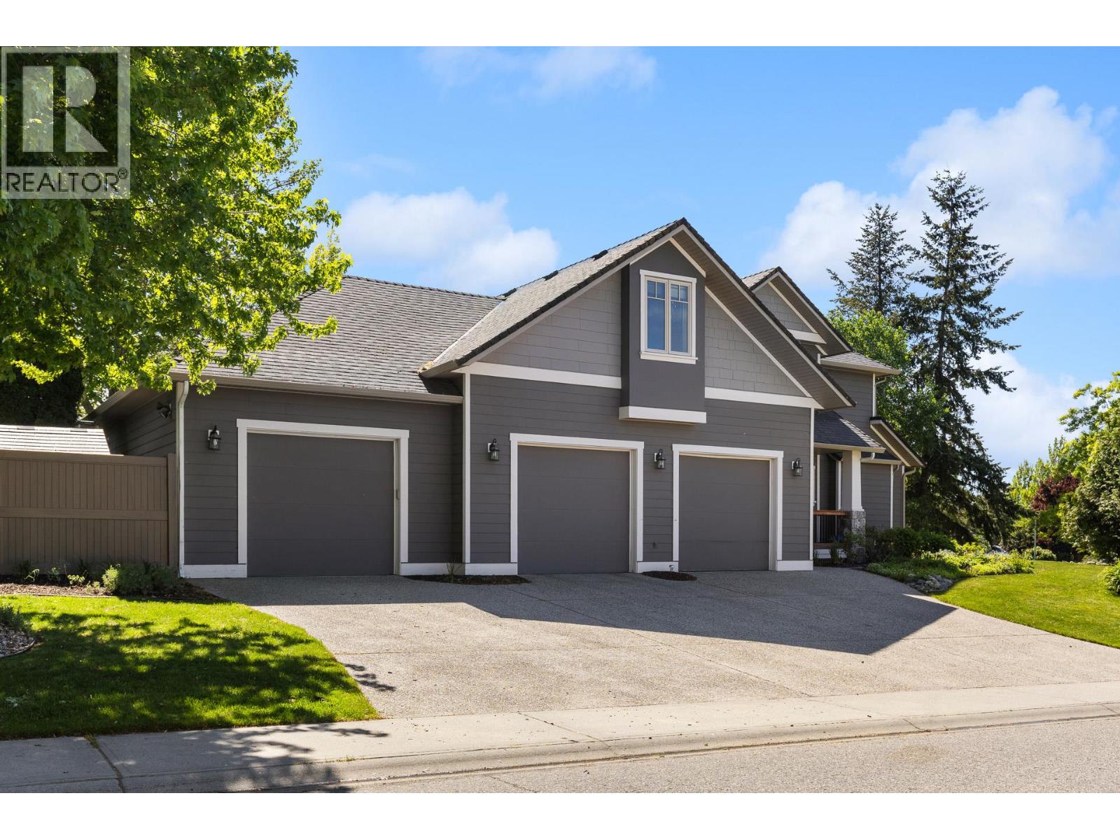
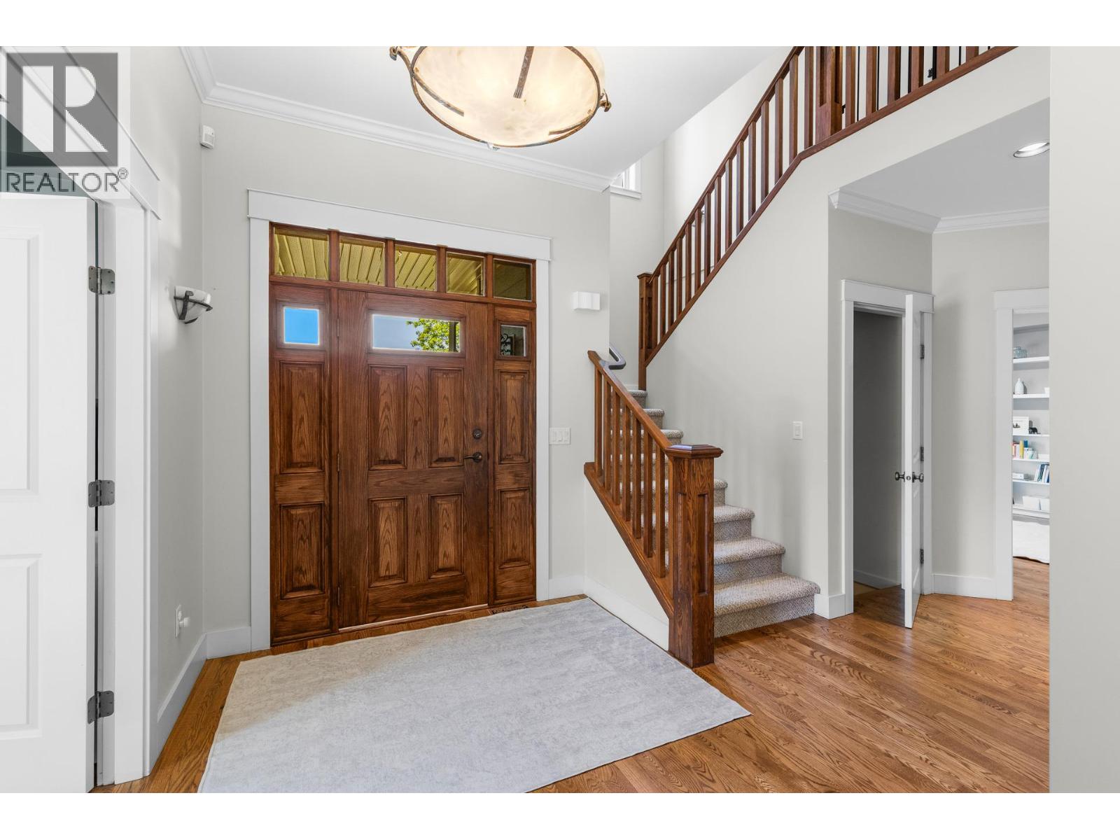
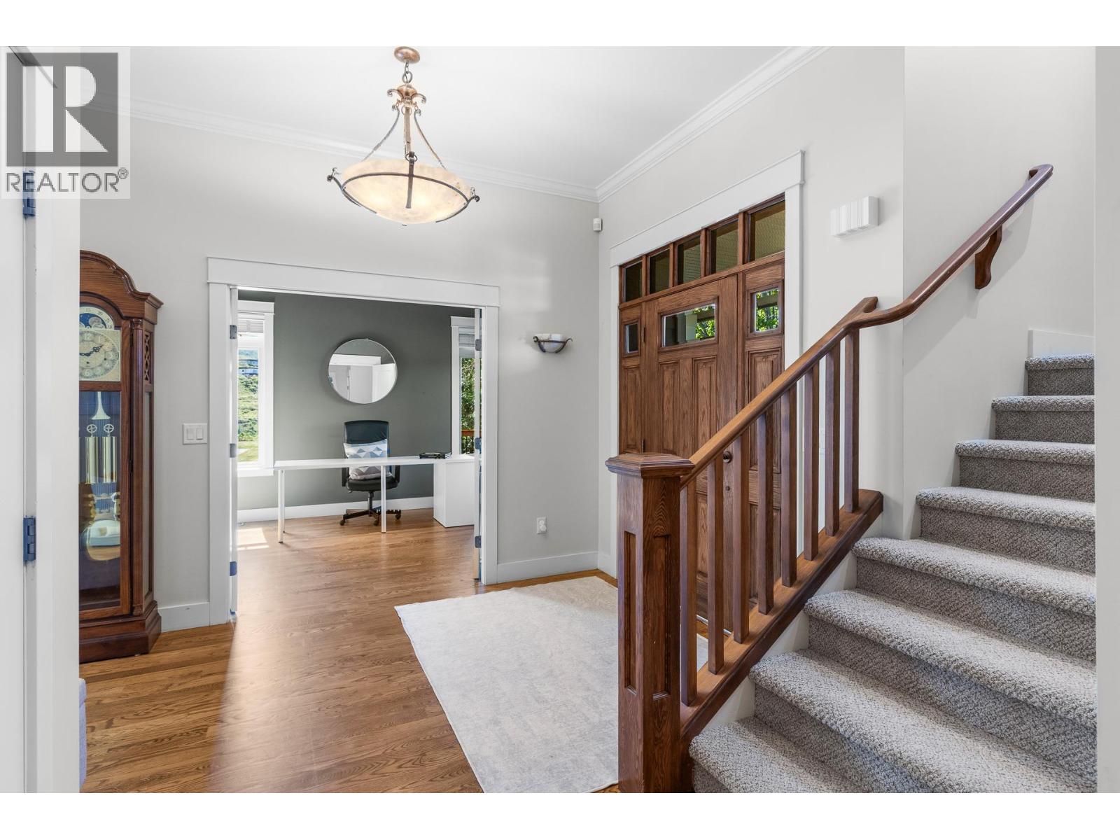
$8,554On one of Crawford Estates' most private lots — 0.40 acres, cul-de-sac position, just one immediate neighbour — this 2004-built two-storey offers nearly 5,000 sq ft of exceptionally versatile living that is increasingly rare at any price point in Kelowna. The main level flows from a chef's kitchen — large island, granite countertops, maple shaker cabinetry, premium stainless appliances — through to a nook, family area, formal dining room, and office. Rich hardwood floors and vaulted ceilings create a sense of scale photos can't capture. Upstairs, the primary suite spans nearly 19 x 16 with a walk-in closet and 5-piece spa ensuite (soaker tub, separate shower). Three additional bedrooms share a 5-piece bath, and the massive 28 x 15 bonus room rounds out a top floor built for how families actually live. The lower level is where this home separates itself: a 29 x 27 family and games room, full bath, separate entrance, and suite potential ideal for extended family or future income. Outside, mature landscaping surrounds a pergola-covered deck perfect for Okanagan summers, with a large green yard and established vegetable gardens. The attached three to four-car garage (28 x 42 ft) handles every toy in the collection, with RV parking and three additional uncovered stalls. Minutes to top-rated schools, South Kelowna amenities, and the trail systems that make this neighbourhood worth living in. Crawford Estates at its best. (id:31684)
| 8 hours ago | Listing updated with changes from the MLS® | |
| 4 weeks ago | Listing first seen on site |



The trademarks MLS®, Multiple Listing Service® and the associated logos are owned by The Canadian Real Estate Association (CREA) and identify the quality of services provided by real estate professionals who are members of CREA. Used under license.
The trademarks REALTOR®, REALTORS®, and the REALTOR® logo are controlled by The Canadian Real Estate Association (CREA) and identify real estate professionals who are members of CREA. These trademarks are owned or controlled by The Canadian Real Estate Association (CREA) and identify real estate professionals who are members of CREA (REALTOR®) and/or the quality of services they provide (MLS®).
This REALTOR.ca listing content is owned and licensed by REALTOR® members of The Canadian Real Estate Association.