Save
Ask
Tour
Hide
Share
$895,000
25 Days On Site

801 Comox Street Unit# 110
Penticton, BC V2A8G5

For Sale|Single Family Residence|Active
3
Beds
2
Total Baths
1,681
SqFt
$532
/SqFt
1990
Built
Subdivision:
Main North
Call Now: (250) 575-4804
Is this the listing for you? We can help make it yours.
(250) 575-4804
801 Comox Street Unit# 110801 Comox Street Unit# 110801 Comox Street Unit# 110801 Comox Street Unit# 110
Save
Ask
Tour
Hide
Share

Mortgage Calculator

Monthly Payment (Est.)

$4,083
Calculator powered by Showcase IDX, a Constellation1 Company. Copyright ©2026 Information is deemed reliable but not guaranteed.

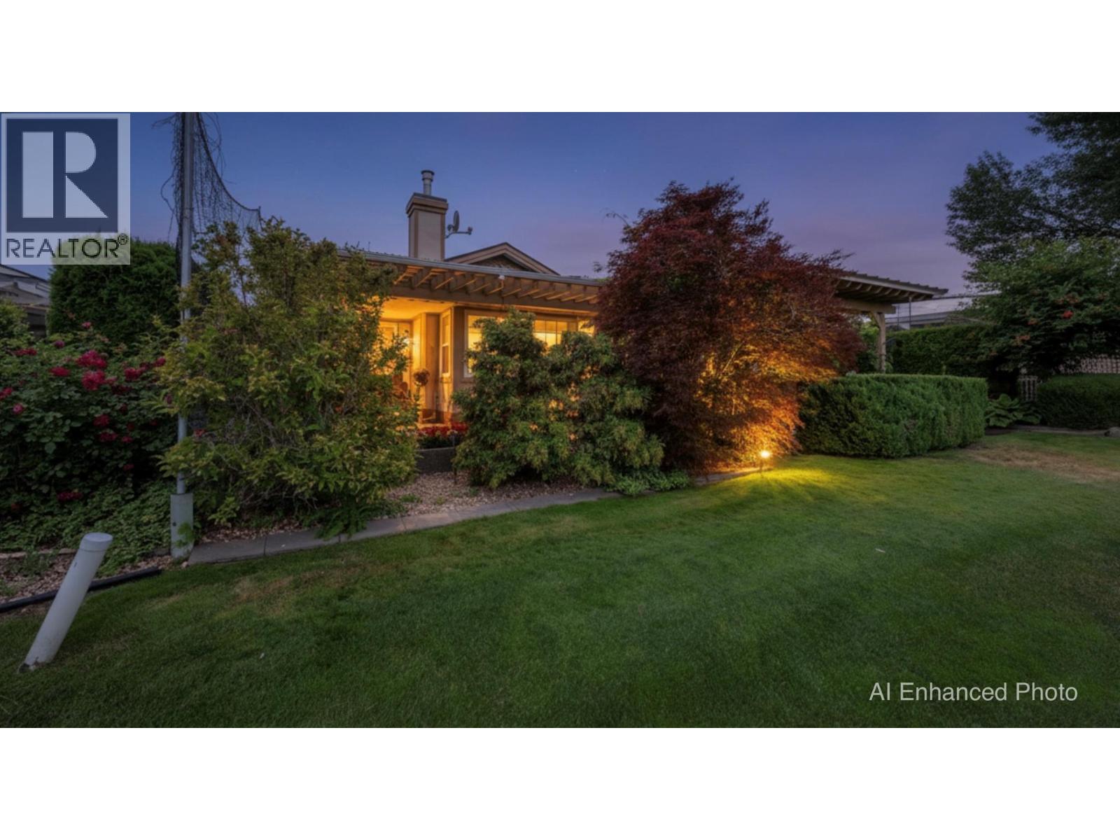
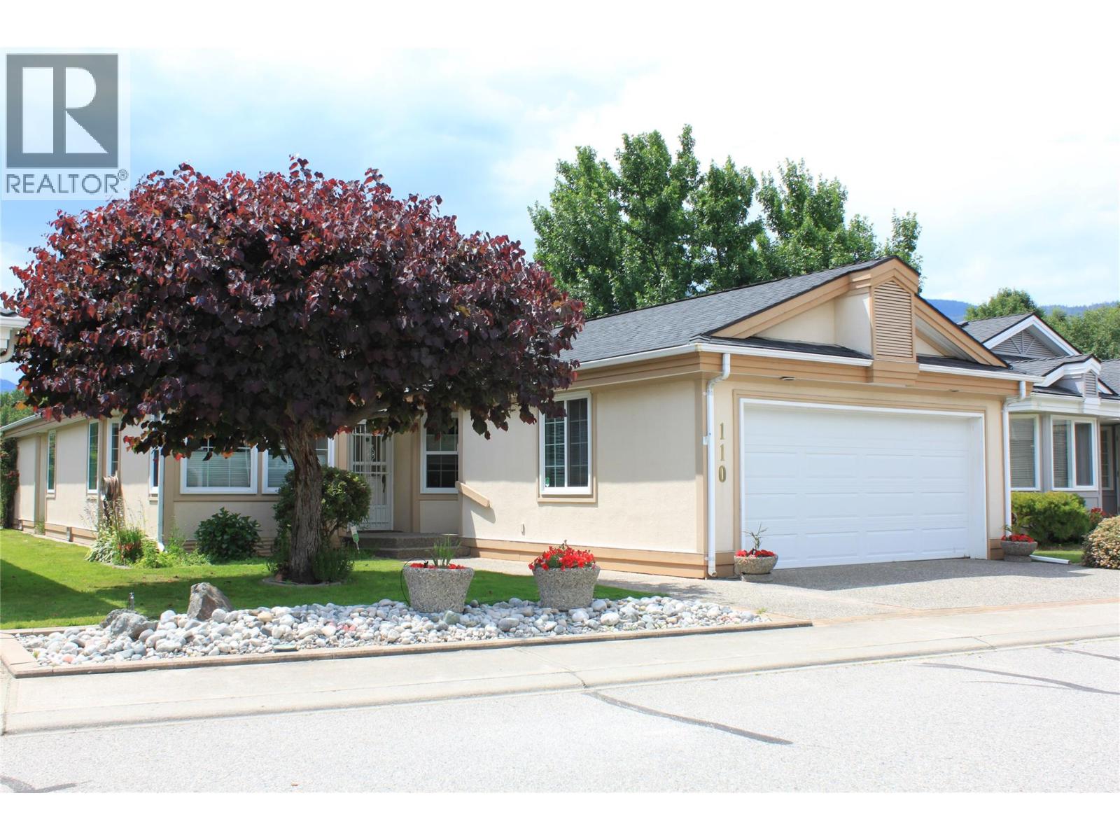
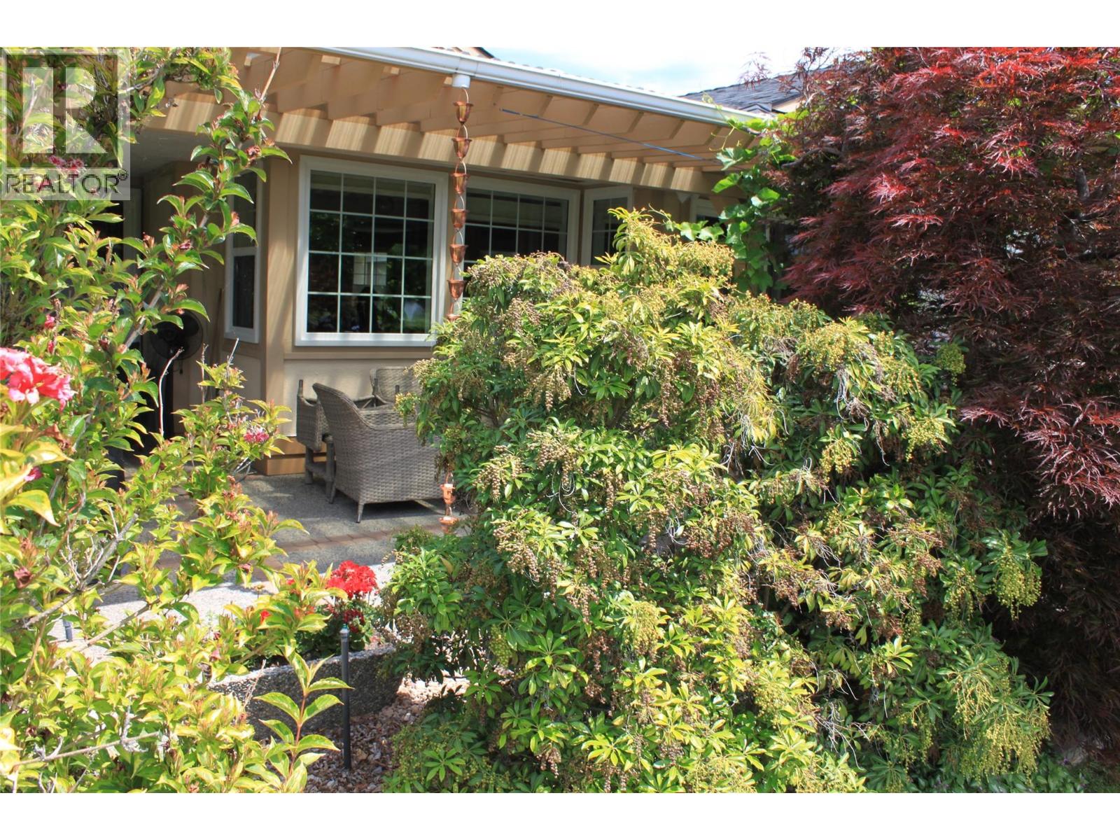
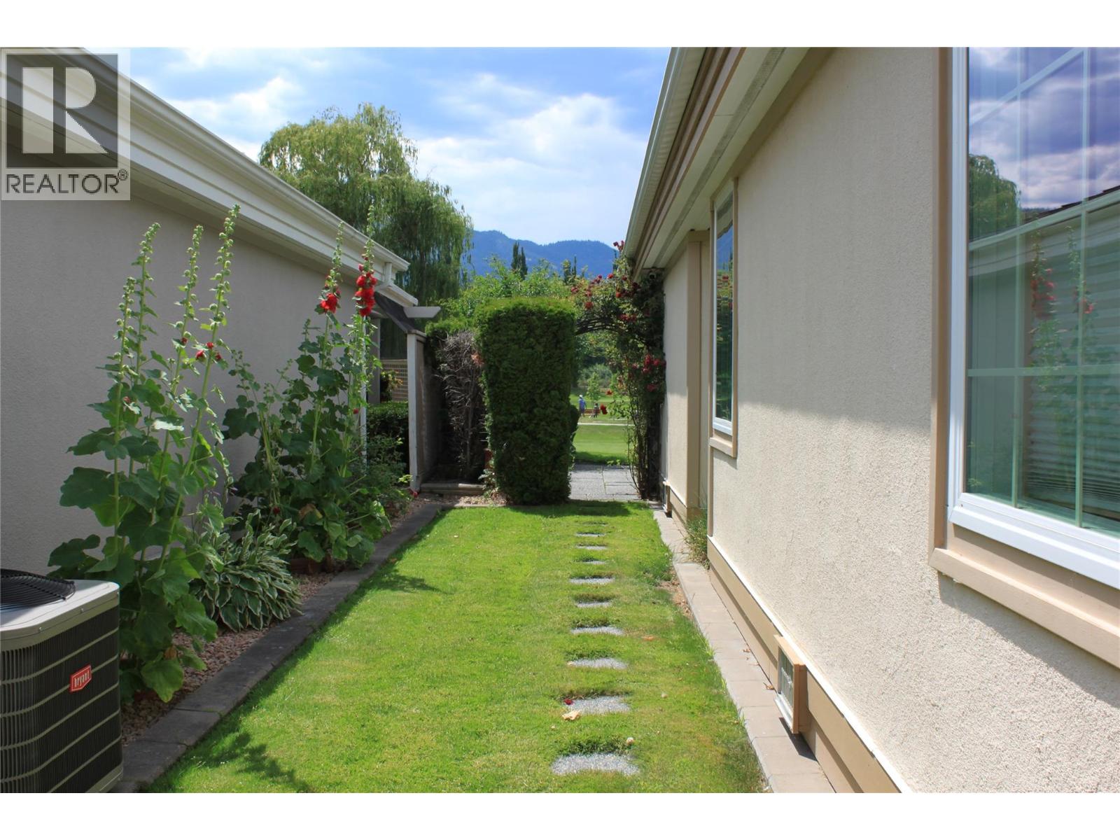
Attention Downsizers! This 3Bd 2Ba beauty is all on one level and located near the 7th hole of the Penticton Golf Course and Country Club. You don't have to be a golfer to enjoy watching the game from your own private, covered, west-facing, patio. Multiple ponds and fountains provide soothing sounds of running water and birds. The channel runs along the other side of the green, providng a magical place to stroll, float, bike or walk the dog. Restaurants, Pubs. SOEC and Okanagan Beach are an easy walk away, including groceries and pharmacy. This self-run, free-hold, bareland strata is only $150. per month and takes care of the lawns in the summer and snow removal in the winter. 55+ Pet size restricted as per strata bylaws. Lovely neighbours. see attached iGuide for a walk through and measurements (id:31684)

Save
Ask
Tour
Hide
Share
Listing Snapshot
Price 
$895,000
Days On Site 
25 Days
Bedrooms 
3
Inside Area (SqFt) 
1,681 sqft
Total Baths 
2
Full Baths 
N/A
Partial Baths 
N/A
Lot Size 
0.11 Acres
Year Built 
1990
MLS® Number 
10392737
Status 
Active
Property Tax 
N/A
Maintenance Fees 
$150 monthly
Sq Ft Source 
N/A
Friends & Family
Recent Activity
11 hours agoListing updated with changes from the MLS®
3 weeks agoPrice changed to $895,000
4 weeks agoListing first seen on site
General Features
Acres 
0.11
Attached Garage 
Yes
Garage 
Yes
Garage Spaces 
1
Levels 
One
Parking 
Attached
Parking Spaces 
1
Pets 
Yes
Property Sub Type 
Single Family Residence
Sewer 
Public Sewer
SqFt Total 
1681
Style 
Ranch
Interior Features
Cooling 
Central Air
Fireplace 
Yes
Fireplace Features 
Gas
Fireplaces 
1
Flooring 
CarpetCeramic Tile
Heating 
Forced AirSee Remarks
Bathroom 1 
Dimensions - 10'5'' x 5'4''Level - Main
Bathroom 2 
Dimensions - 9'11'' x 4'10''Level - Main
Bedroom 1 
Dimensions - 10'1'' x 15'1''Level - Main
Bedroom 3 
Dimensions - 11'9'' x 10'9''Level - Main
Dining Room 
Dimensions - 14'6'' x 9'11''Level - Main
Foyer 
Dimensions - 7' x 3'5''Level - Main
Kitchen 
Dimensions - 11'6'' x 17'7''Level - Main
Laundry 
Dimensions - 9'9'' x 14'7''Level - Main
Living Room 
Dimensions - 14'8'' x 25'Level - Main
Master Bedroom 
Dimensions - 15'8'' x 17'10''Level - Main
Office 
Dimensions - 12'4'' x 10'10''Level - Main
Save
Ask
Tour
Hide
Share
Community Features
Maintenance Fee 
150
Maintenance Fee Frequency 
Monthly
Senior Community 
Yes

Listing courtesy of: Brenda Pearson of Royal LePage Locations West

The trademarks MLS®, Multiple Listing Service® and the associated logos are owned by The Canadian Real Estate Association (CREA) and identify the quality of services provided by real estate professionals who are members of CREA. Used under license.

The trademarks REALTOR®, REALTORS®, and the REALTOR® logo are controlled by The Canadian Real Estate Association (CREA) and identify real estate professionals who are members of CREA. These trademarks are owned or controlled by The Canadian Real Estate Association (CREA) and identify real estate professionals who are members of CREA (REALTOR®) and/or the quality of services they provide (MLS®).

This REALTOR.ca listing content is owned and licensed by REALTOR® members of The Canadian Real Estate Association.

Neighborhood & Commute
Source: Walkscore
Save
Ask
Tour
Hide
Share