Save
Ask
Tour
Hide
Share
$2,200,000
27 Days On Site

1425 Menu Road
West Kelowna, BC V4T2R9

For Sale|Single Family Residence|Active
8
Beds
6
Total Baths
1
Partial Bath
5,800
SqFt
$379
/SqFt
2024
Built
Subdivision:
Lakeview Heights
Call Now: (250) 575-4804
Is this the listing for you? We can help make it yours.
(250) 575-4804
1425 Menu Road1425 Menu Road1425 Menu Road1425 Menu Road
Save
Ask
Tour
Hide
Share

Mortgage Calculator

Monthly Payment (Est.)

$10,037
Calculator powered by Showcase IDX, a Constellation1 Company. Copyright ©2026 Information is deemed reliable but not guaranteed.

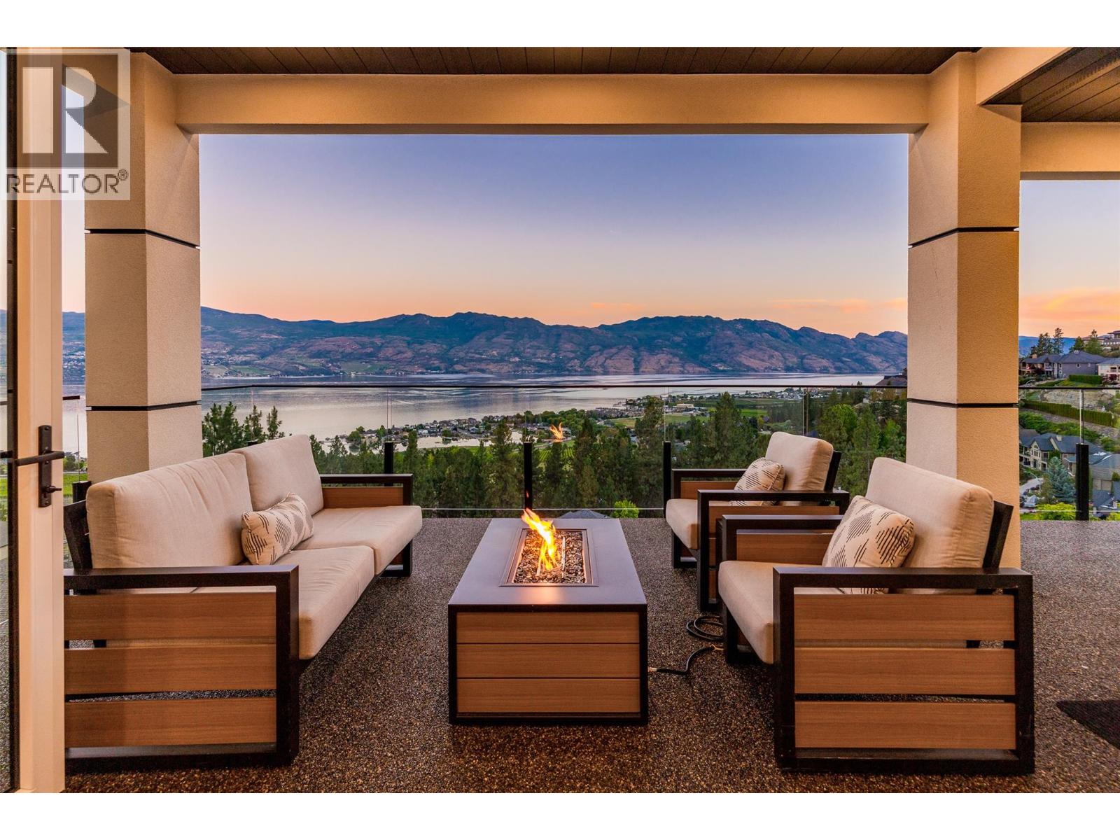
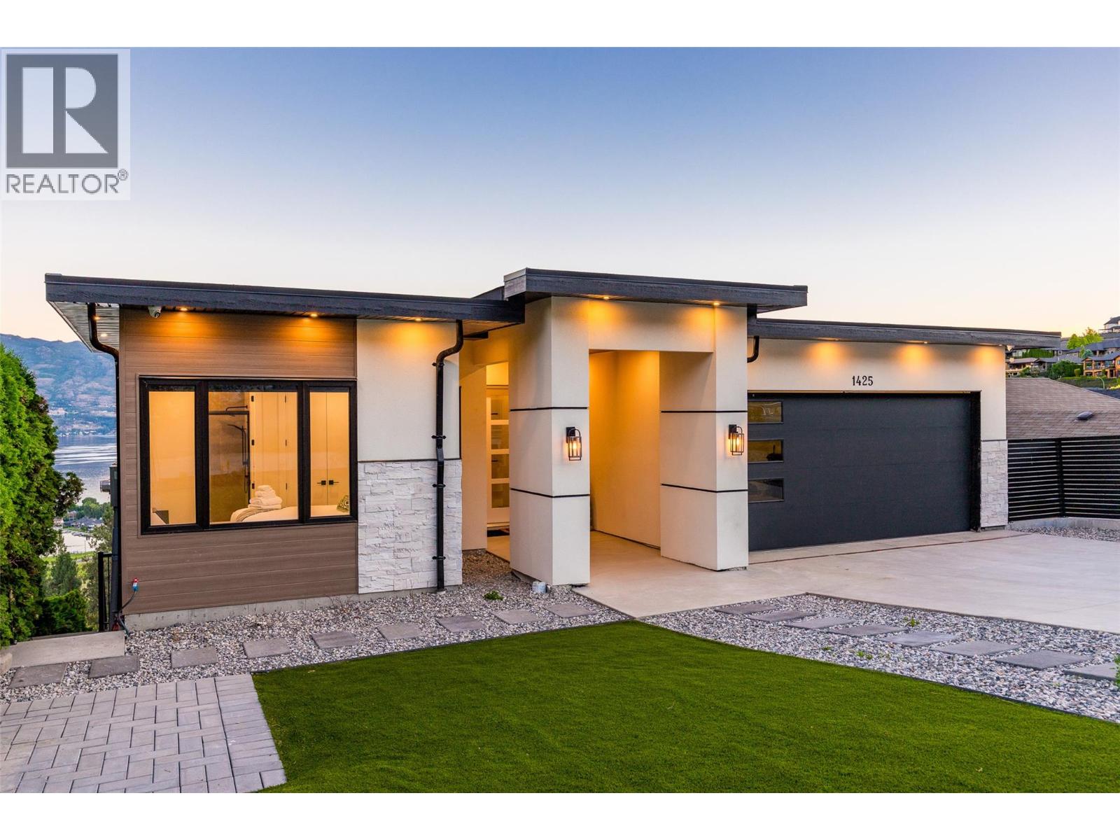
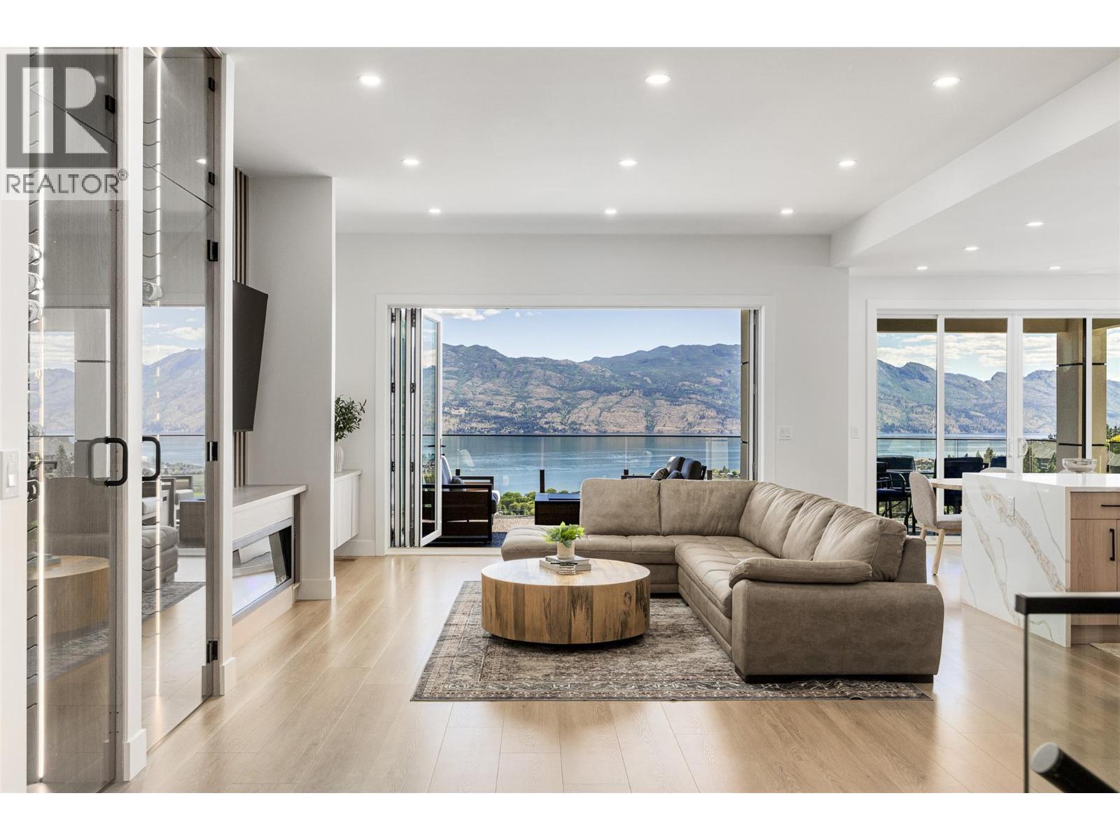
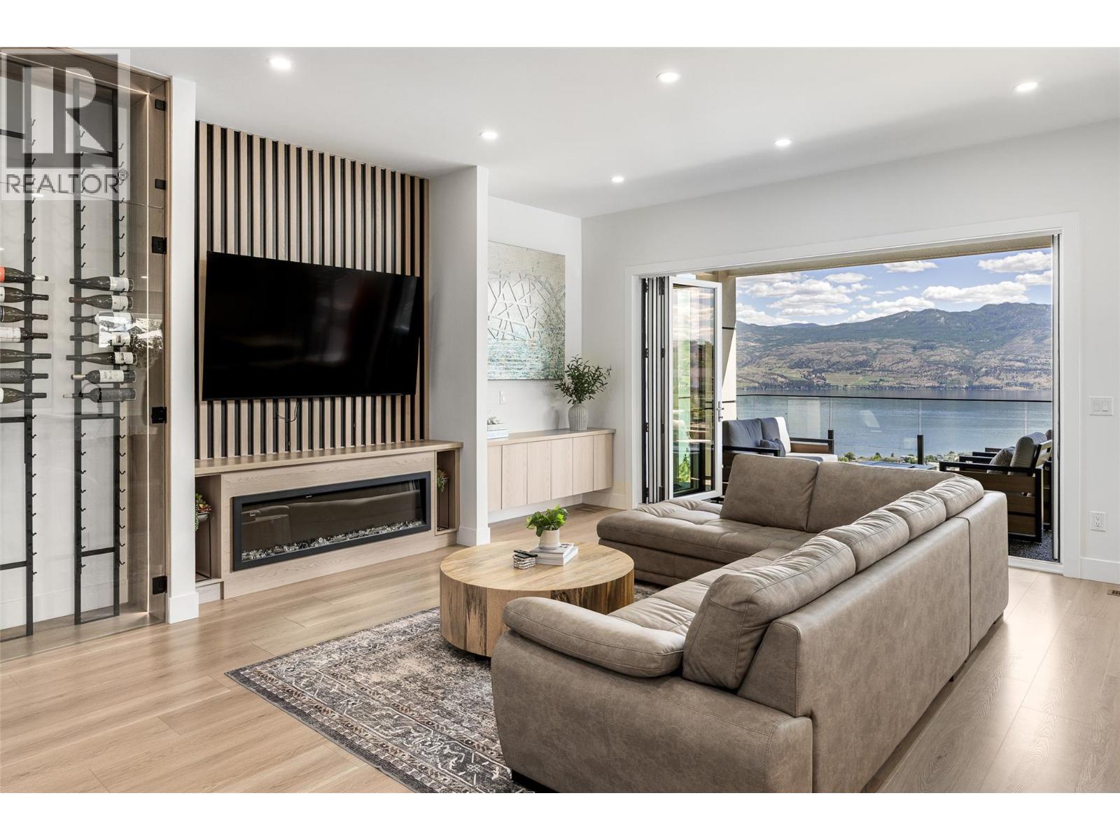
Welcome to Menu Road, a quiet no-through street in the well established Lakeview Heights. Boasting stunning panoramic lake views, generous parking, and plentiful living space, this modern home has amenities to spare. Upon entry you will be struck by the direct, unimpeded views. The great room features 10’ ceilings, expansive windows with nano-doors, built in fireplace, and custom wine racking. The kitchen features gourmet appliances, with oversized fridge & freezer, waterfall quartz counters, and handy walk-through pantry. The primary wing takes full advantage of the views, with a gorgeous ensuite bathroom, and walk-in closet. The main floor is completed with another bedroom, full bathroom, and large laundry area. The second level is curated for incredible entertaining, with wet bar, family room, home theatre, games room with pool table, and hot tub. Three more bedrooms and two full bathroom complete this level. The basement level features a two bedroom legal suite with laundry, and private patio. This home provides flexibility, perfect for extended family, revenue, and more, all with stunning views and low maintenance. Flat driveway, double garage + street parking, and new home warranty in place. (id:31684)

Save
Ask
Tour
Hide
Share
Listing Snapshot
Price 
$2,200,000
Days On Site 
27 Days
Bedrooms 
8
Inside Area (SqFt) 
5,800 sqft
Total Baths 
6
Full Baths 
N/A
Partial Baths 
1
Lot Size 
0.19 Acres
Year Built 
2024
MLS® Number 
10392753
Status 
Active
Property Tax 
N/A
Maintenance Fees 
N/A
Sq Ft Source 
N/A
Friends & Family
Recent Activity
3 weeks agoListing updated with changes from the MLS®
4 weeks agoListing first seen on site
General Features
Acres 
0.19
Attached Garage 
Yes
Garage 
Yes
Garage Spaces 
2
Levels 
Three Or More
Parking 
Attached
Parking Spaces 
4
Property Sub Type 
Single Family Residence
Sewer 
Public Sewer
SqFt Total 
5800
Style 
ContemporaryRanch
Interior Features
Cooling 
Central Air
Fireplace 
Yes
Fireplaces 
1
Flooring 
CarpetCeramic TileVinyl
Heating 
Forced AirSee Remarks
Bathroom 1 
Dimensions - 4'11'' x 9'1''Level - Lower
Bathroom 2 
Dimensions - 13'7'' x 12'11''Level - Lower
Bathroom 3 
Dimensions - 13'6'' x 10'6''Level - Main
Bathroom 4 
Dimensions - 9'1'' x 5'6''Level - Main
Bedroom 1 
Dimensions - 10'11'' x 13'0''Level - Lower
Bedroom 2 
Dimensions - 12'5'' x 11'6''Level - Lower
Bedroom 3 
Dimensions - 15'9'' x 12'11''Level - Lower
Bedroom 5 
Dimensions - 13'5'' x 15'1''Level - Main
Den 
Dimensions - 20'10'' x 7'10''Level - Basement
Dining Room 
Dimensions - 8'10'' x 13'0''Level - Main
Family Room 
Dimensions - 30'10'' x 16'2''Level - Lower
Kitchen 
Dimensions - 9'8'' x 15'0''Level - Main
Living Room 
Dimensions - 29'6'' x 16'6''Level - Main
Master Bedroom 
Dimensions - 26'1'' x 13'0''Level - Main
Media 
Dimensions - 21'10'' x 22'3''Level - Lower
Mud room 
Dimensions - 12'8'' x 14'11''Level - Main
Other Room 1 
Dimensions - 7'10'' x 10'11''Level - Lower
Other Room 2 
Dimensions - 5'3'' x 5'3''Level - Main
Other Room 3 
Dimensions - 9'2'' x 9'1''Level - Main
Recreation room 
Dimensions - 24'3'' x 22'8''Level - Lower
Save
Ask
Tour
Hide
Share
Exterior Features
View 
CityLakeMountain(s)ValleyWater
Waterview 
CityLakeMountain(s)ValleyWater

Listing courtesy of: Nate Cassie of Sotheby's International Realty Canada

The trademarks MLS®, Multiple Listing Service® and the associated logos are owned by The Canadian Real Estate Association (CREA) and identify the quality of services provided by real estate professionals who are members of CREA. Used under license.

The trademarks REALTOR®, REALTORS®, and the REALTOR® logo are controlled by The Canadian Real Estate Association (CREA) and identify real estate professionals who are members of CREA. These trademarks are owned or controlled by The Canadian Real Estate Association (CREA) and identify real estate professionals who are members of CREA (REALTOR®) and/or the quality of services they provide (MLS®).

This REALTOR.ca listing content is owned and licensed by REALTOR® members of The Canadian Real Estate Association.

Neighborhood & Commute
Source: Walkscore
Save
Ask
Tour
Hide
Share