
Strata Lot 29 Princess Street Unit# 3A Lot# SL 29Peachland, BC V0H 1X7
Mortgage Calculator
Monthly Payment (Est.)
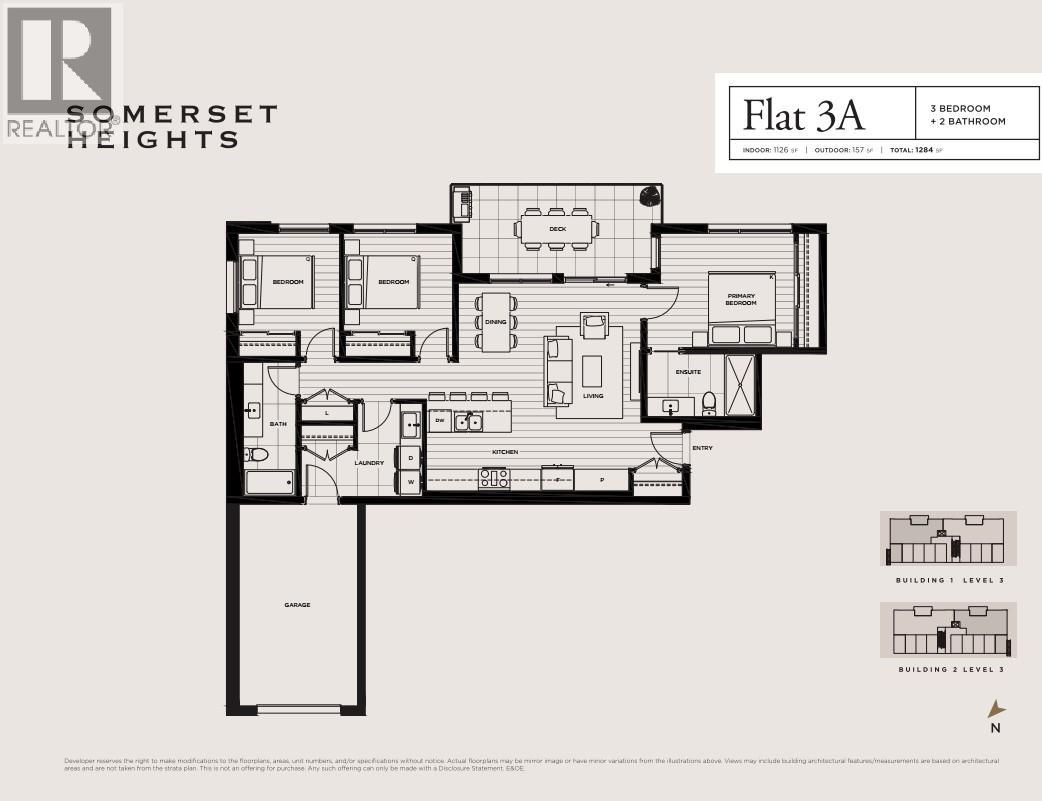
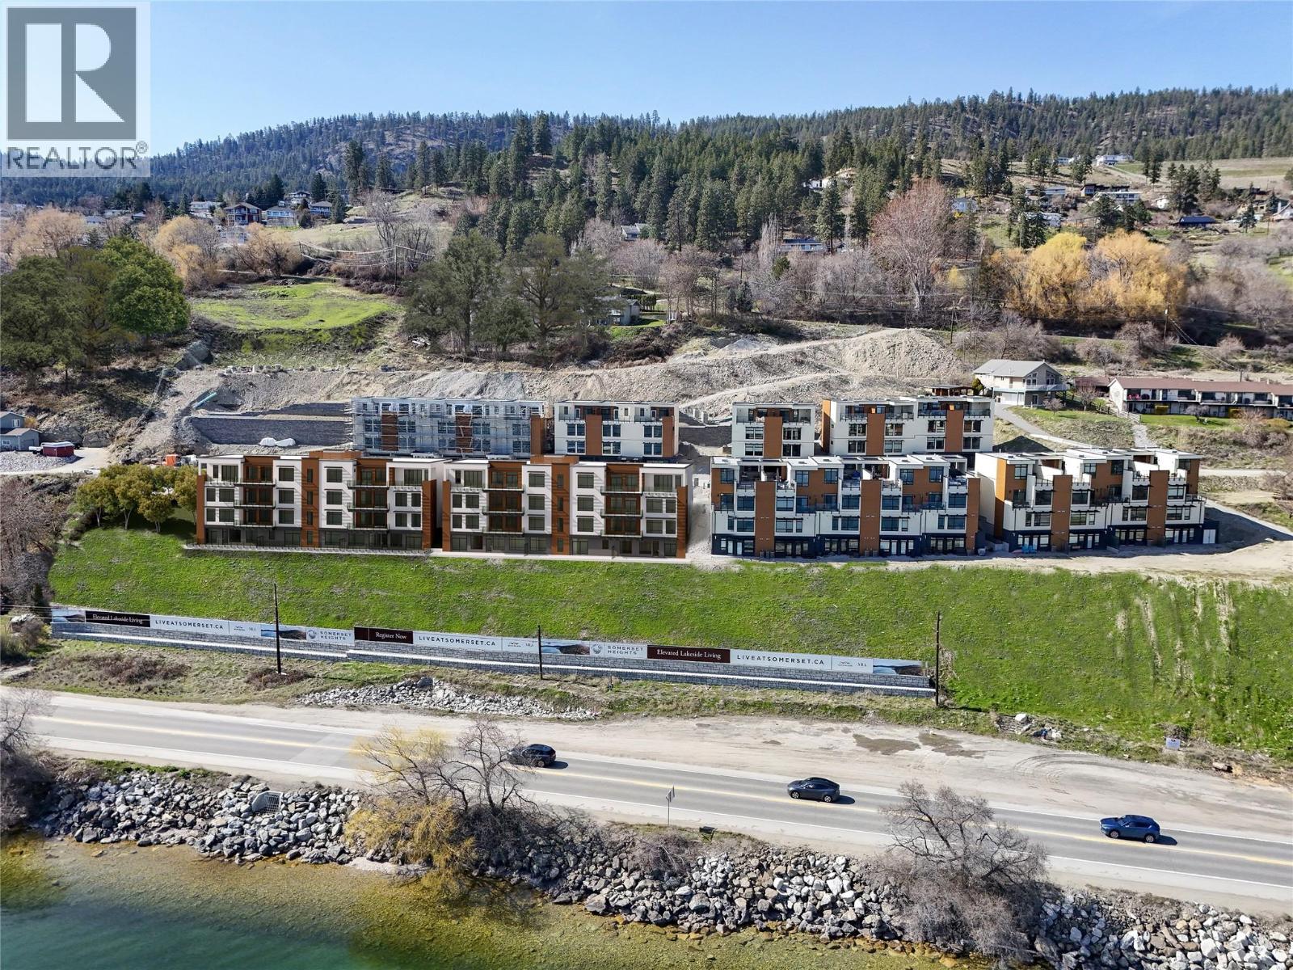
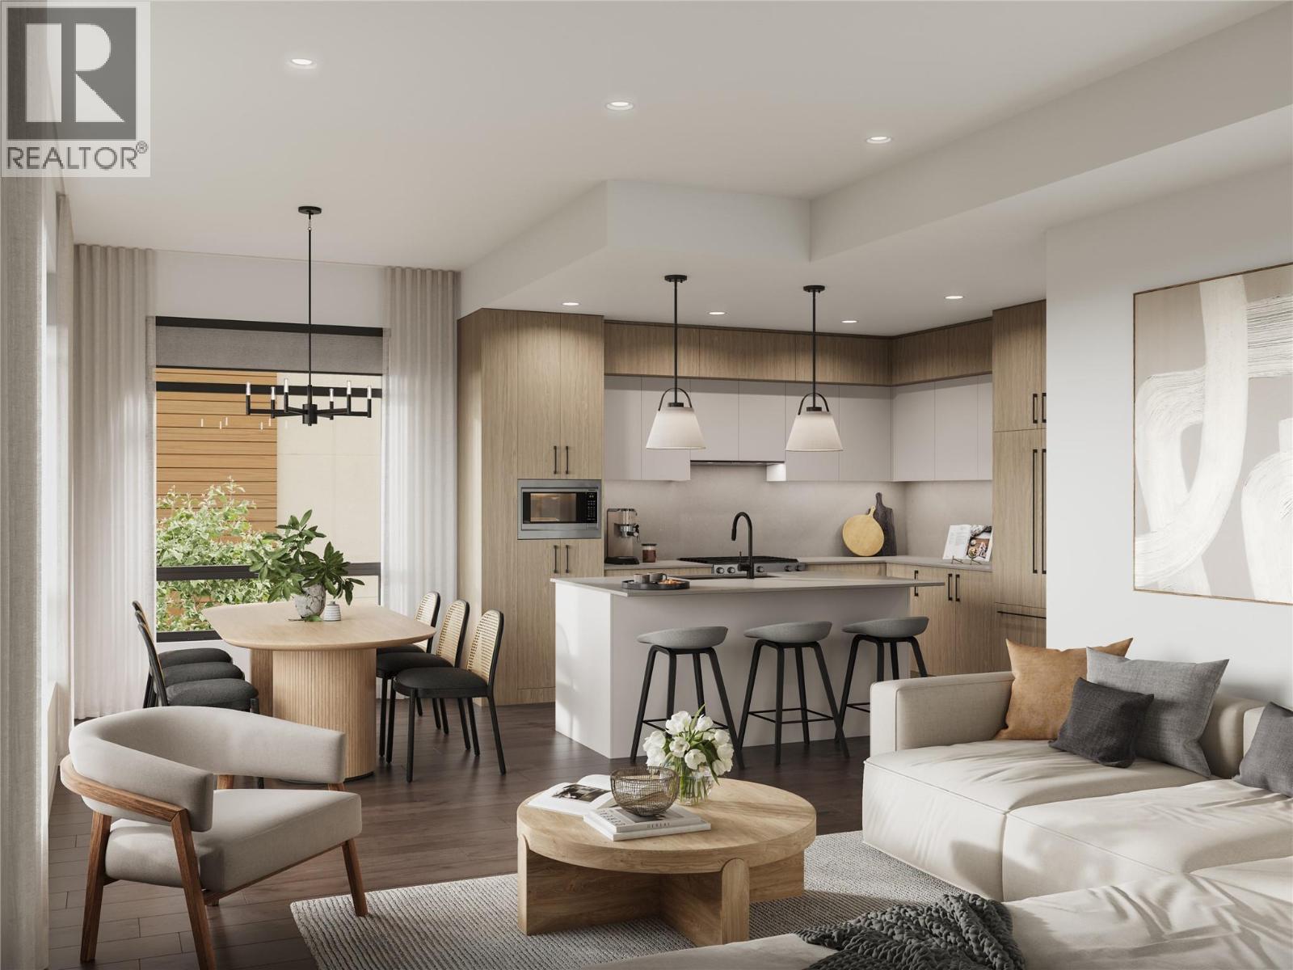
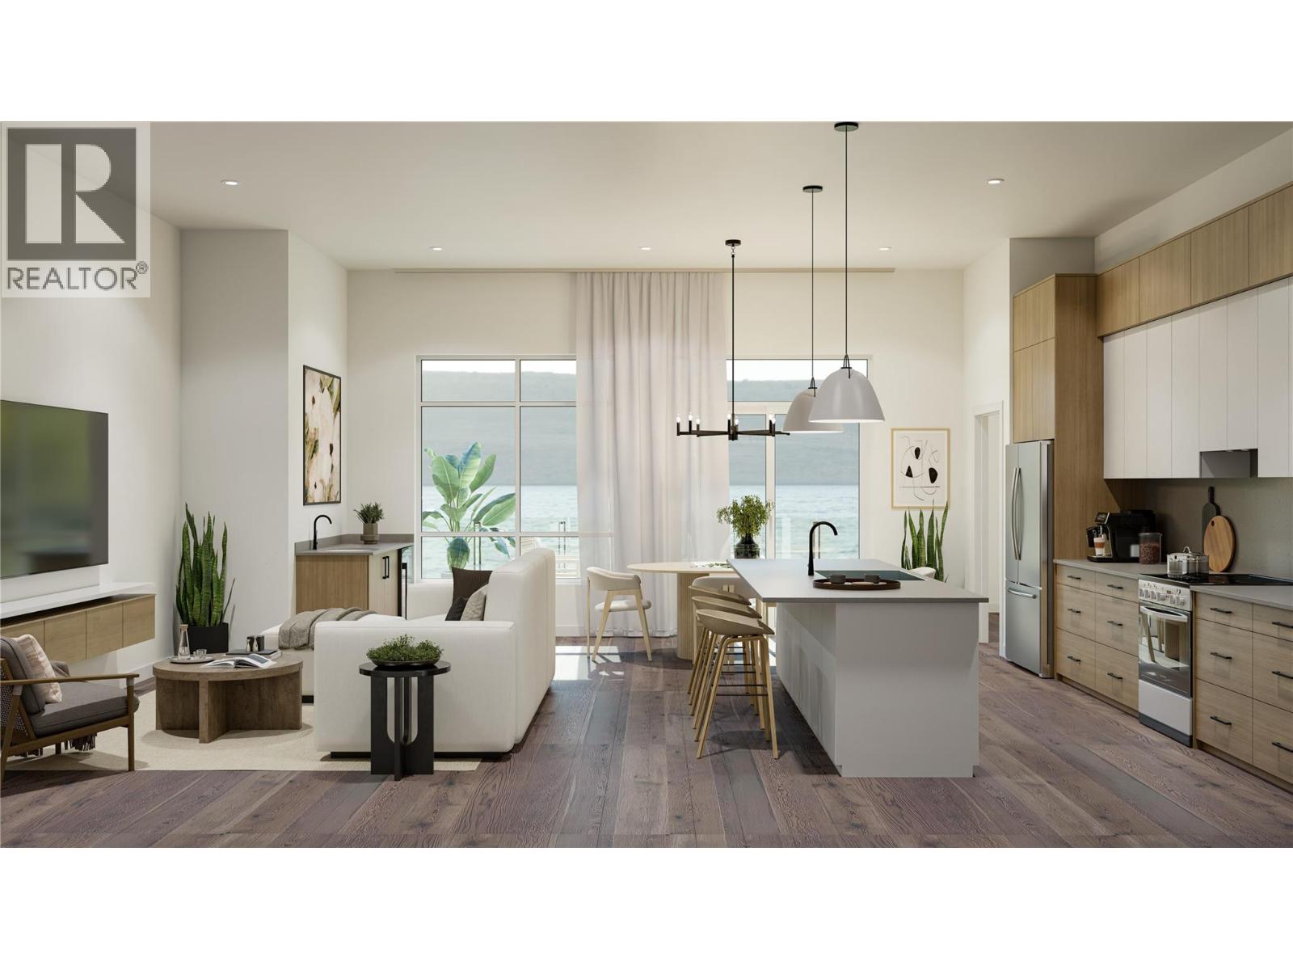
$3,649Somerset Heights is Peachland's exclusive collection of Premium SIMGLE LEVEL LIVING homes. In the heart of the Okanagan lies Somerset Heights, where luxury intertwines with the essence of the region. The Flats offer one level living with stunning lake views. Expansive windows allow the home to be bathed in natural light and well-planned layouts plus soaring ceilings infuse each room with a feeling of spaciousness, while custom finishes add a touch of elegance and comfort to your experience. Luxury extends beyond the view with spacious walk-in closets featuring built-in organizers, heated flooring in the bathroom for added comfort during cooler months, and a fully tiled shower enclosure for a seamless and sleek appearance. Additional highlights include a single car attached garage for each home as well as a storage room. Whether entertaining guests or seeking quiet relaxation, expansive outdoor areas offer an idyllic setting, complemented by meticulously manicured landscapes. Price + GST www.liveatsomerset.com, estimated completion Spring 2027 (id:31684)
| 2 weeks ago | Listing updated with changes from the MLS® | |
| 2 months ago | Listing first seen on site |



The trademarks MLS®, Multiple Listing Service® and the associated logos are owned by The Canadian Real Estate Association (CREA) and identify the quality of services provided by real estate professionals who are members of CREA. Used under license.
The trademarks REALTOR®, REALTORS®, and the REALTOR® logo are controlled by The Canadian Real Estate Association (CREA) and identify real estate professionals who are members of CREA. These trademarks are owned or controlled by The Canadian Real Estate Association (CREA) and identify real estate professionals who are members of CREA (REALTOR®) and/or the quality of services they provide (MLS®).
This REALTOR.ca listing content is owned and licensed by REALTOR® members of The Canadian Real Estate Association.